VILLA AURA
/ CASE
1500 м²
/ ARCHITECTURE
Кухня и гостиная раскрываются во внутренний двор. Семейные и гостевые комнаты сохраняют приватность. Бассейн, тренажёрный зал и сквош дополняют пространства для отдыха.
Villa Aura — частная резиденция, обращённая к внутреннему двору.
На втором этаже размещены мастер-сьют, детские и гостевые комнаты.
Панорамное остекление объединяет общие пространства первого этажа с внутренним двором.
/ PLANS
Планировка разделяет общие и приватные пространства.
Кессонные перекрытия позволяют раскрыть пространство и увеличить пролёты.
/ CONSTRUCTIONS
Архитектурные и конструктивные решения координировались в BIM-модели.
Общие помещения открываются во внутренний двор, а семейные и гостевые комнаты образуют приватную часть дома.
/ FACADE SOLUTIONS
Натуральный камень, термодревесина и металлические акценты формируют сдержанный характер фасадов.
Тёмная бронза подчёркивает линии фасада.
Стекло открывает виды. Камень и древесина задают фактуру.
/ MATERIALS
Тёмная бронза используется в деталях и акцентных элементах фасада.
Выразительный камень и тёплая древесина уравновешивают друг друга.
/ INTERIOR DESIGN
ОБСУДИТЬ ПРОЕКТ
/ WRITE US
МОСКВА
ул. 2-я Бауманская, д.9/23
LOS ANGELES
11038 Camarillo st North Hollywood
BERLIN
Raumerstrasse 38

VILLA SOLARE

Private villa · 500 m²

Architecture of light and water
Typology
Private villa
Scope
Architecture
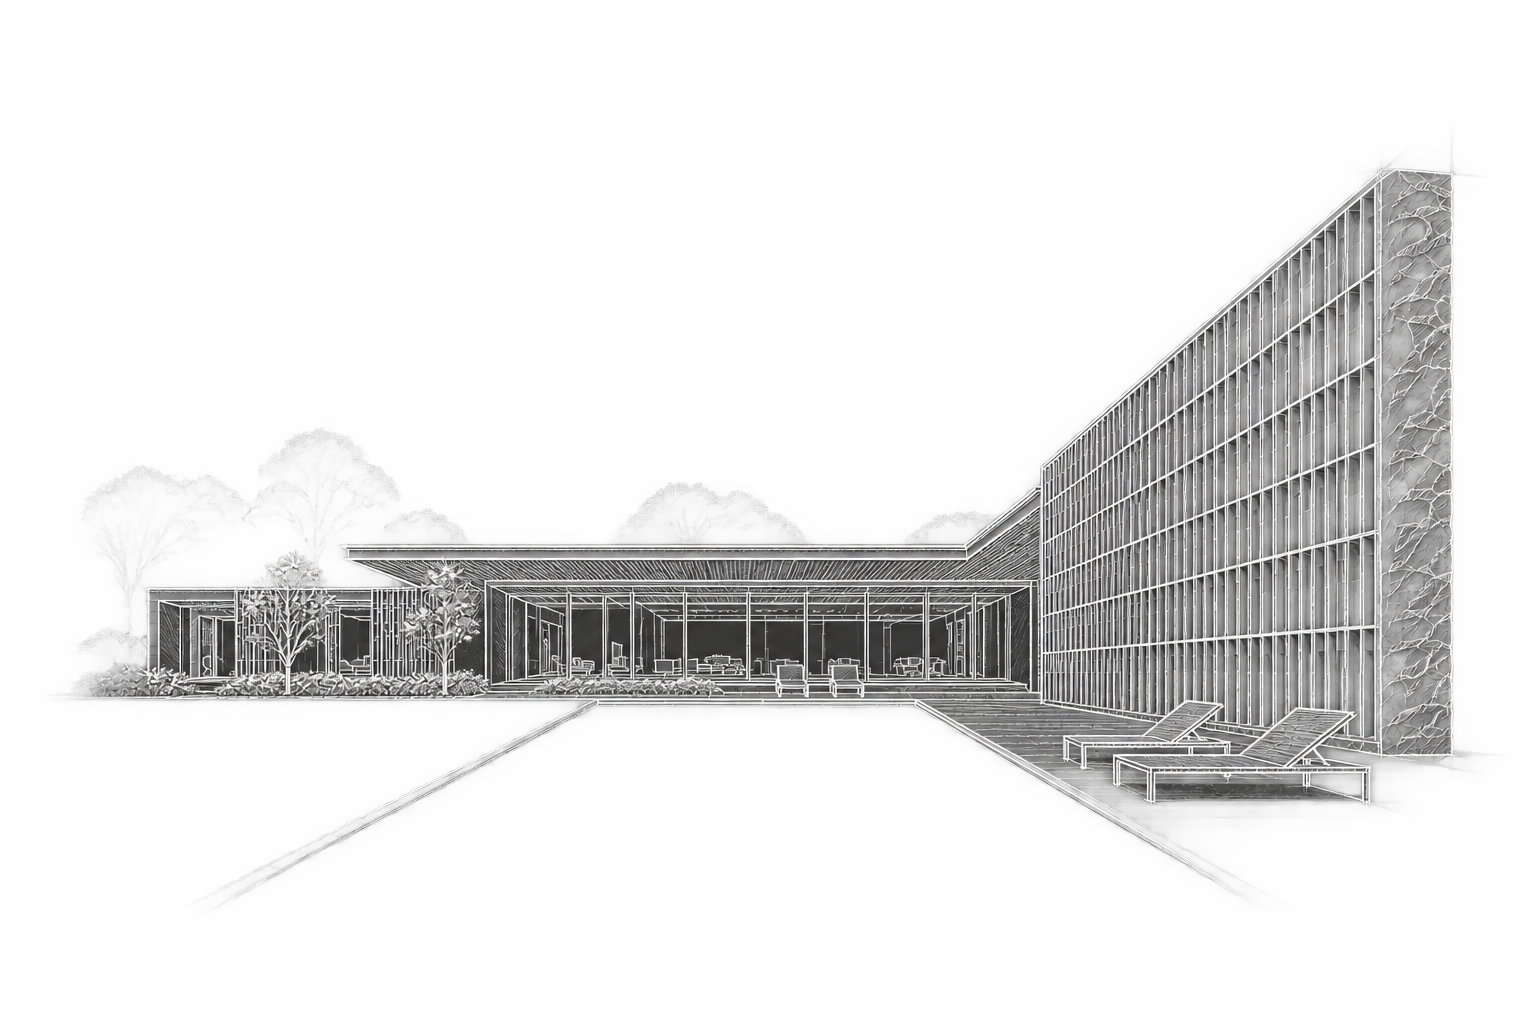
Villa Solare — Architectural sketch
VILLA SOLARE / Architectural sketch
Area
500 m²
Materials
Stone · Timber
Glass · Water
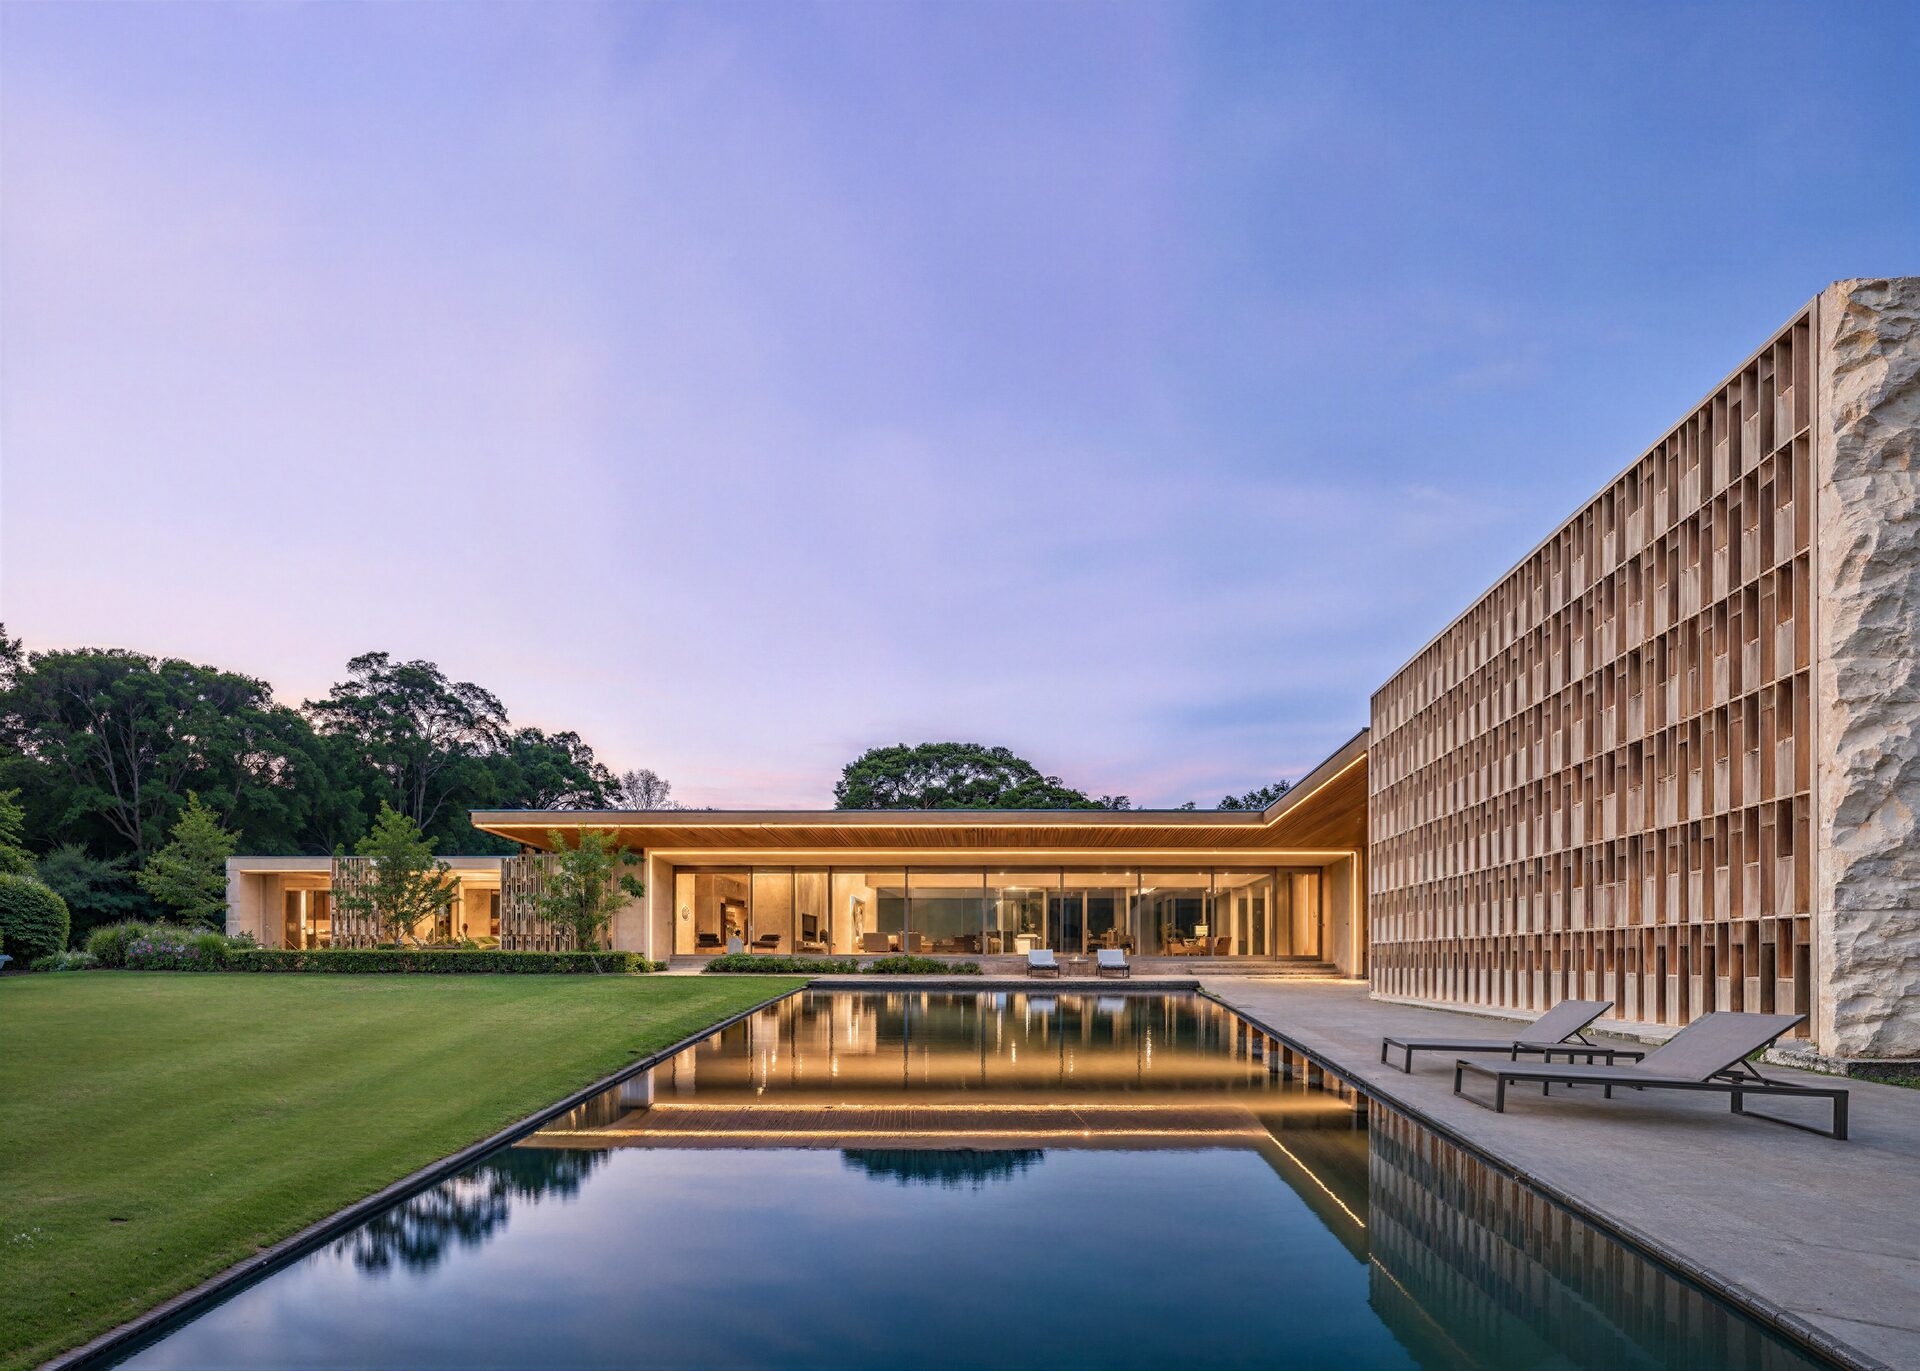
Villa Solare — architectural view
01 / ARCHITECTURE

A home shaped
around water.

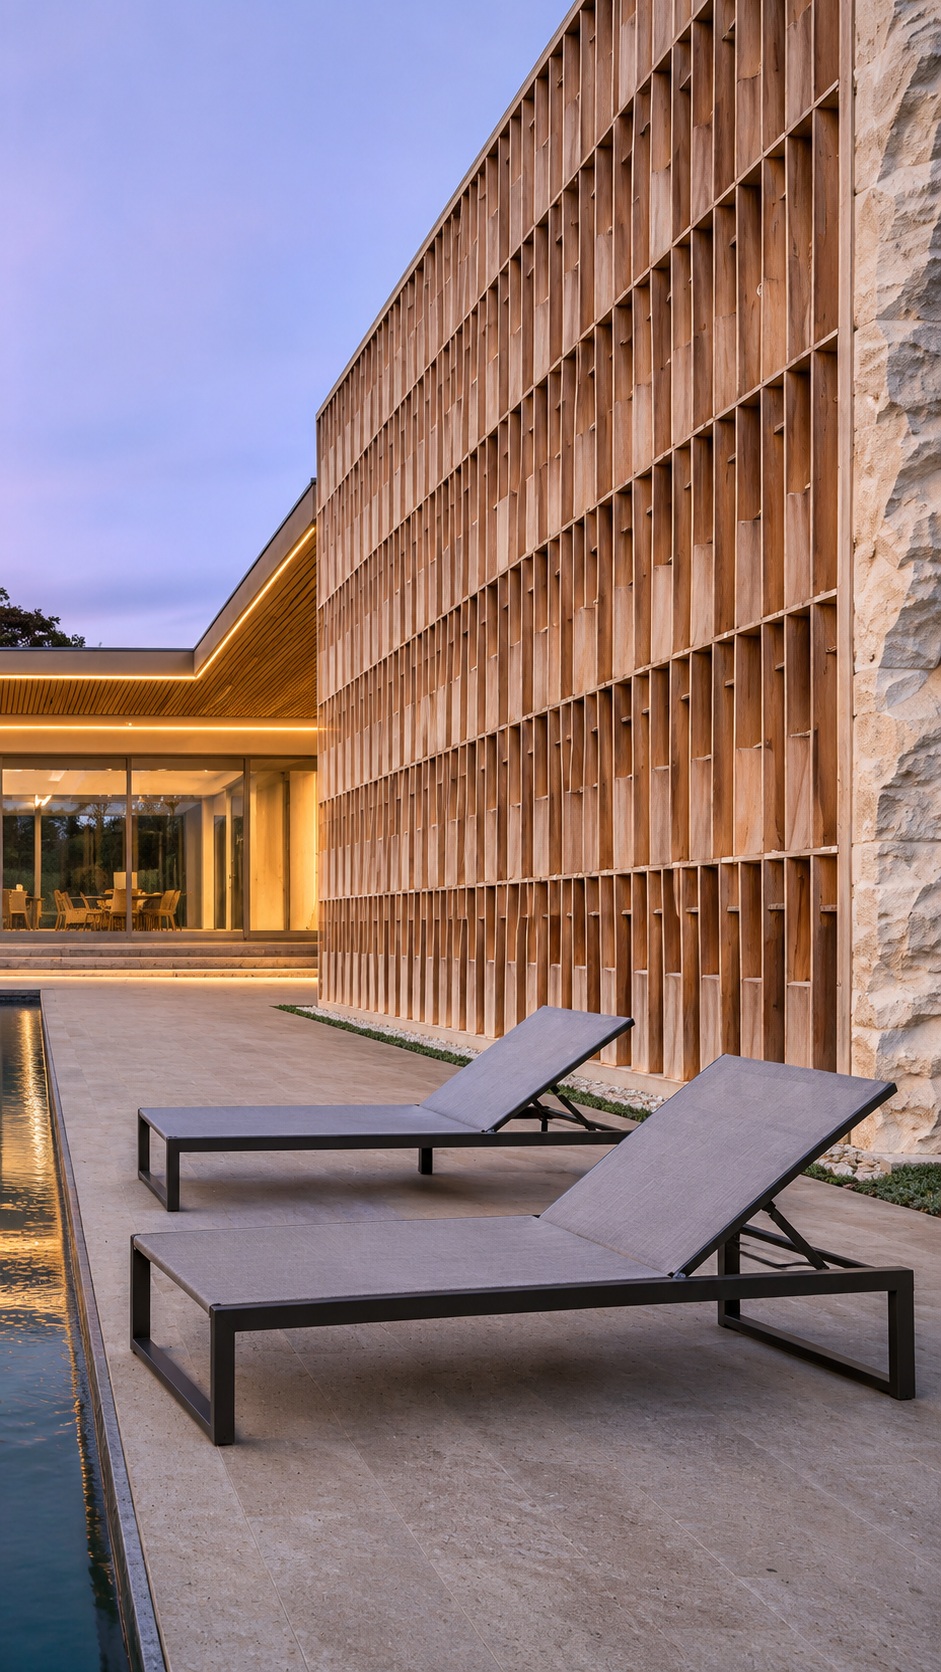
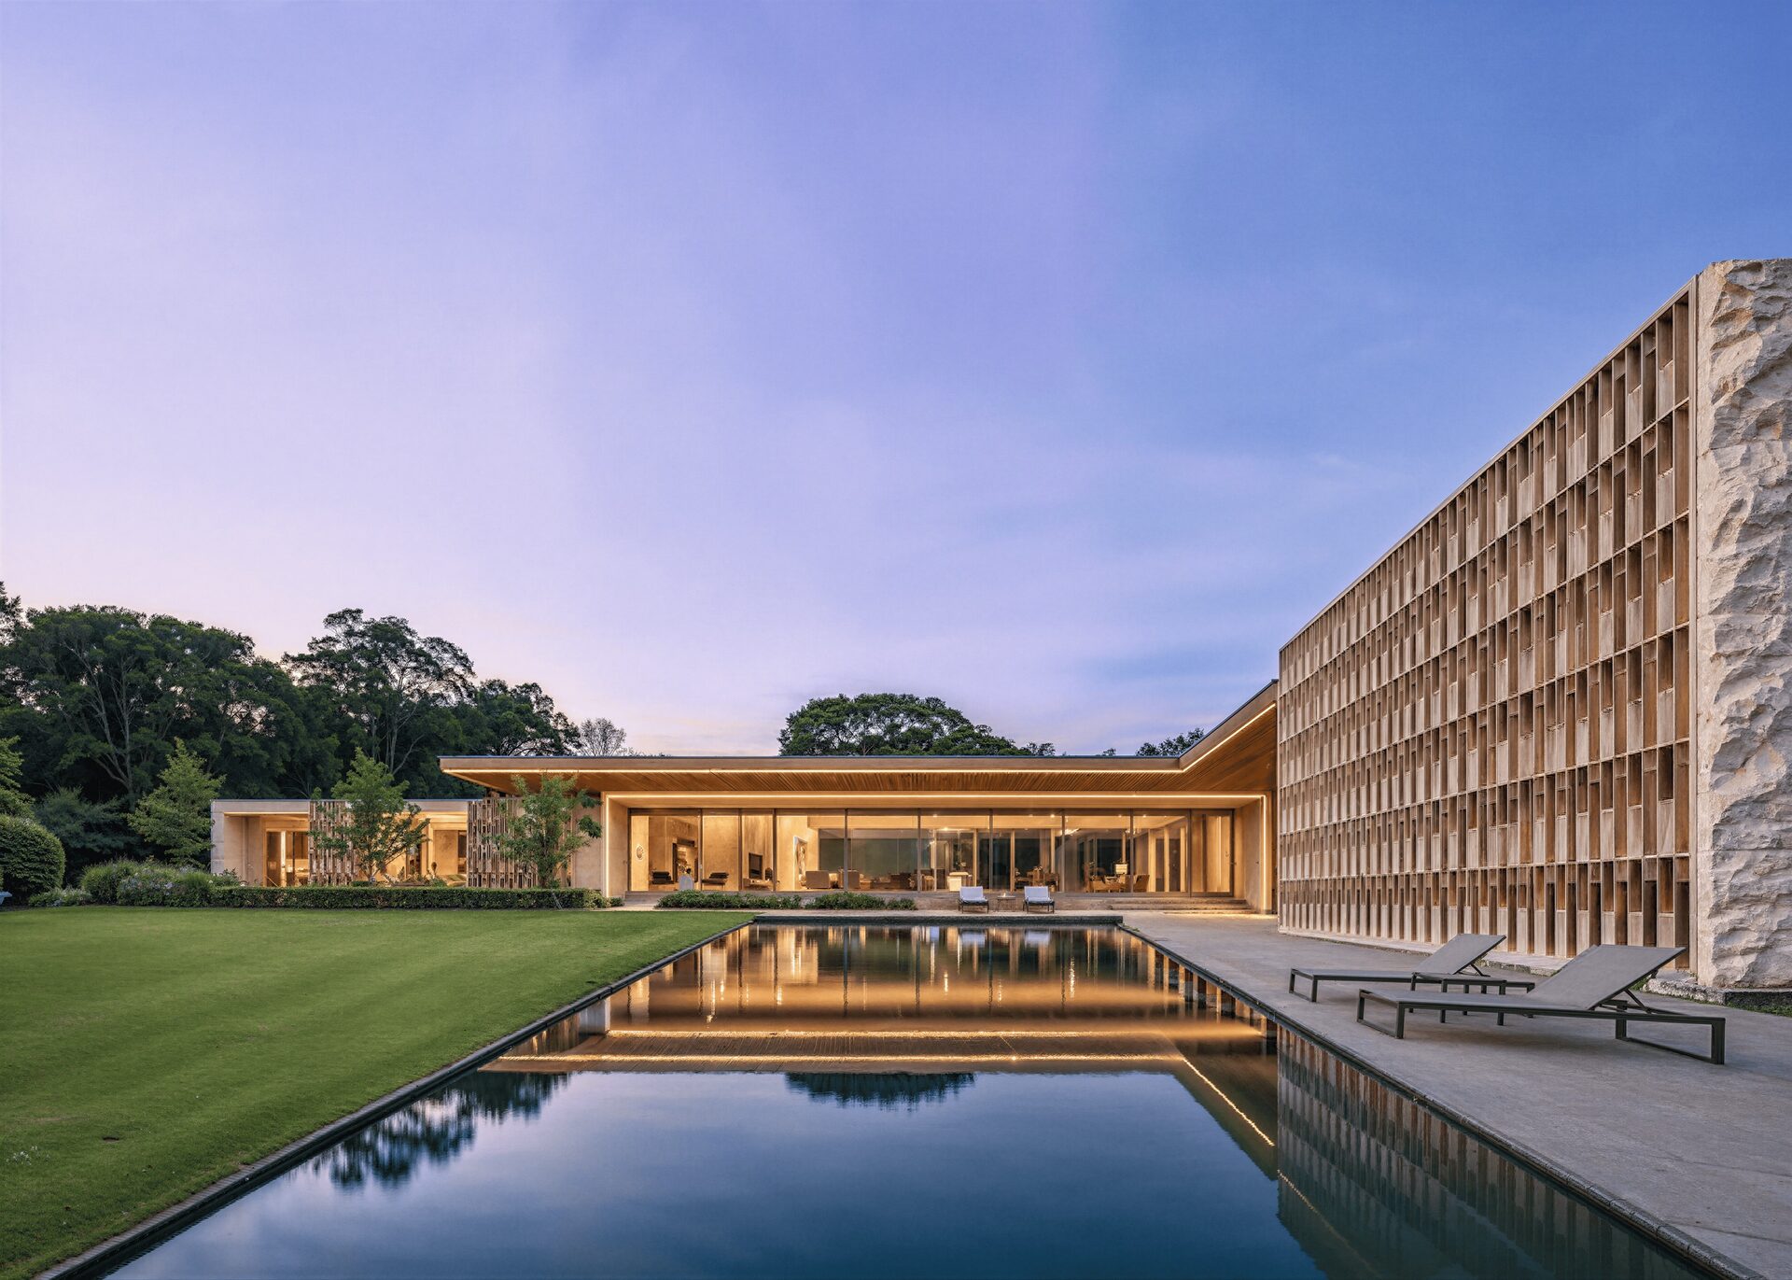
Villa Solare is a 500 m² private villa. An extended glazed facade faces the pool, which forms the central axis of the composition. Deep roof overhangs connect the interior with a sheltered terrace and define the calm horizontal lines of the house.
Villa Solare — architectural view
02 / MATERIALS

Stone. Rhythm. Light.

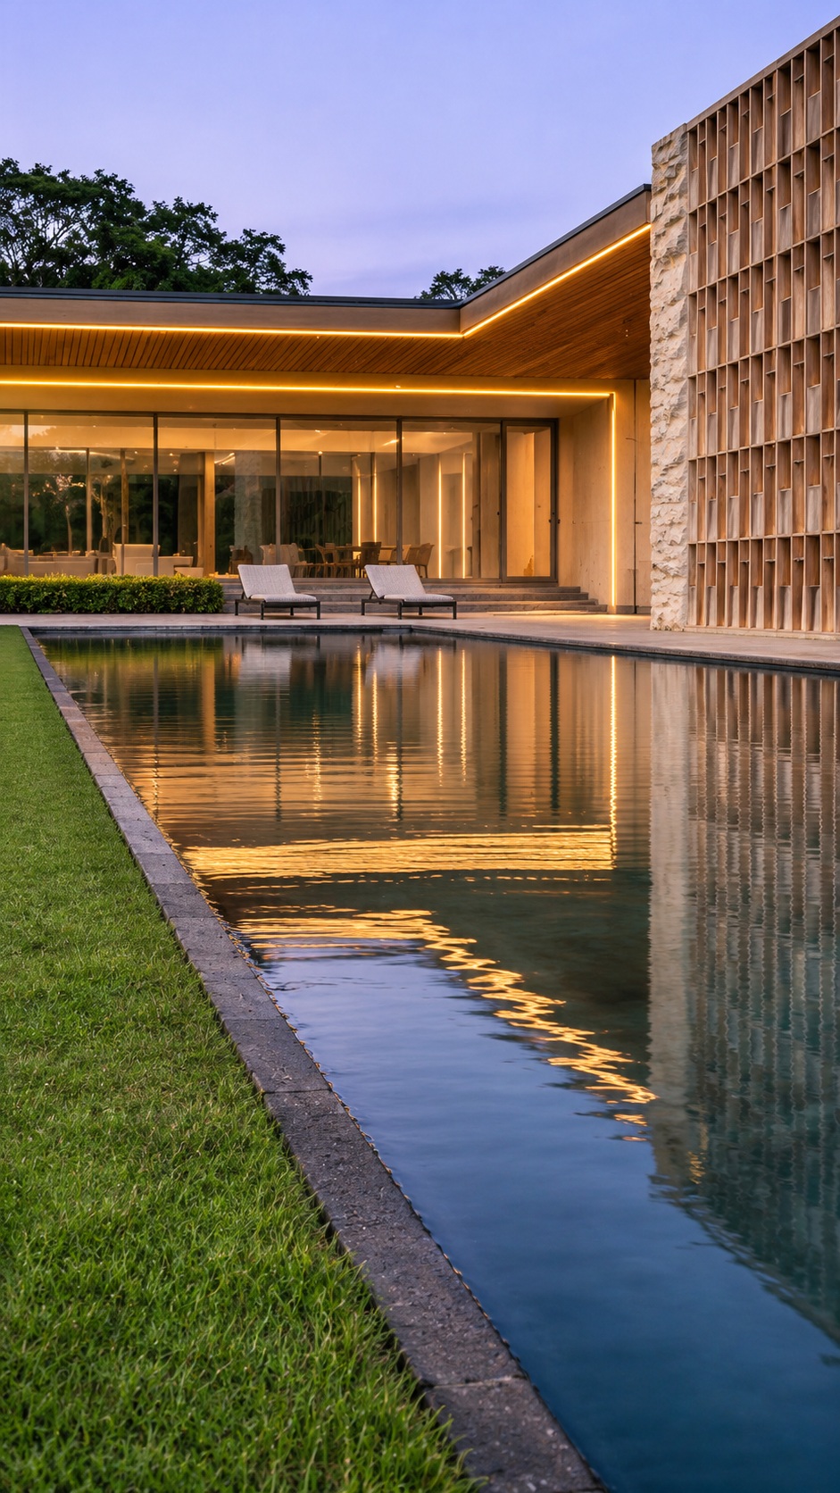
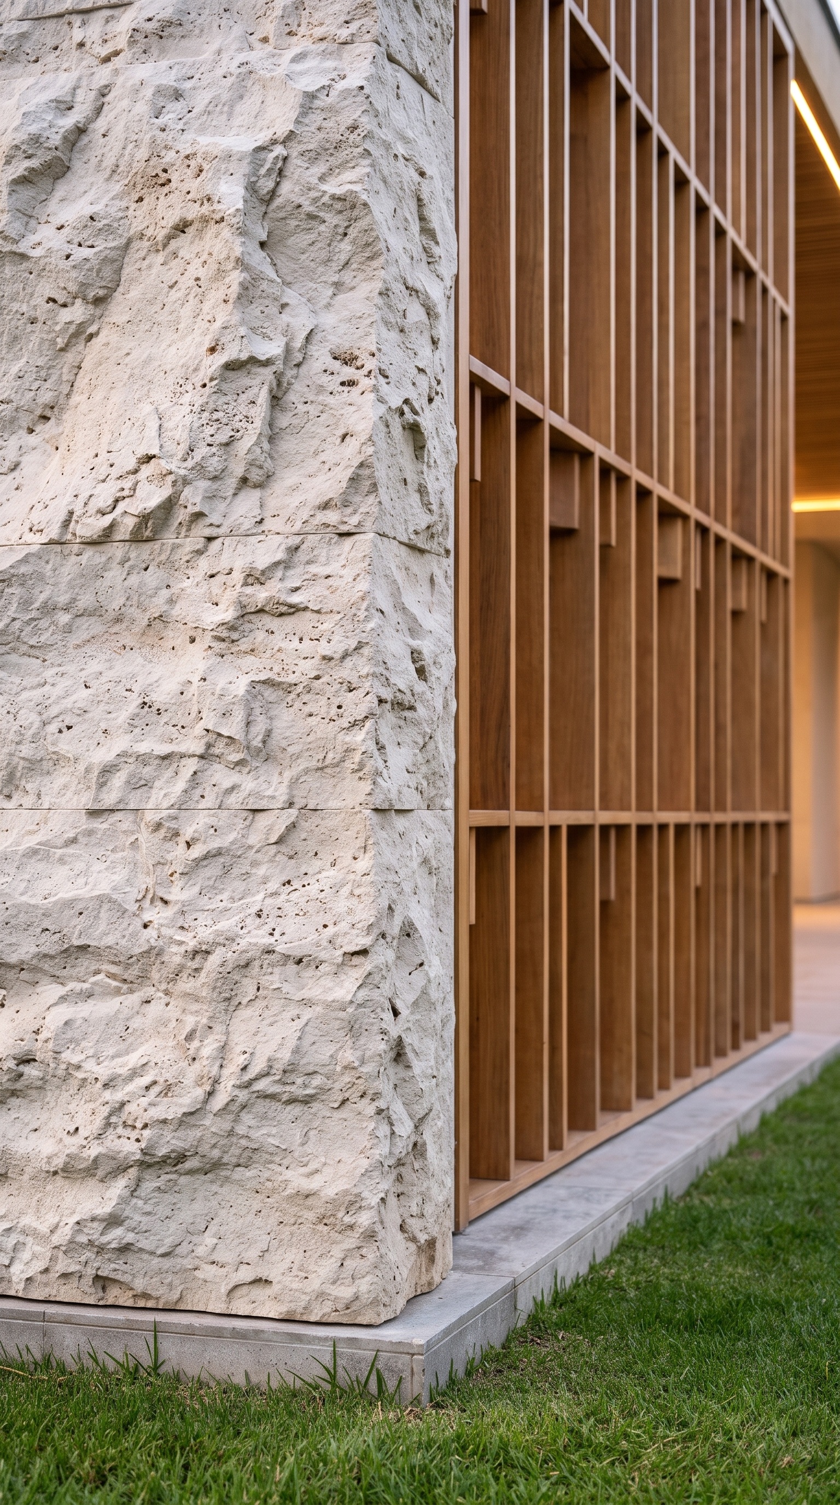
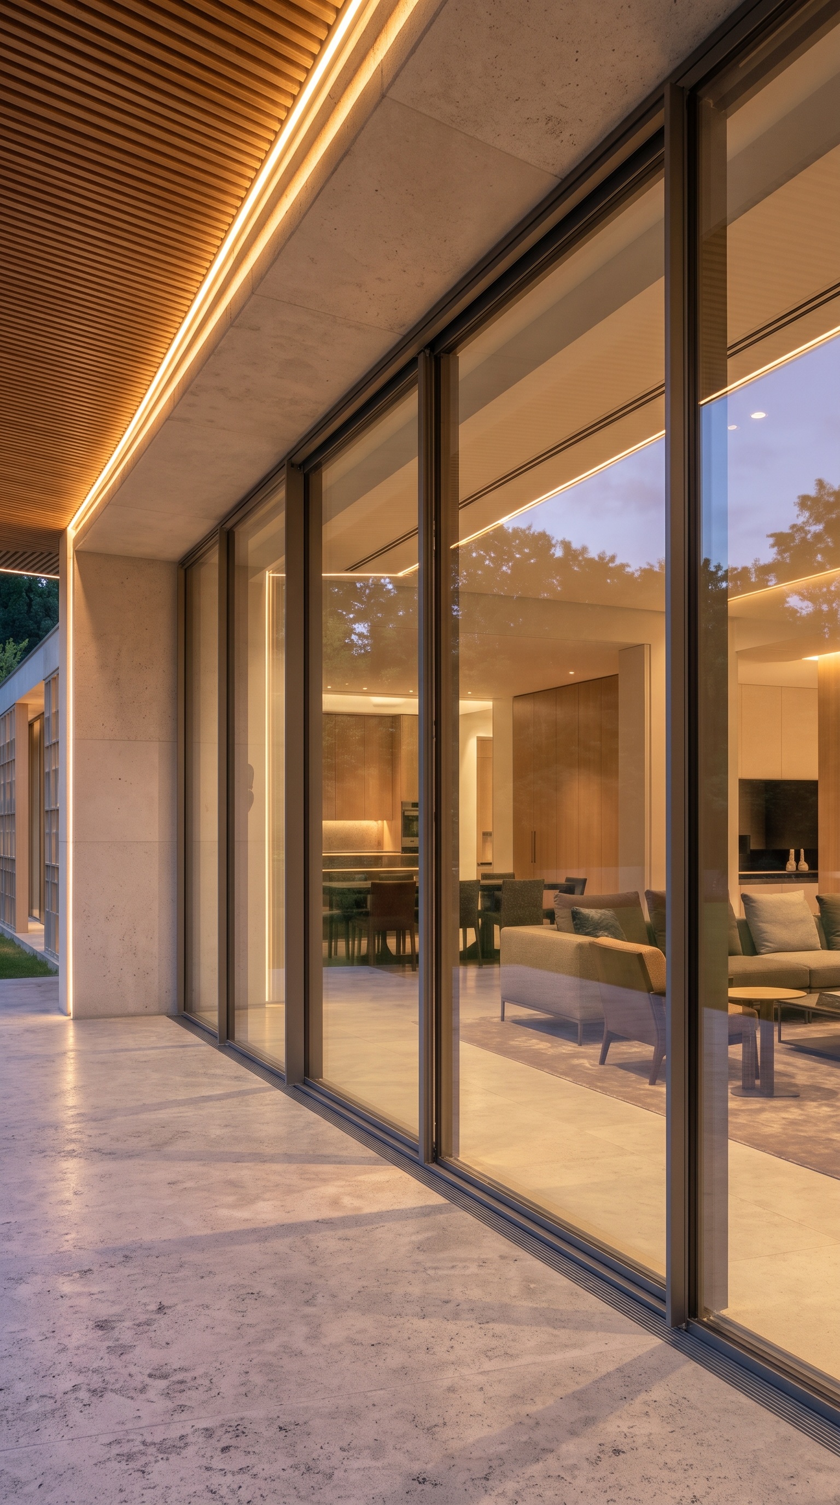
Textured pale stone meets warm timber and clear glass. A timber screen gives the facade its rhythm and filters the light. Linear lighting traces the roof overhangs, while reflections in the water extend the architecture beyond its edges.
Villa Solare — architectural view
03 / ENTRANCE

Privacy begins
at the threshold.

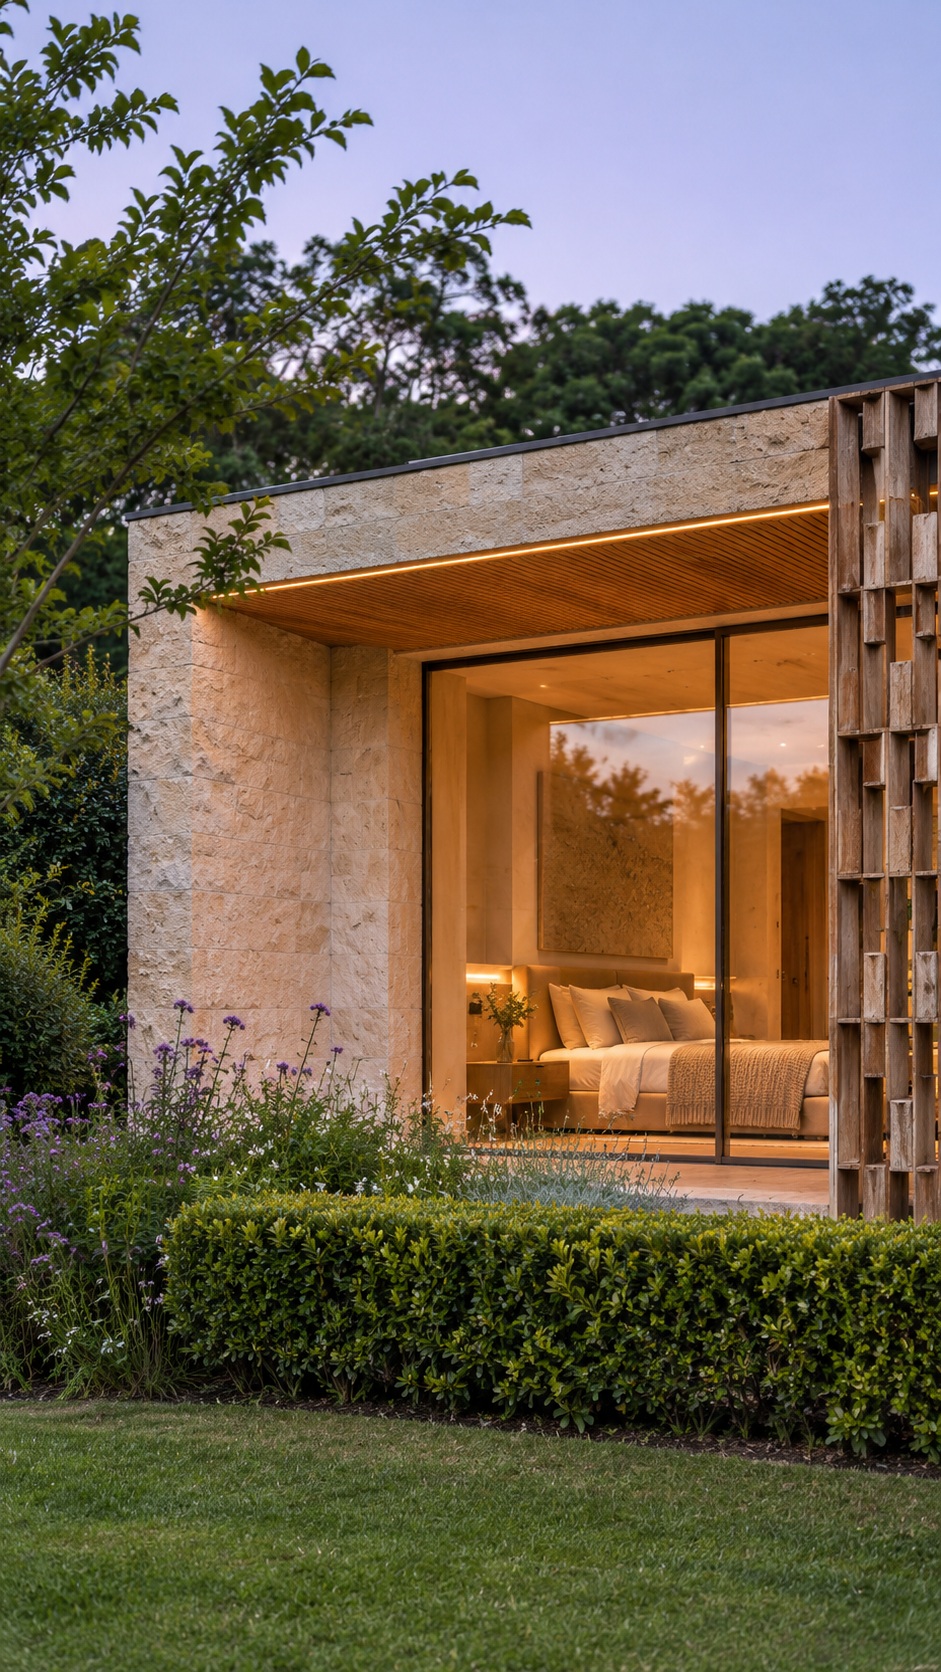
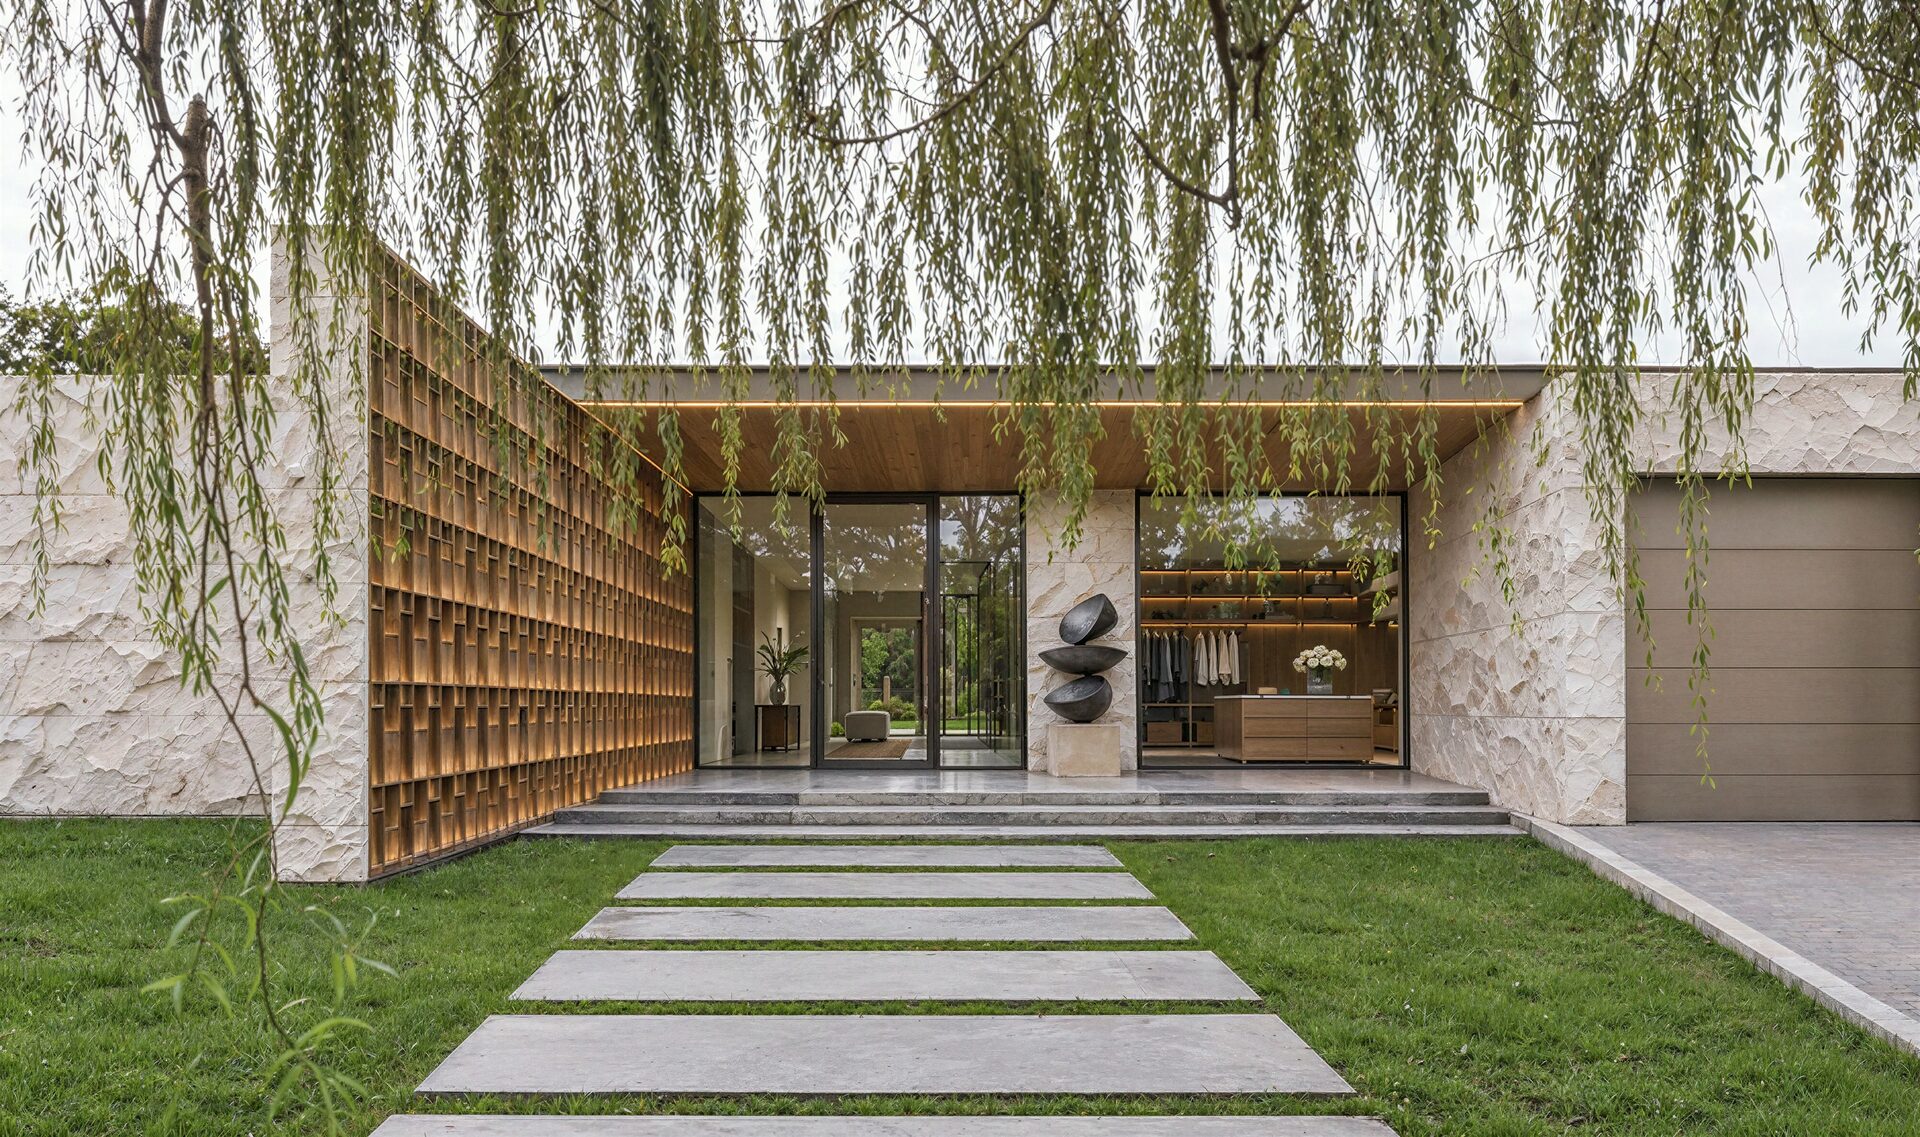
The intimate entrance brings together stone planes, a timber screen and full-height glazing. Large paving slabs lead across the lawn to the glass door, while a sculptural accent completes the composition.
04 / LANDSCAPE

Open space.
A quiet rhythm.

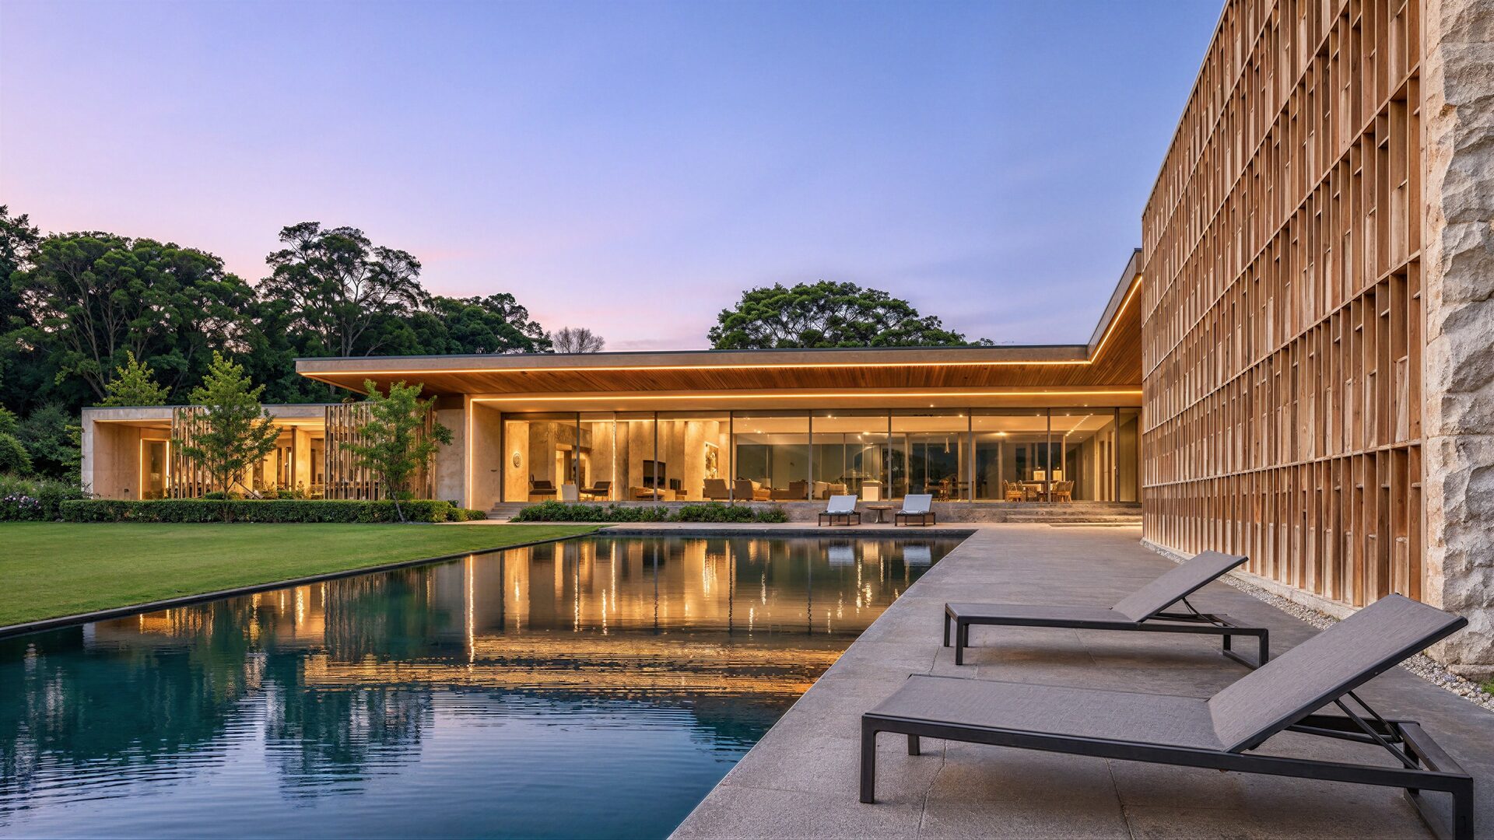
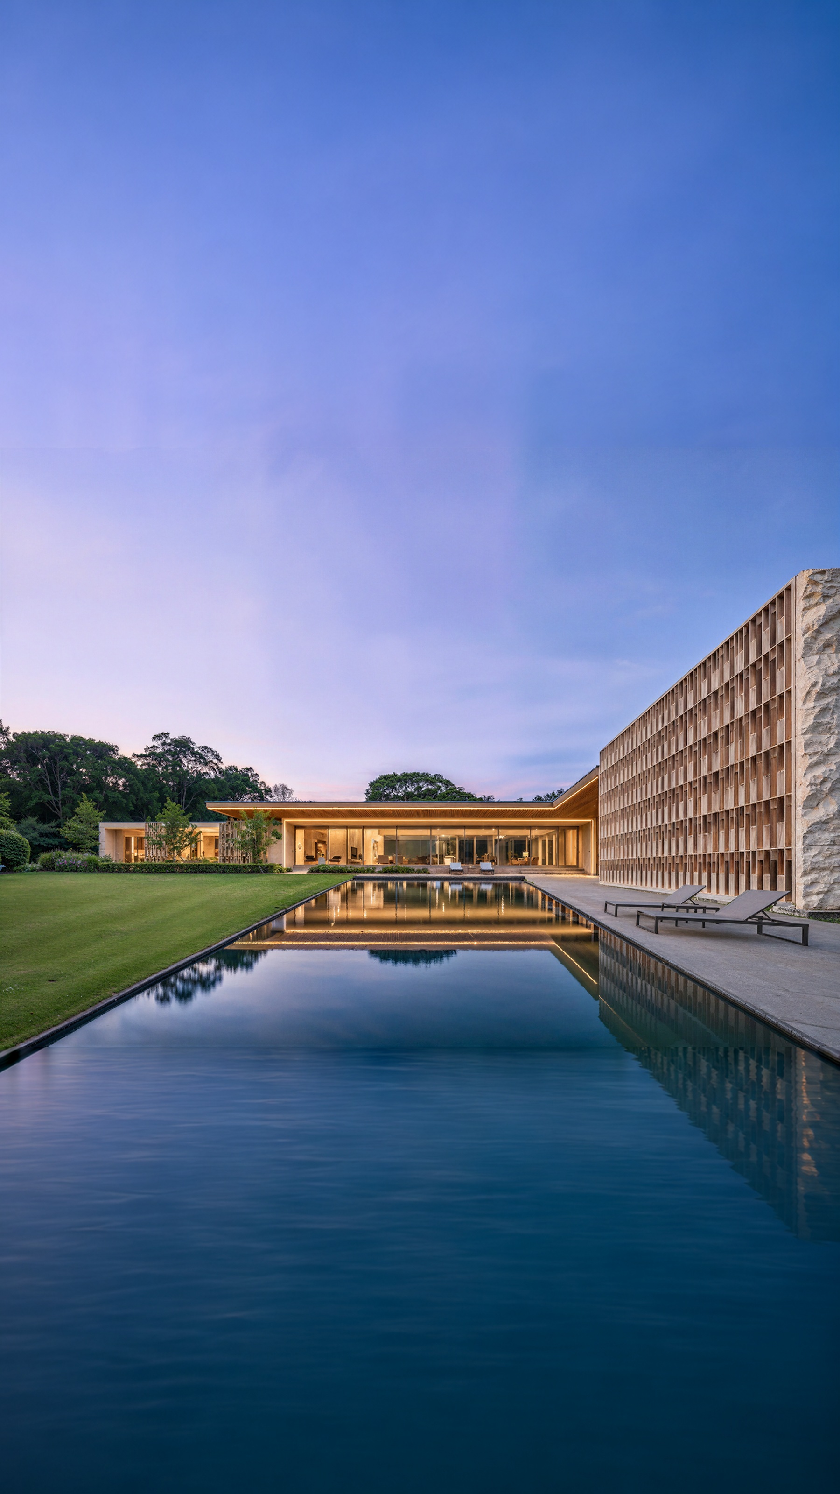
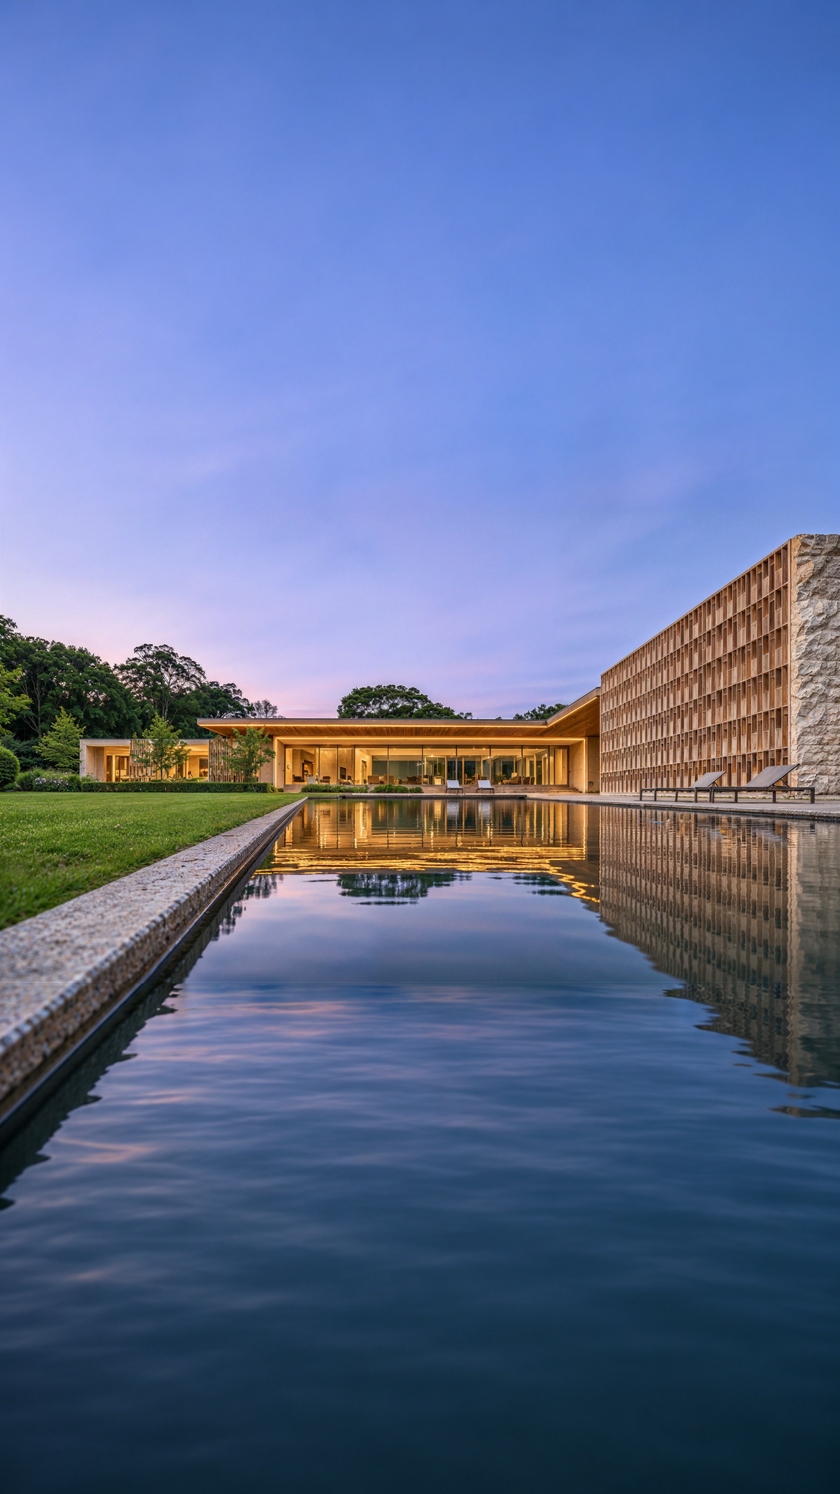
The pool, terrace and lawn form a continuous setting for outdoor living. Trees frame the views, and the long water surface reflects the facade and sky. The architecture opens towards the garden while retaining a sense of seclusion.
Villa Solare — architectural view
Explore other projectsPortfolio
OUR COMPANY
Bring Your Ideas to Life
Everything that you dreamed of can be brought to life exactly at the moment when you decide to win.