VILLA AMERICA
Private villa · 200 m²
- Typology
- Private villa
- Project
- Architecture
- Area
- 200 m²
- Materials
- Stone · timber
Glass
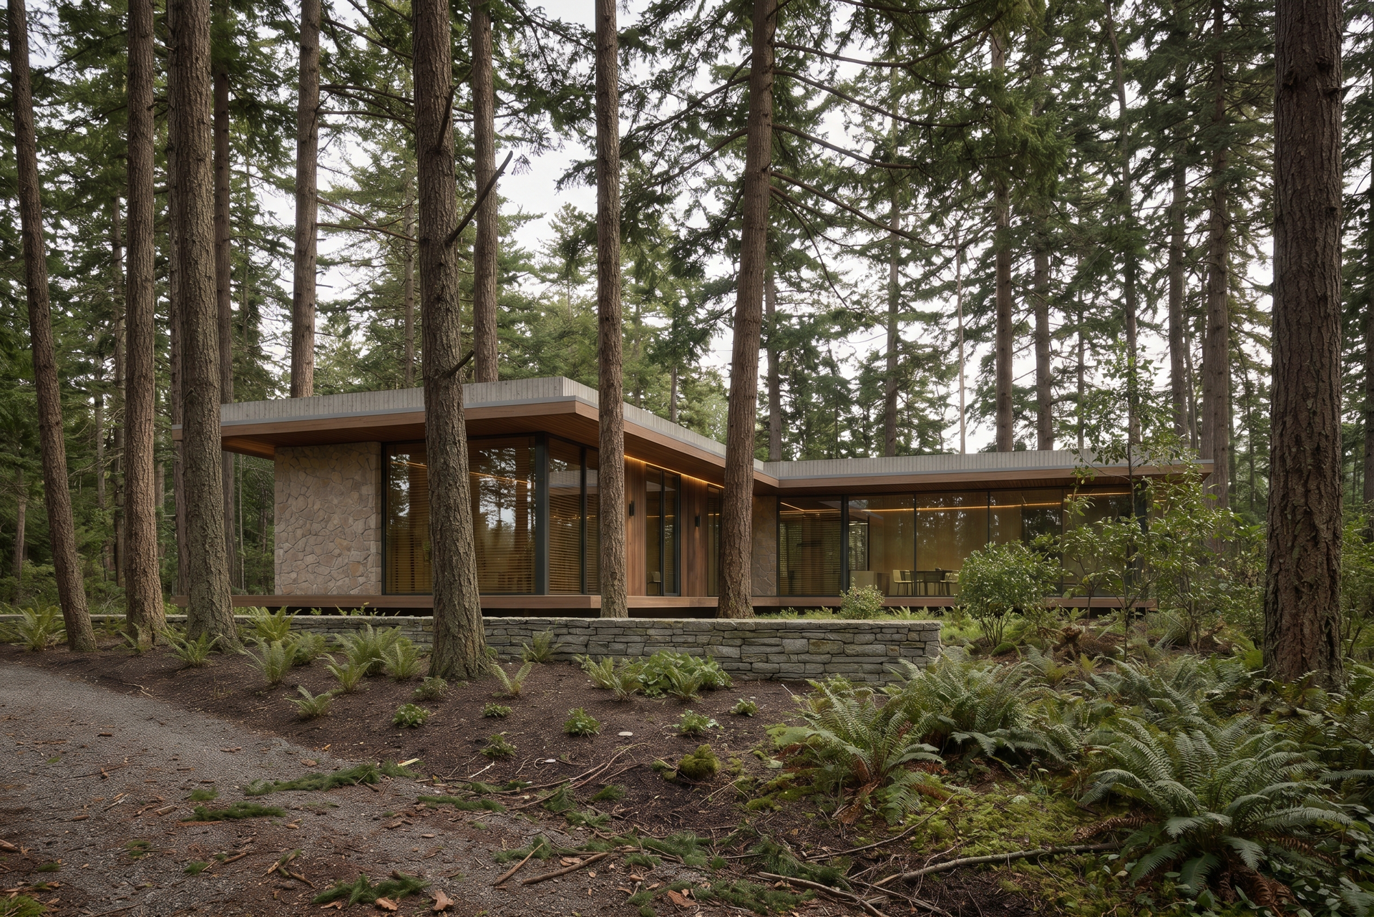
At the pace of the forest.
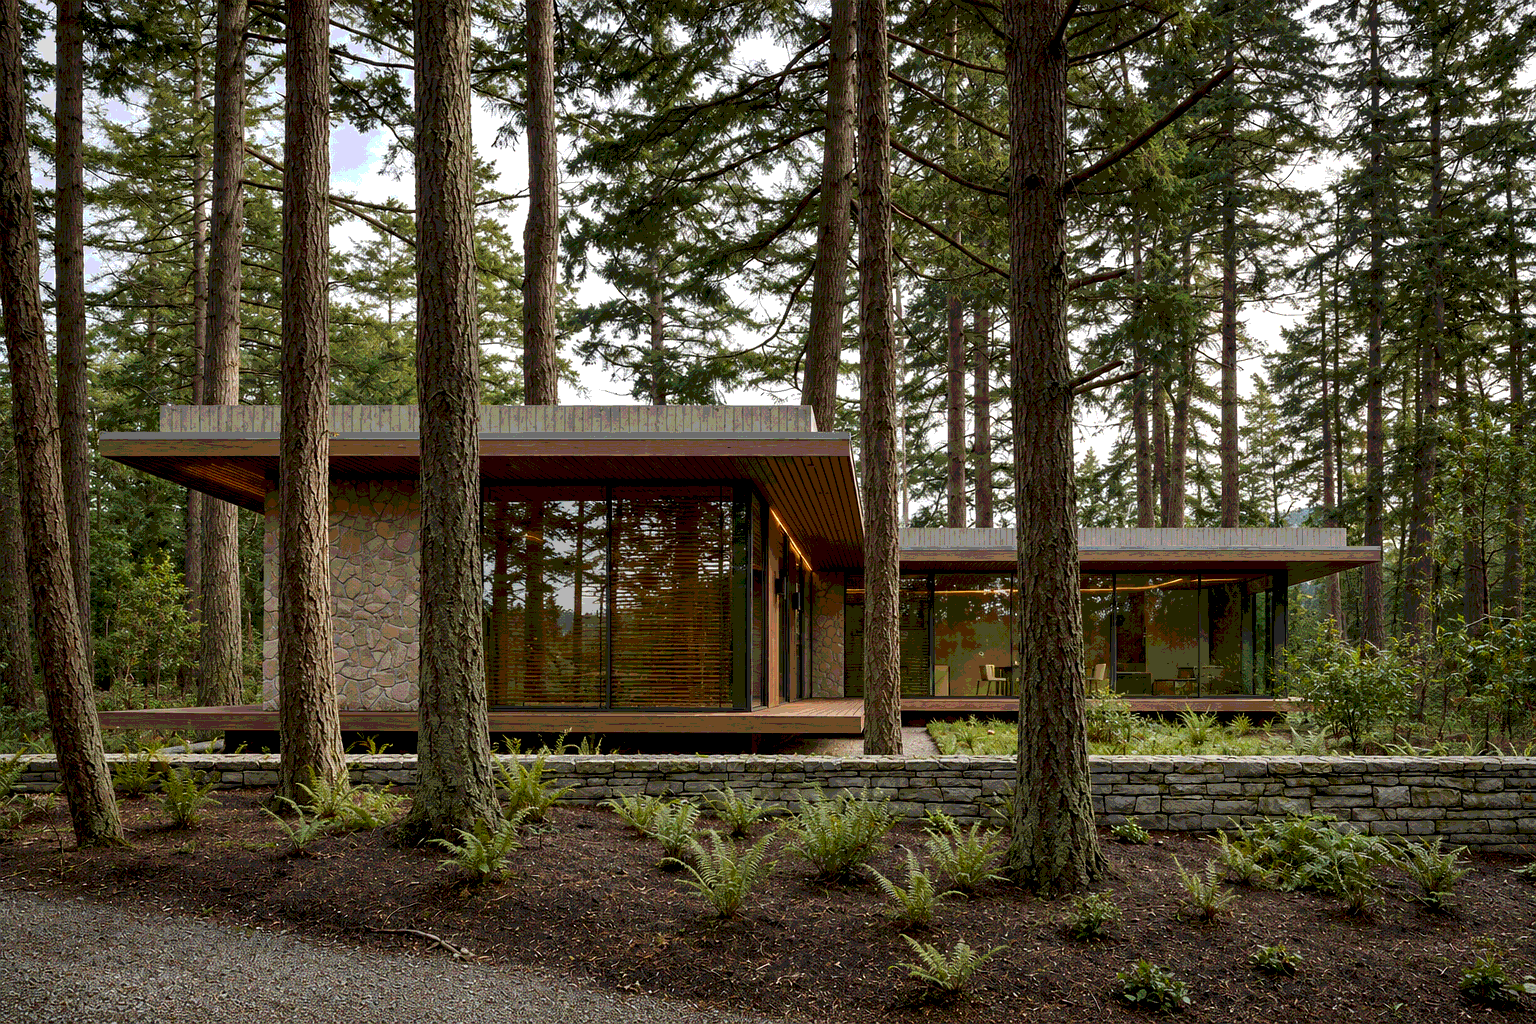
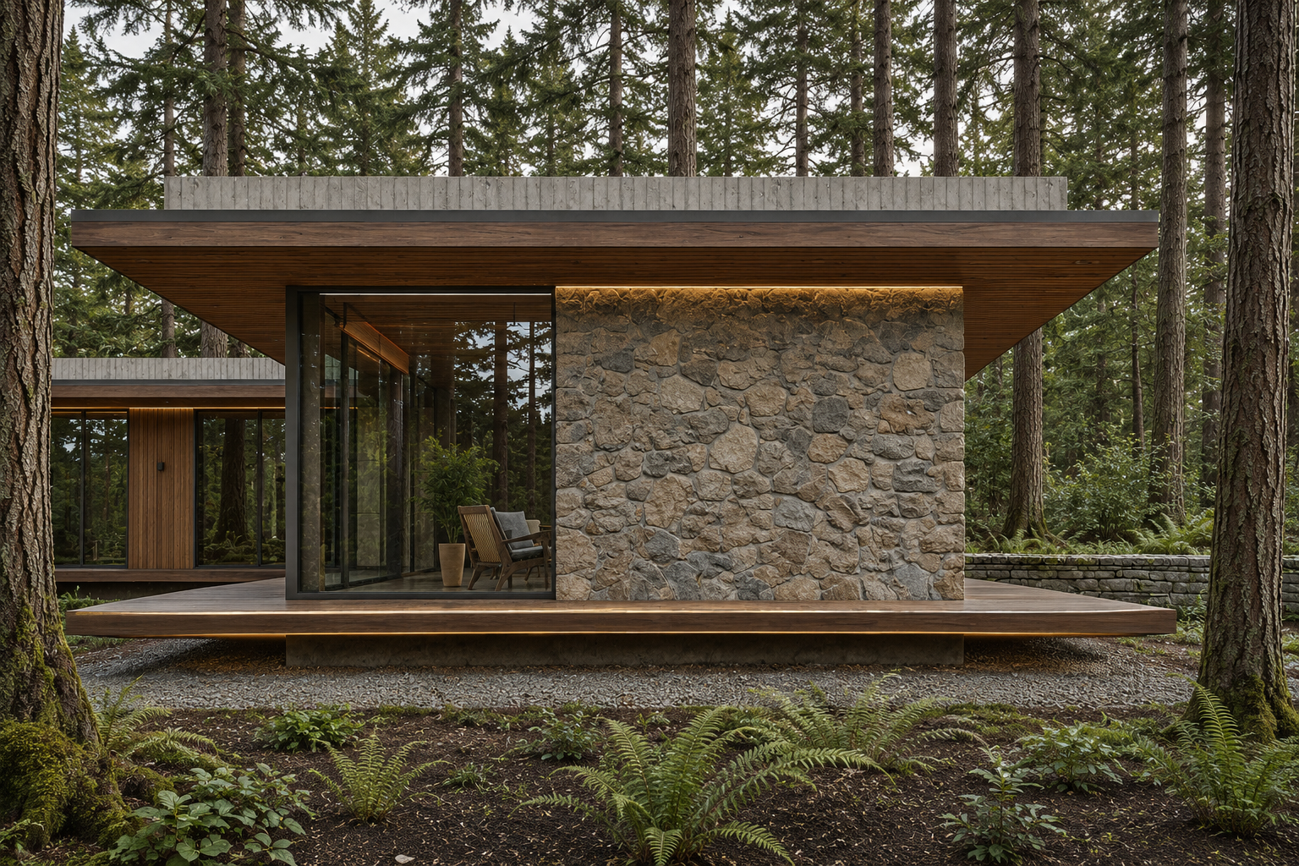
Villa America is a 200 m² single-storey villa designed by ARTS BURO. A low silhouette, extended rooflines and panoramic glazing connect the house with its forest setting. Solid stone planes alternate with transparent façades, while a timber terrace extends the living spaces into the trees.
Shared moments.
Private retreats.
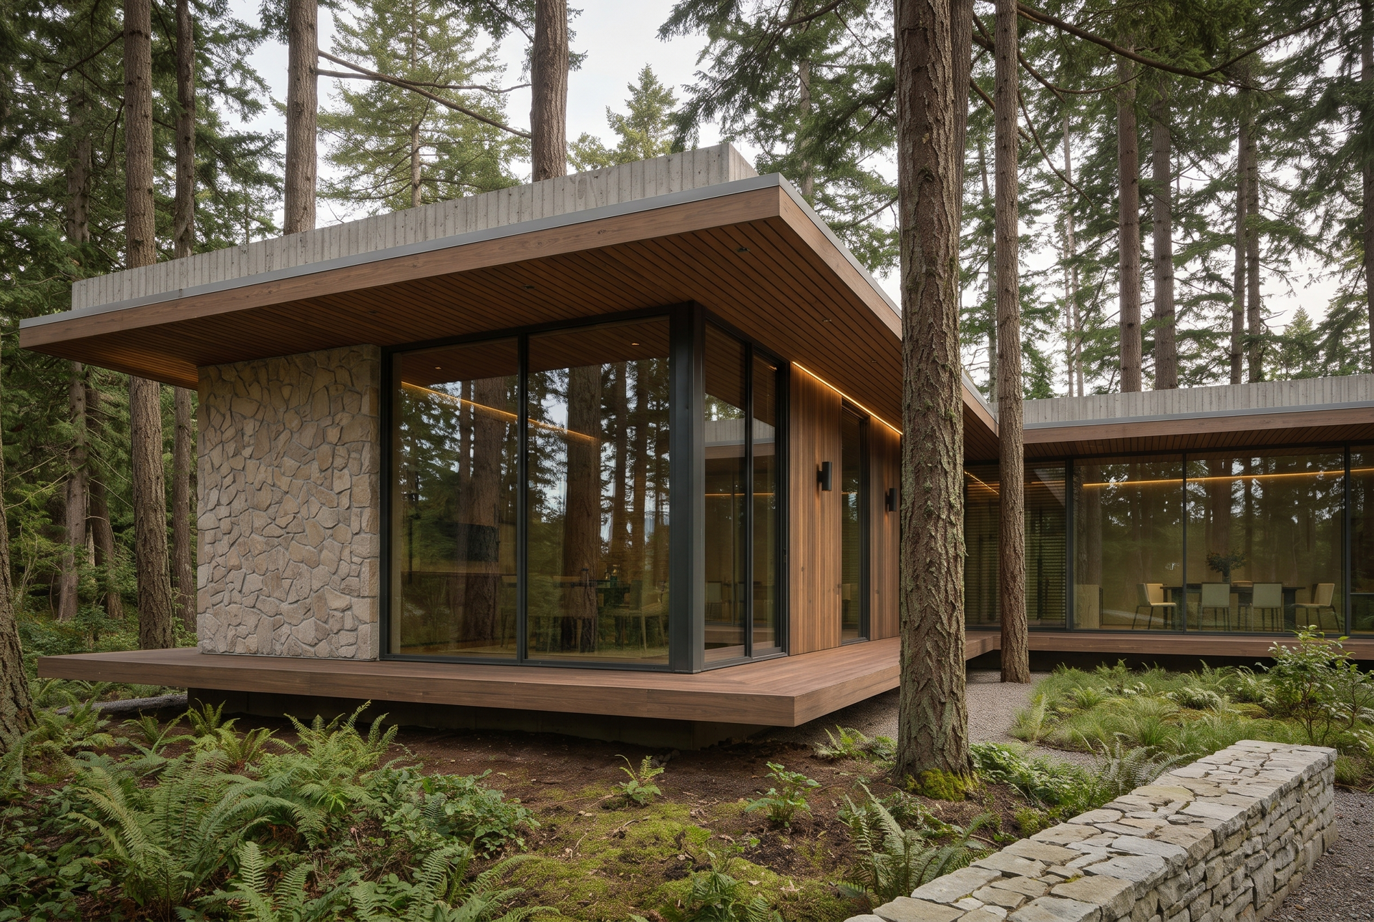
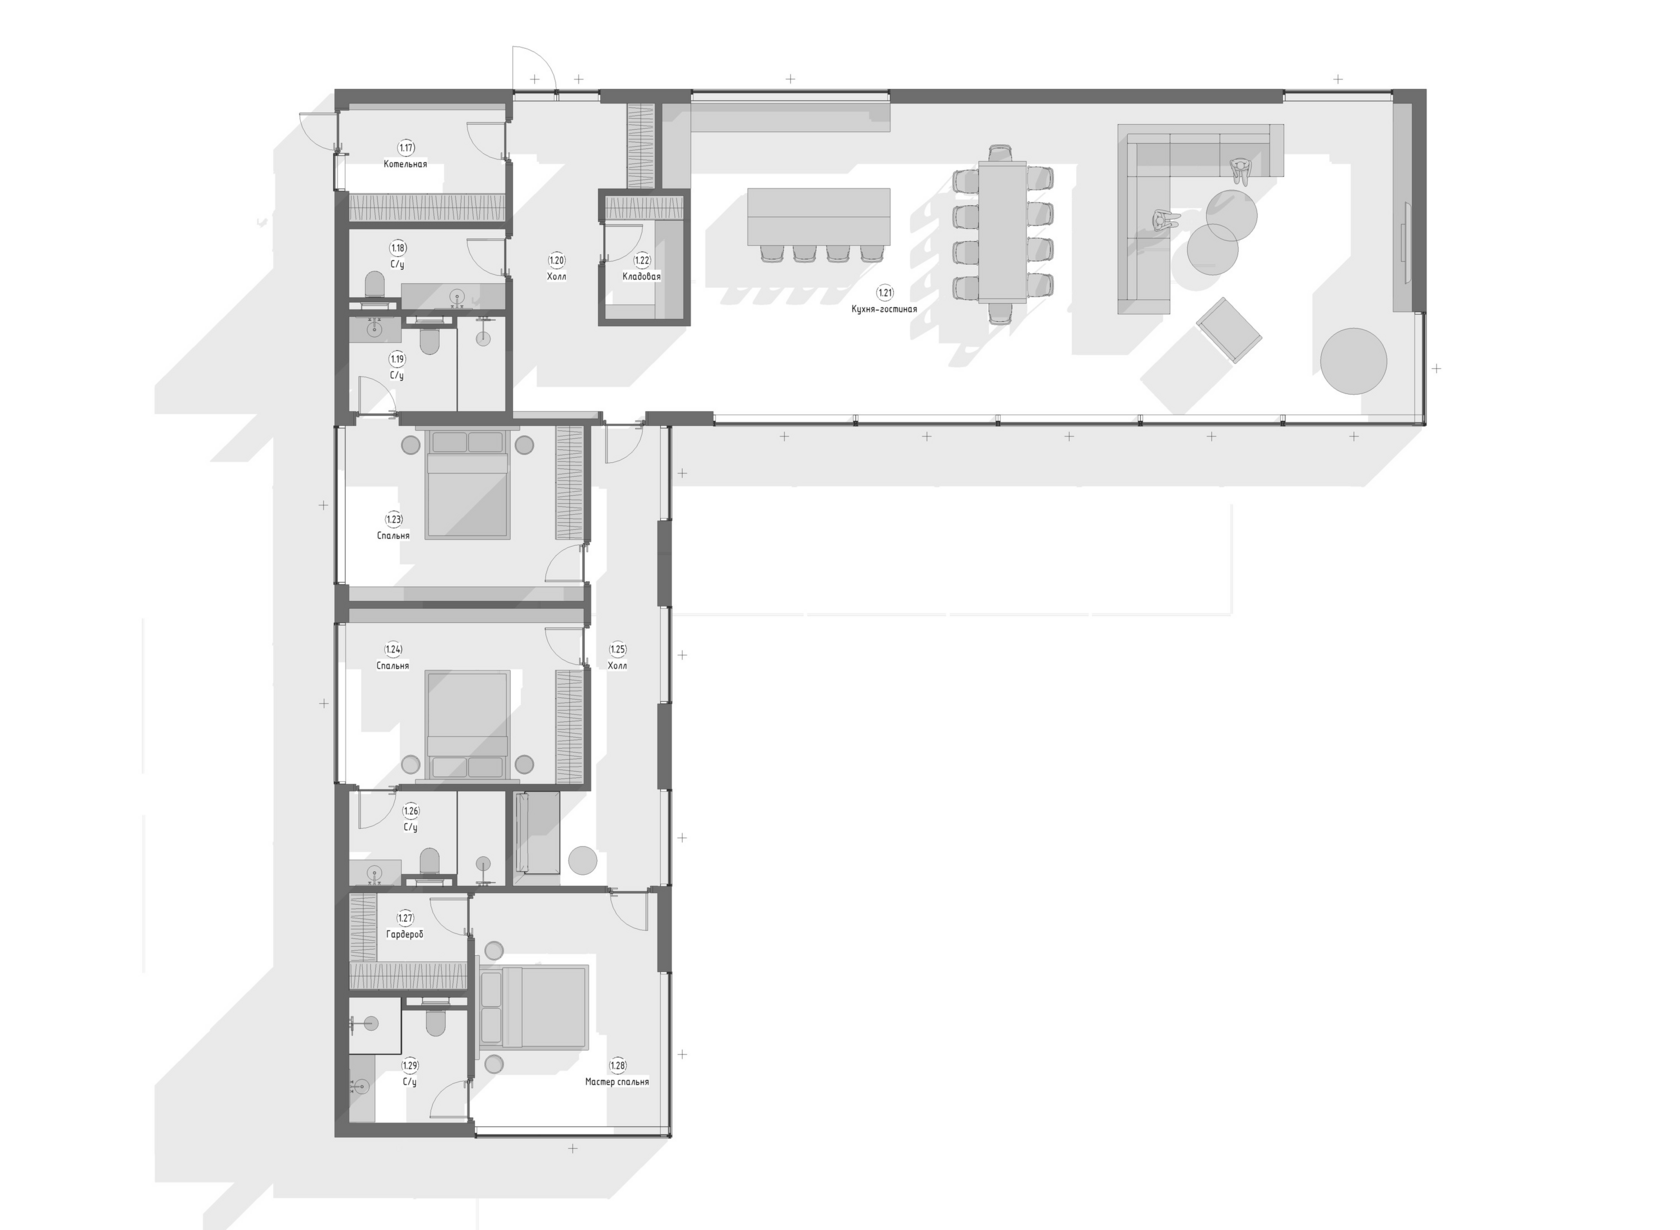
The L-shaped plan separates shared living spaces from the private wing. The kitchen, dining room and lounge form one open space overlooking the forest. A separate wing accommodates three bedrooms, including a primary suite with its own dressing room and bathroom.
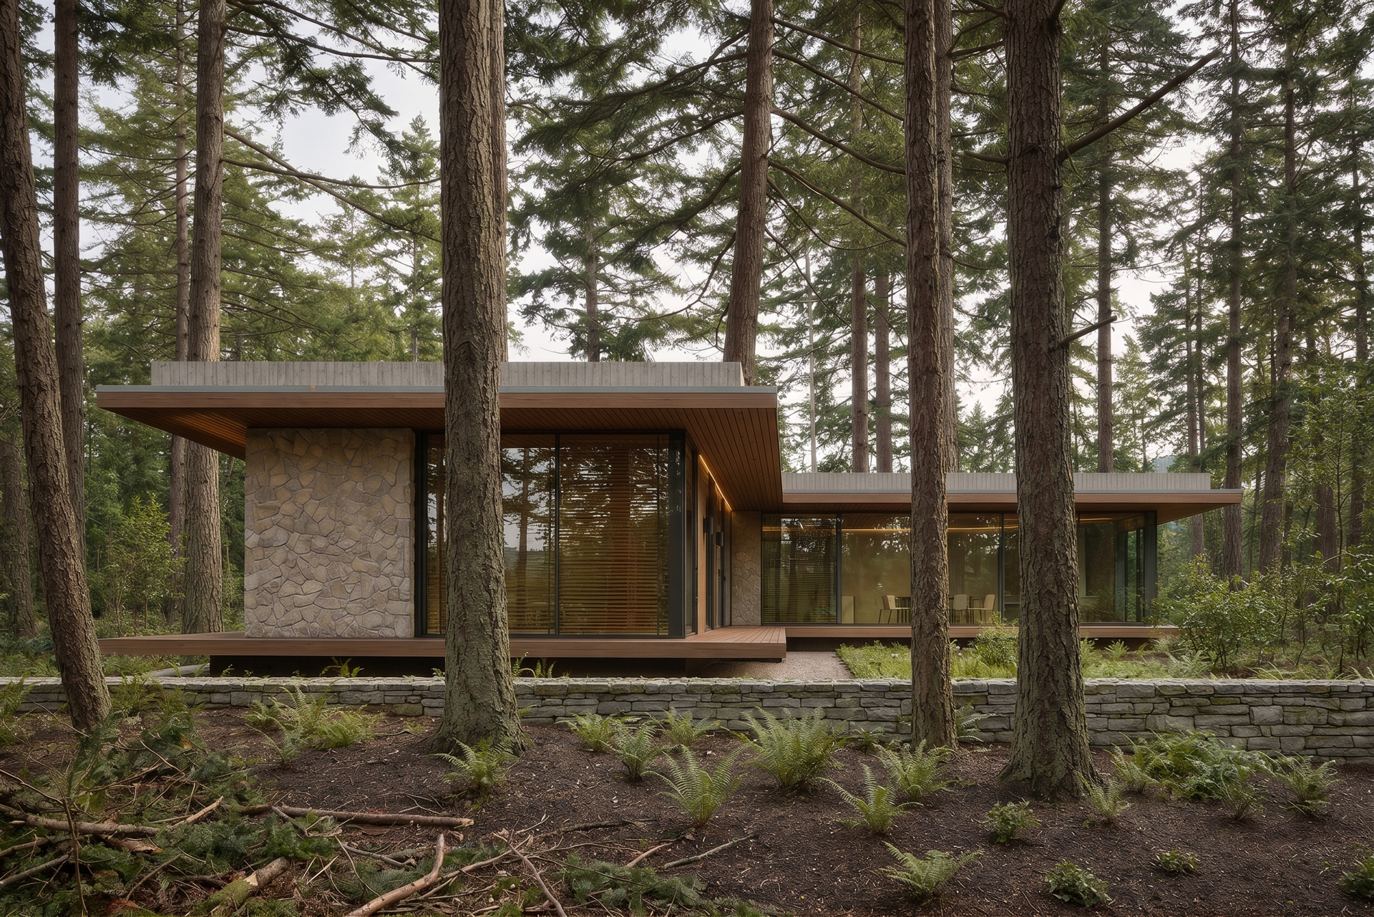
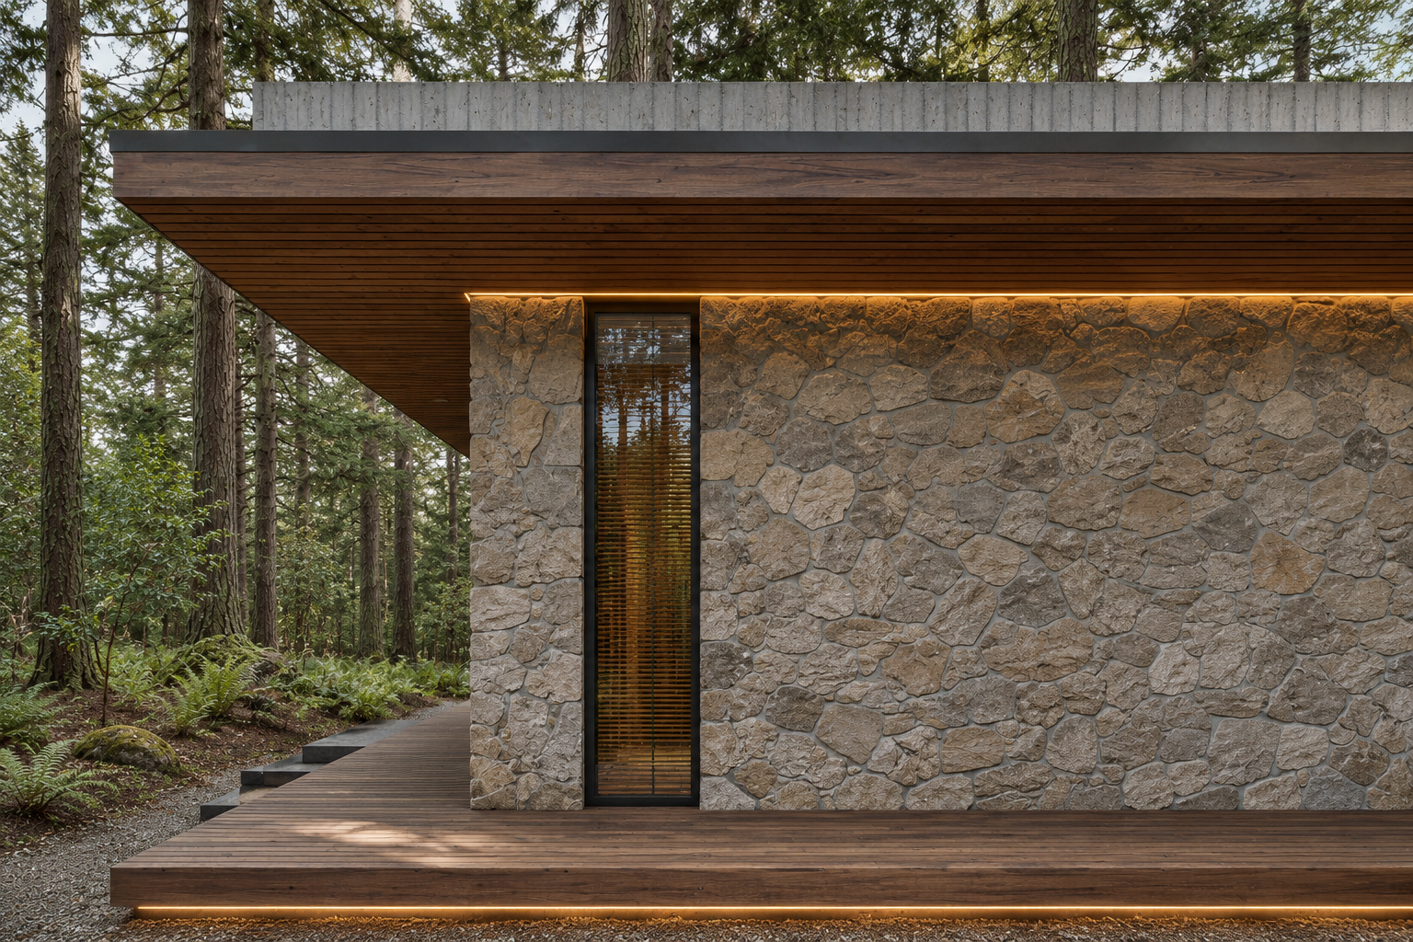
Stone. Timber. Light.
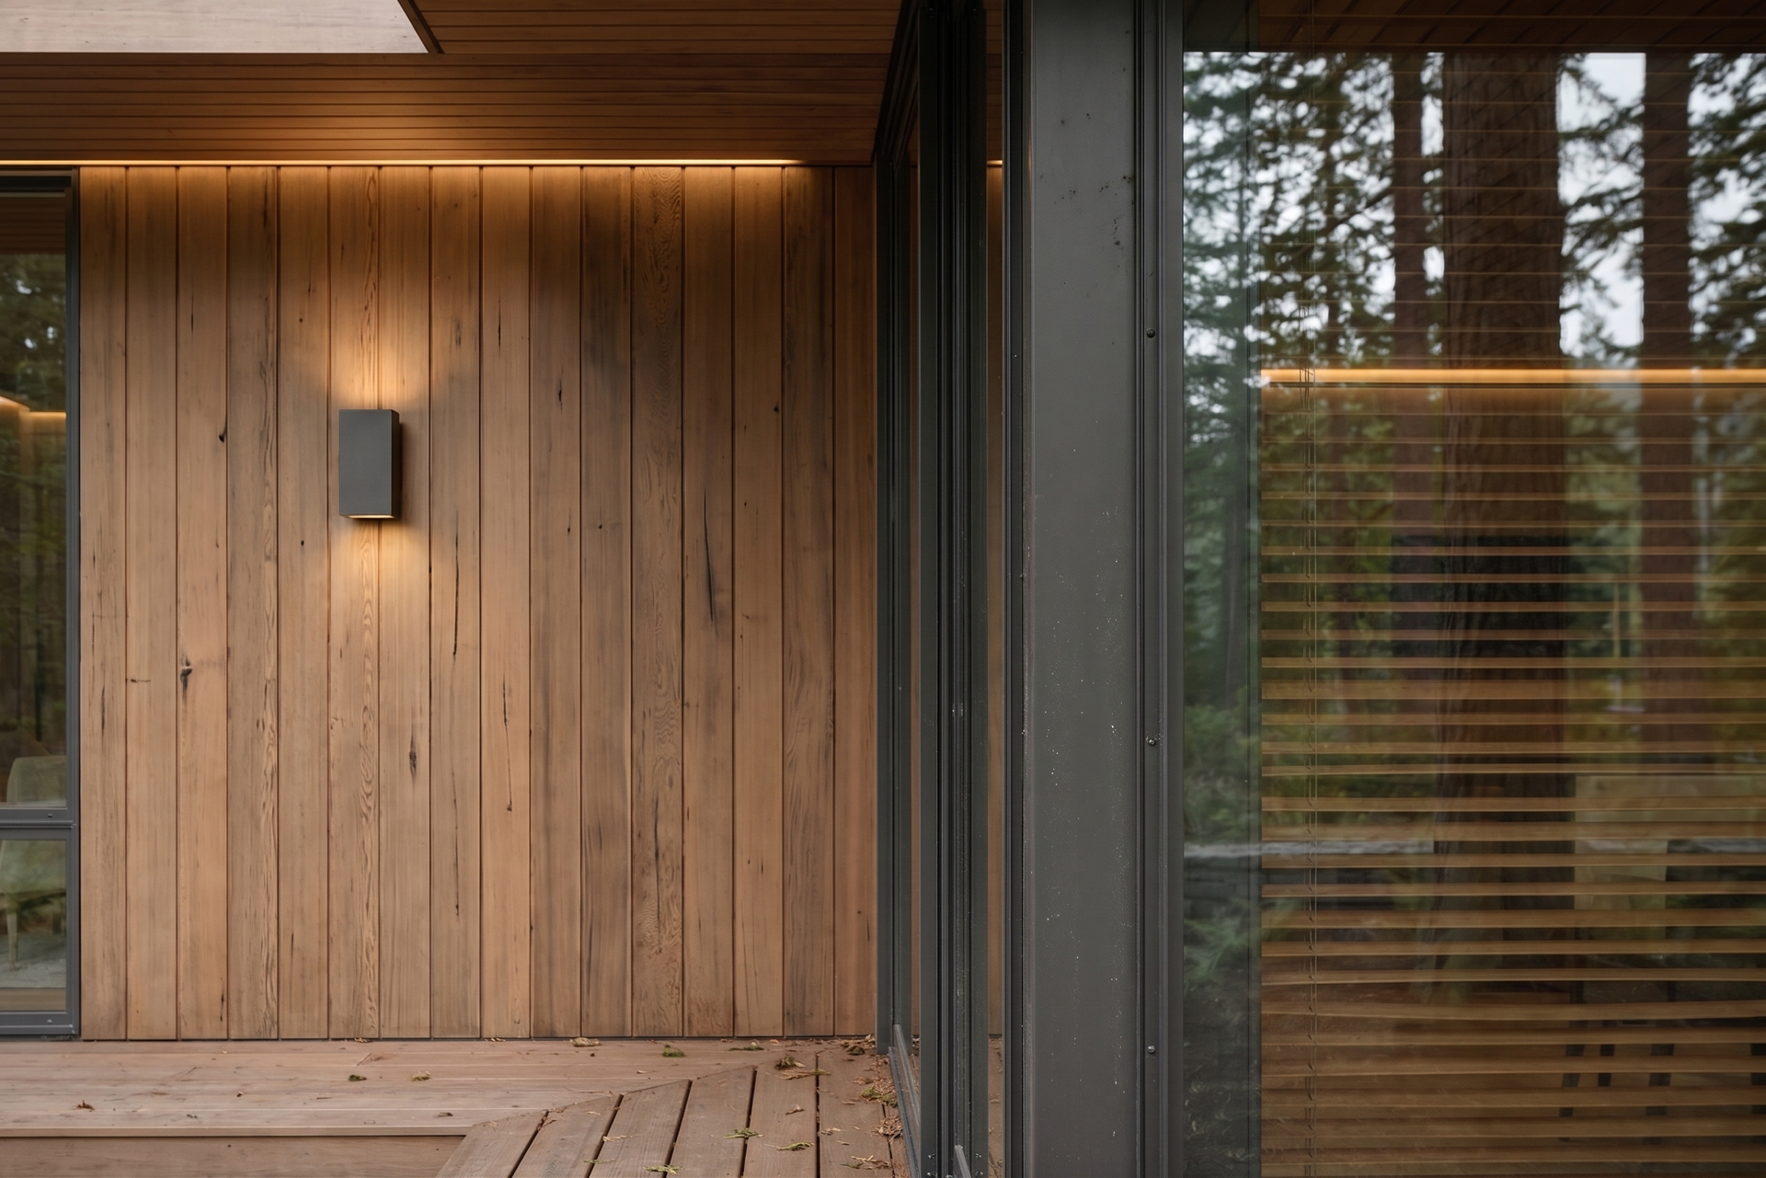
Rough natural stone gives the façades texture and depth. Timber connects the walls, roof soffits and terrace decking. Dark glazing frames define the geometry of the house, while subtle linear lighting reveals the material surfaces in the evening.
Between the house
and the trees.
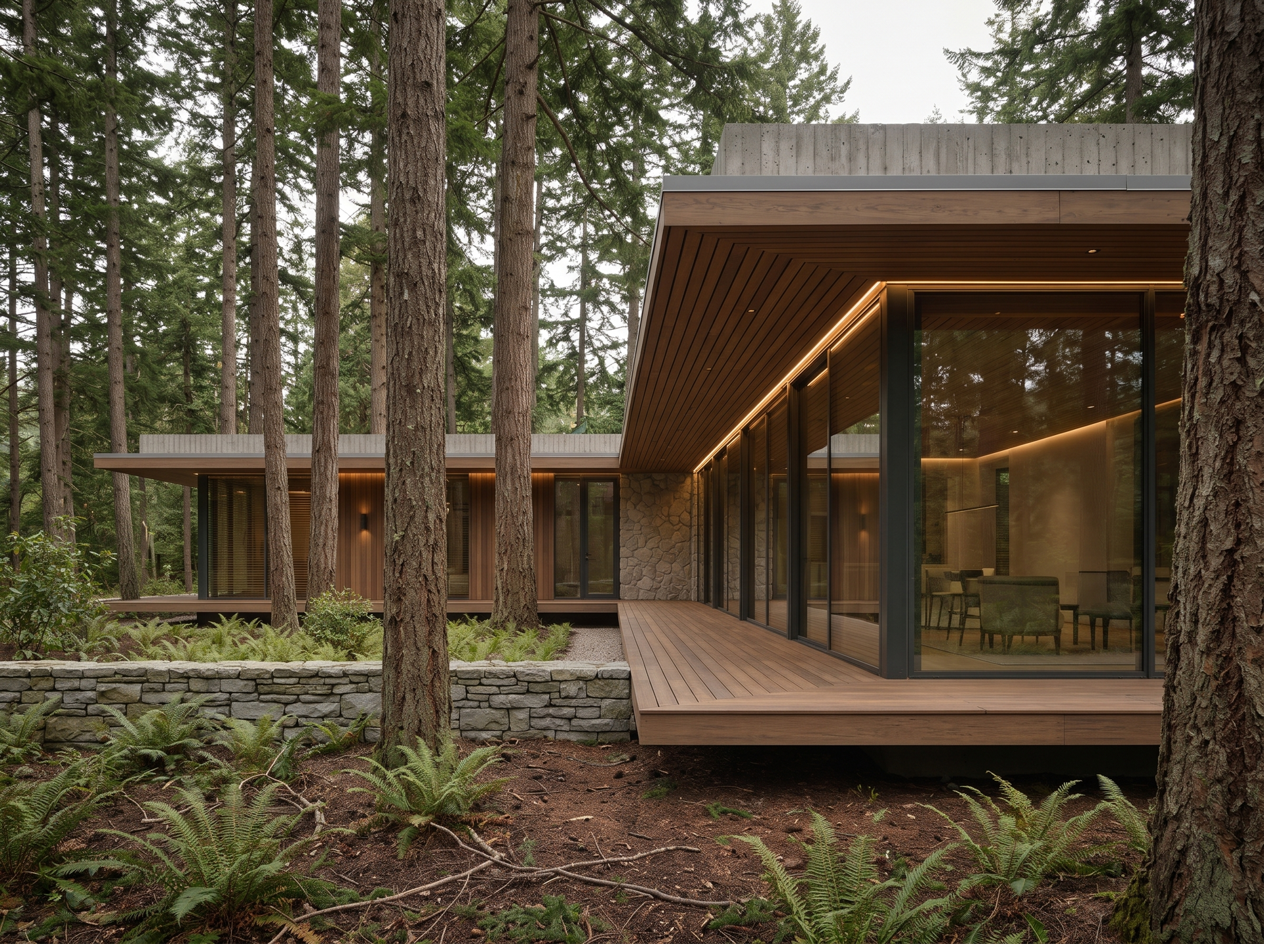
A timber terrace runs alongside the glazing, connecting the rooms to the surrounding landscape. A modest roof overhang shelters the space next to the façade. The living room looks out onto tree trunks, stone retaining walls and low forest planting.
Life on one level.
The shared wing brings together a kitchen with an island, a dining area and a lounge. A corridor separates the bedroom wing from the main living space. A dressing room, pantry, plant room and bathrooms complete the programme across the two wings of the villa.
Your home.
Your architecture.
Tell us about your site and the way you live. Let’s discuss the architecture of your future home.