Architecture / Project documentation
VILLA CONSTRUCT
300 m²
/ CASE
/ ARCHITECTURE
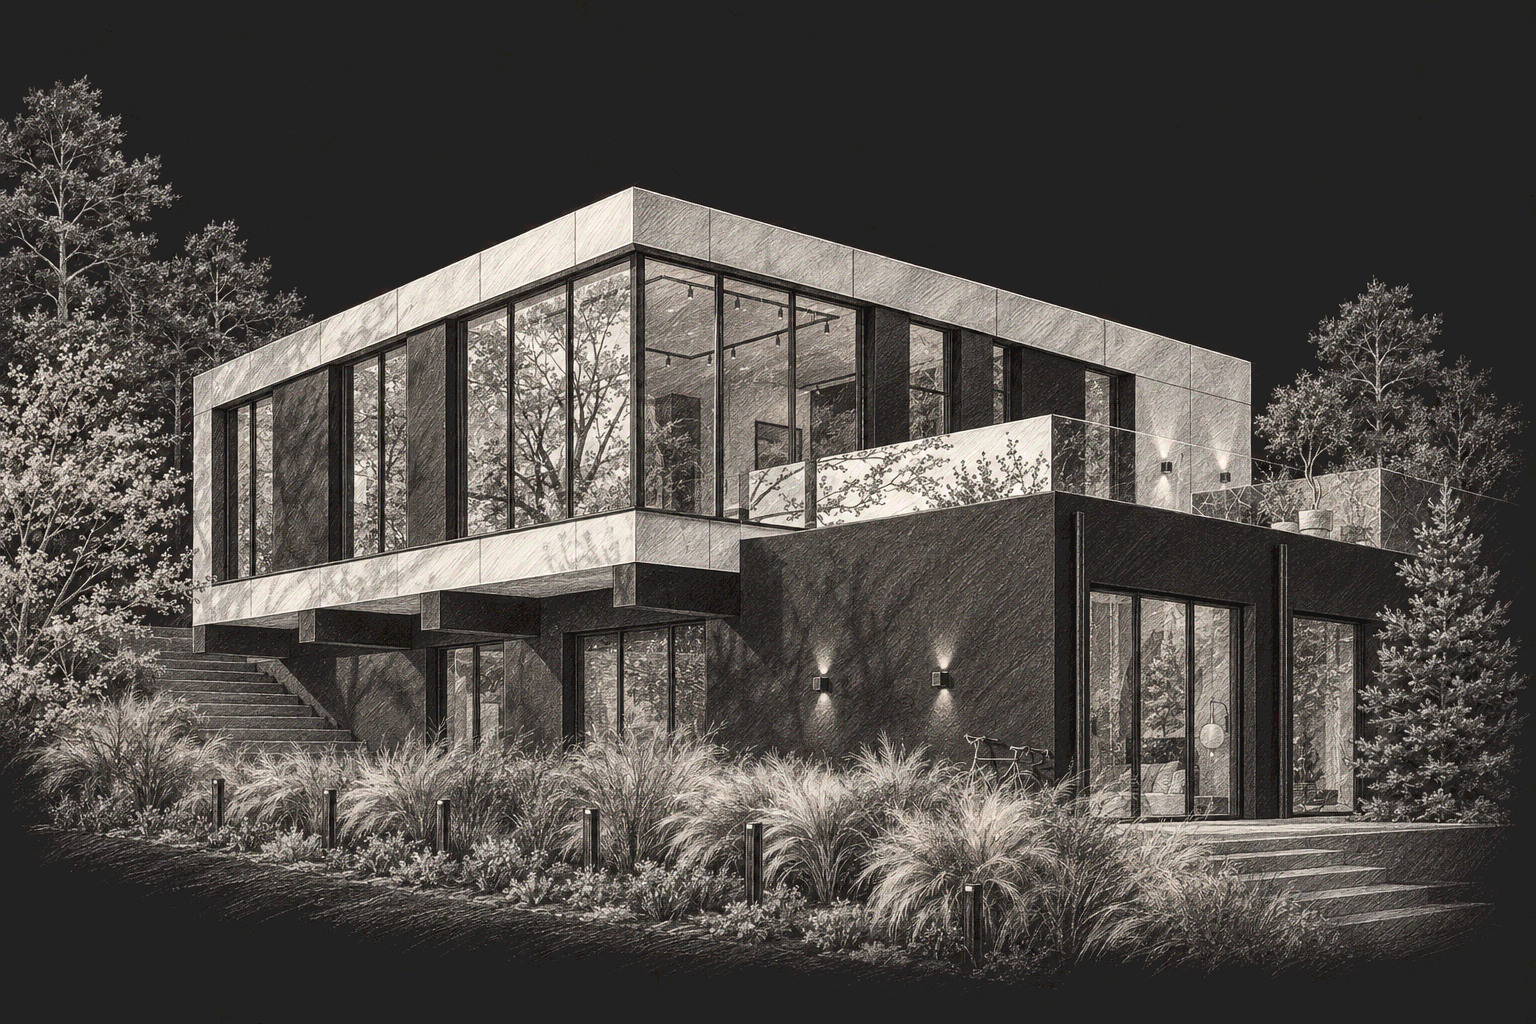
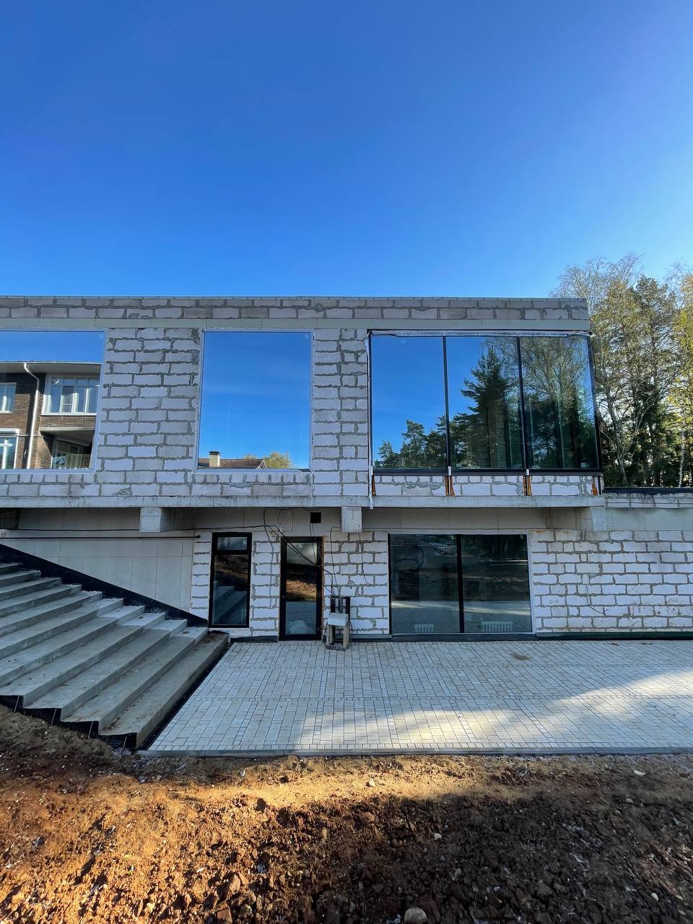
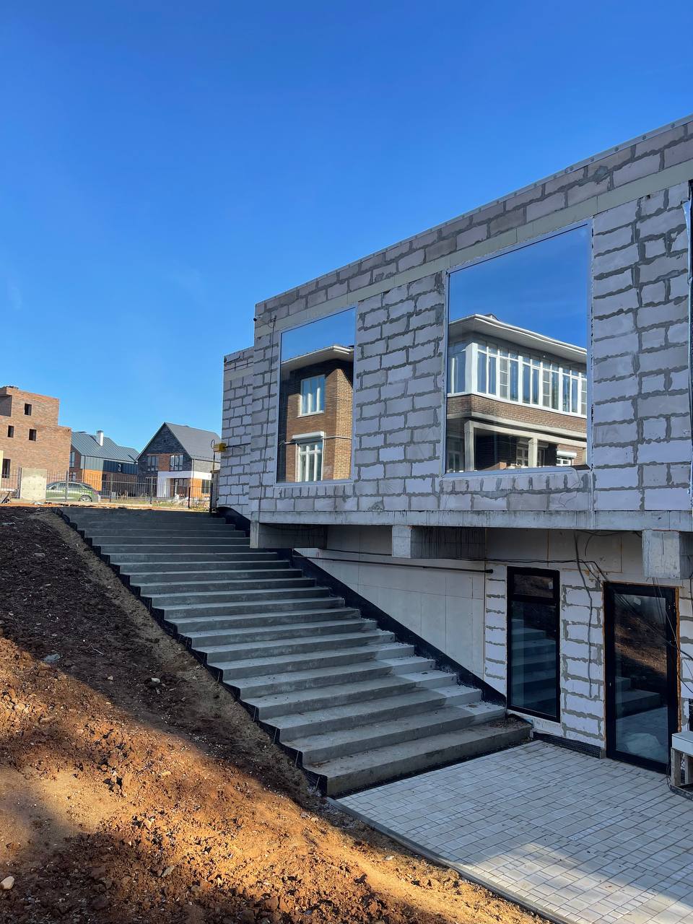
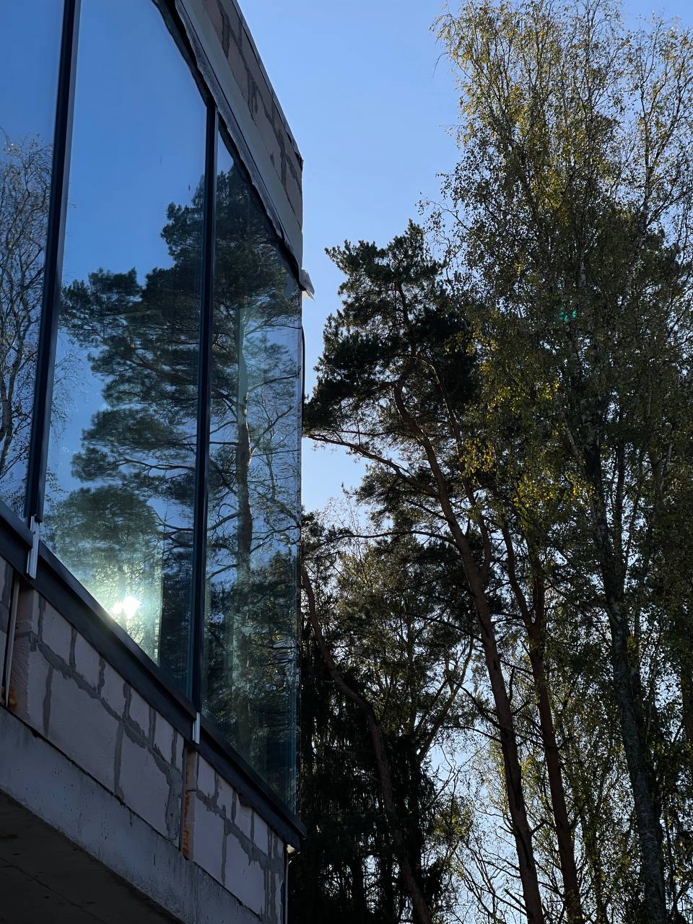
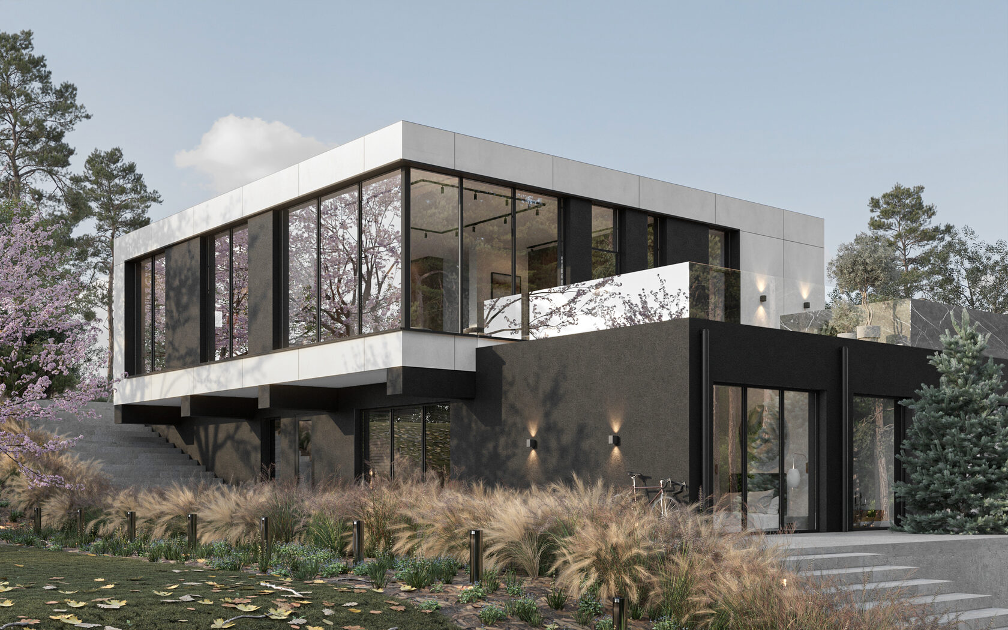
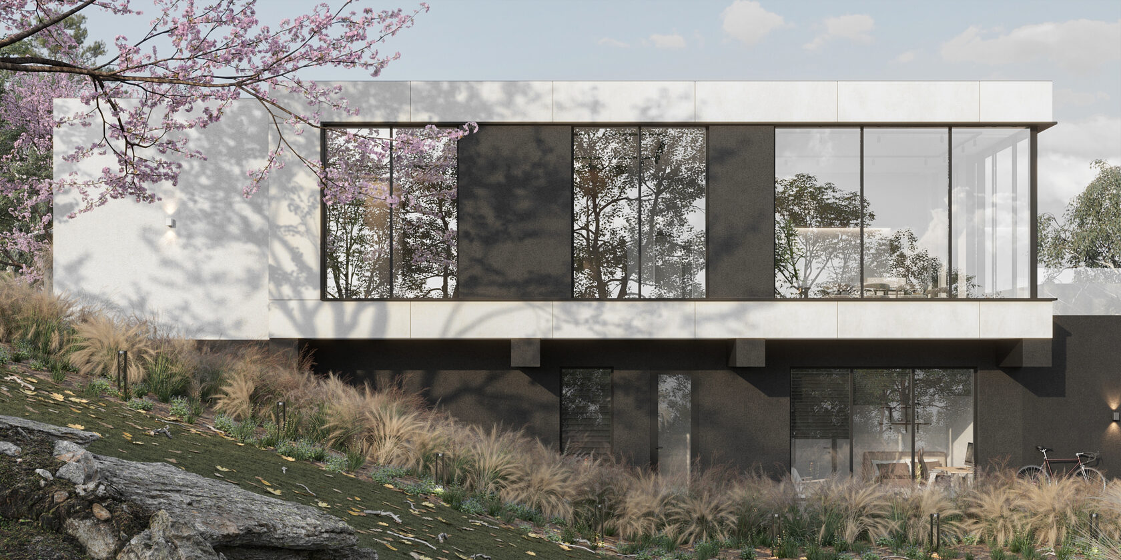
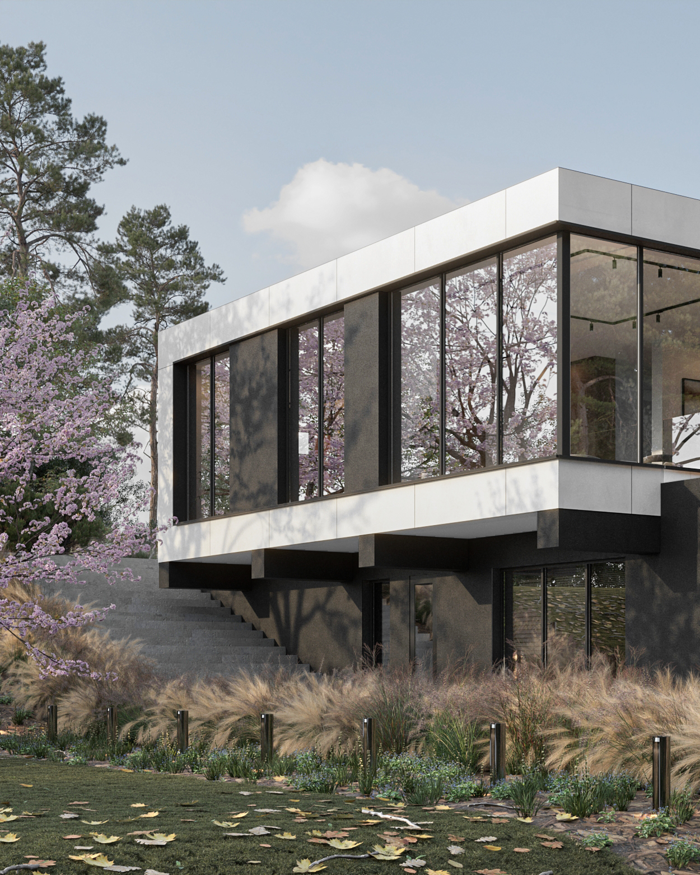
A villa on a challenging site, with panoramic forest views.
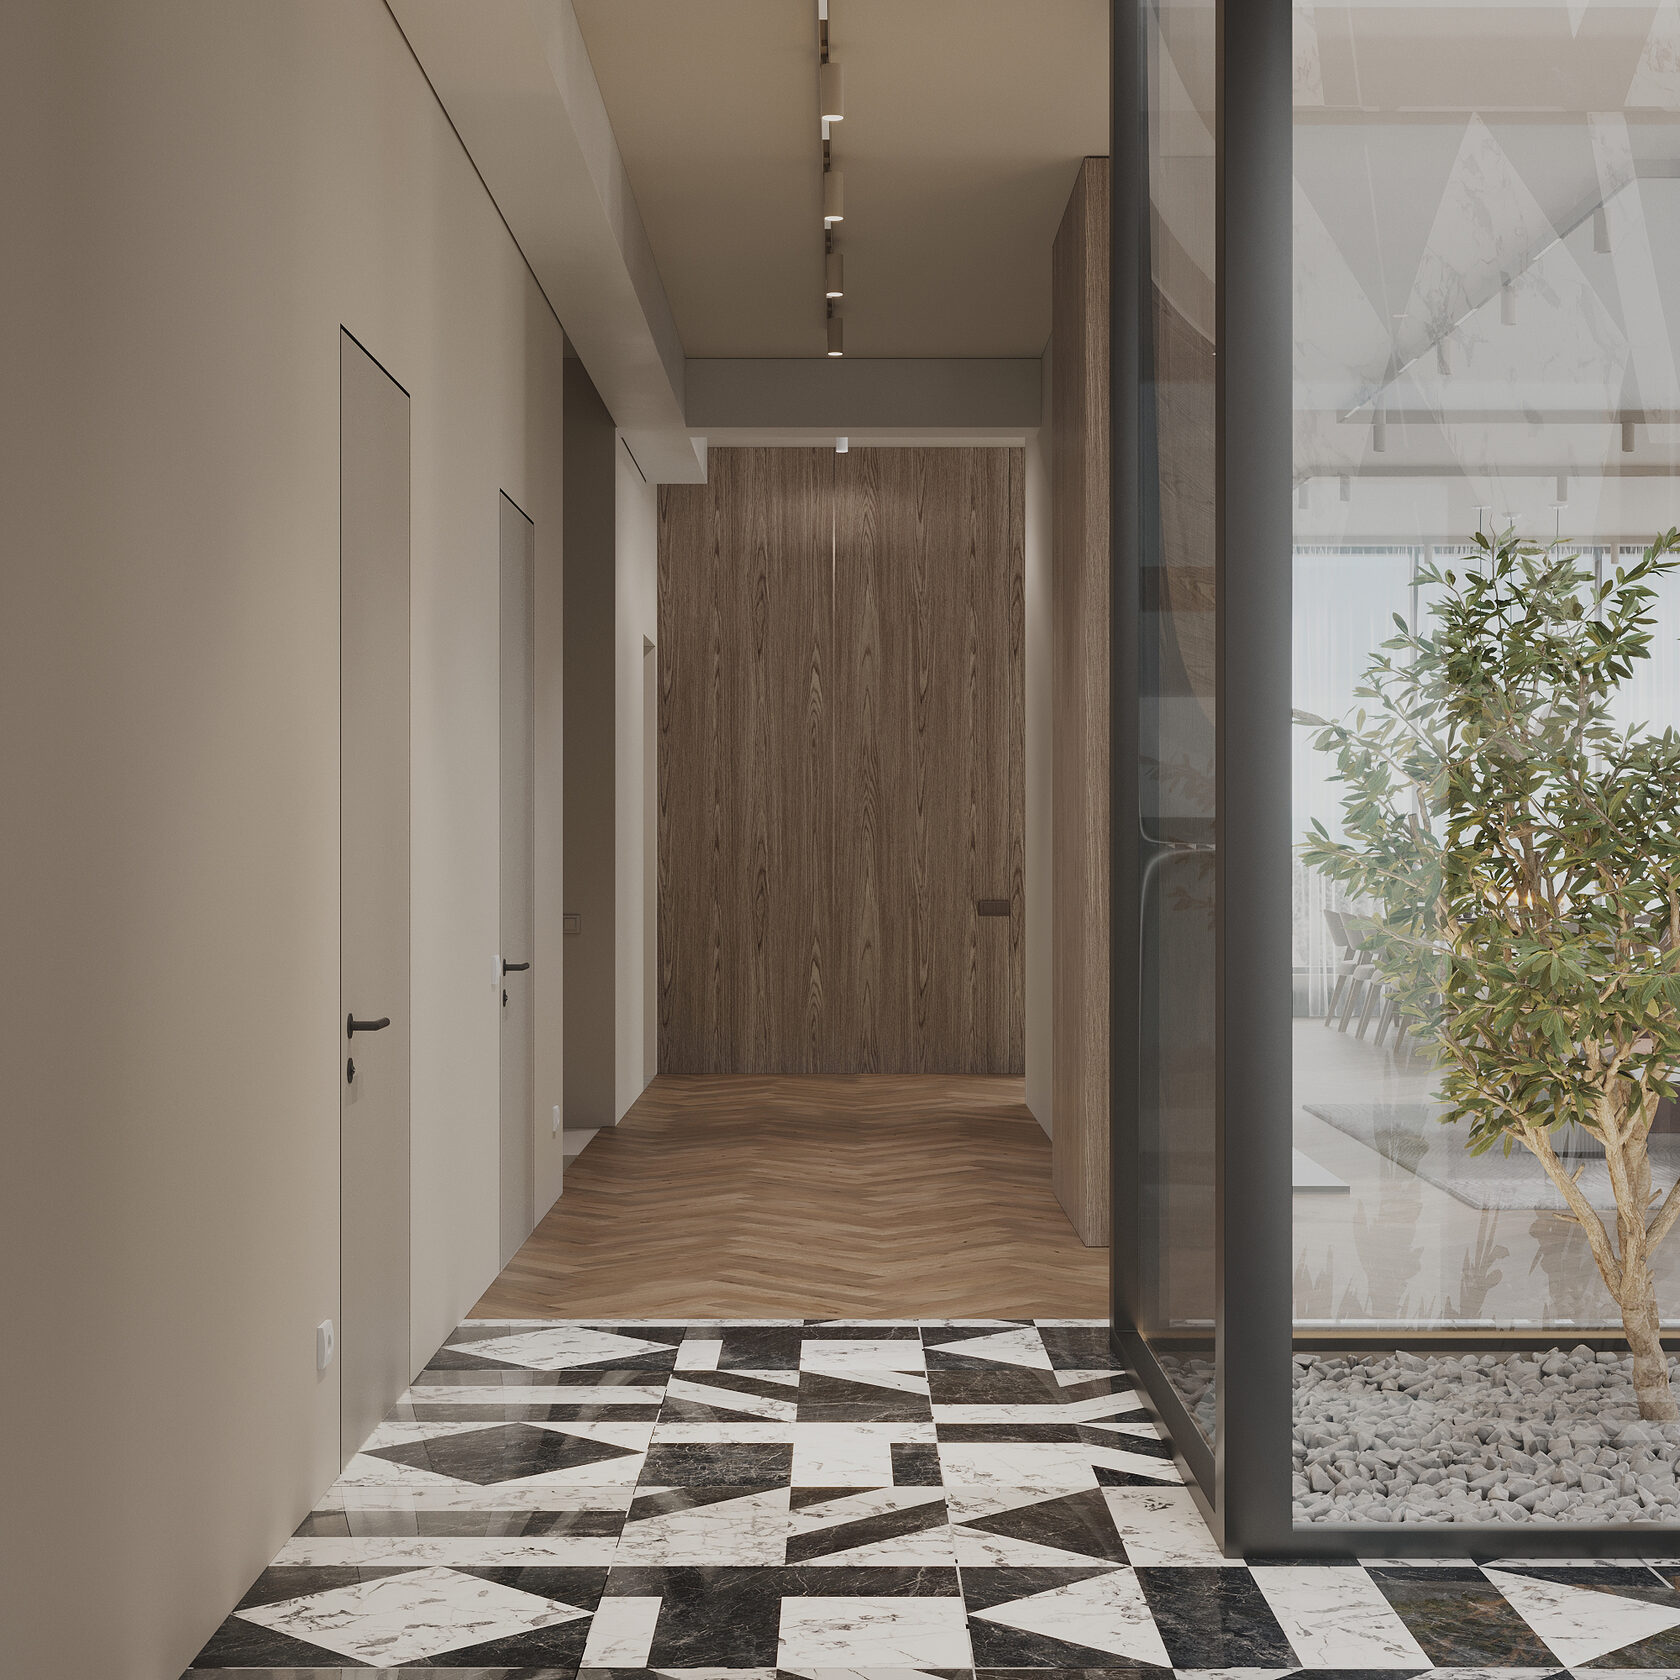
A tree-filled atrium marks the entrance, while a terrace pool and hammam extend the private living spaces.
/ INTERIOR
Interiors.
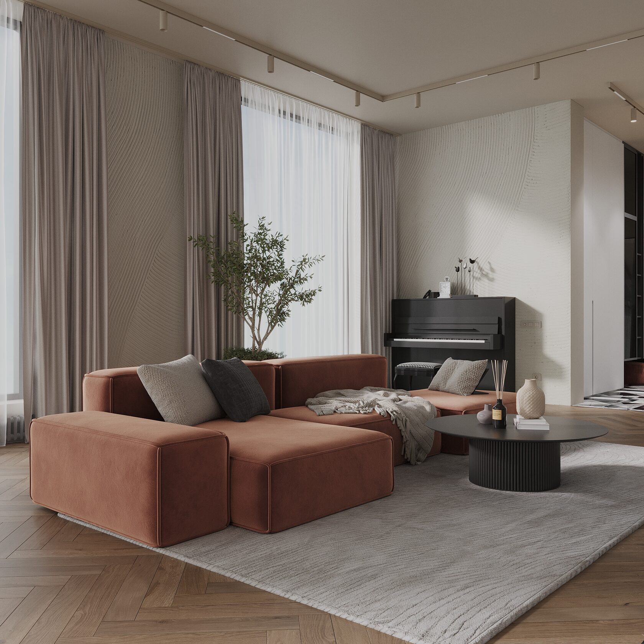
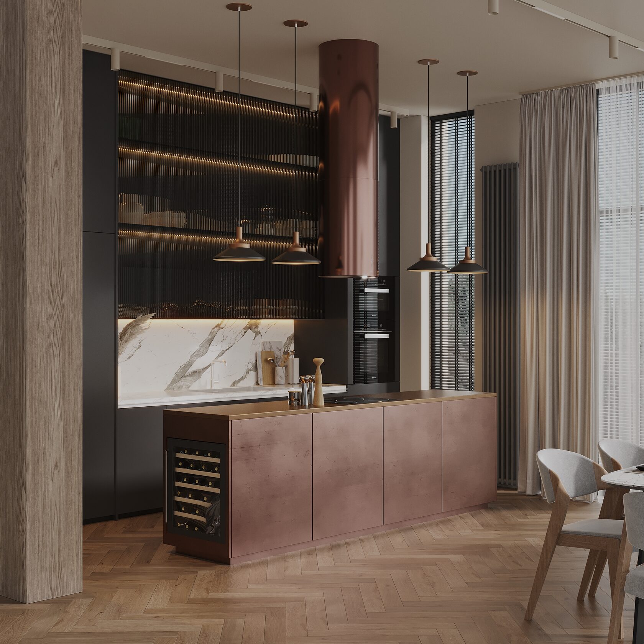
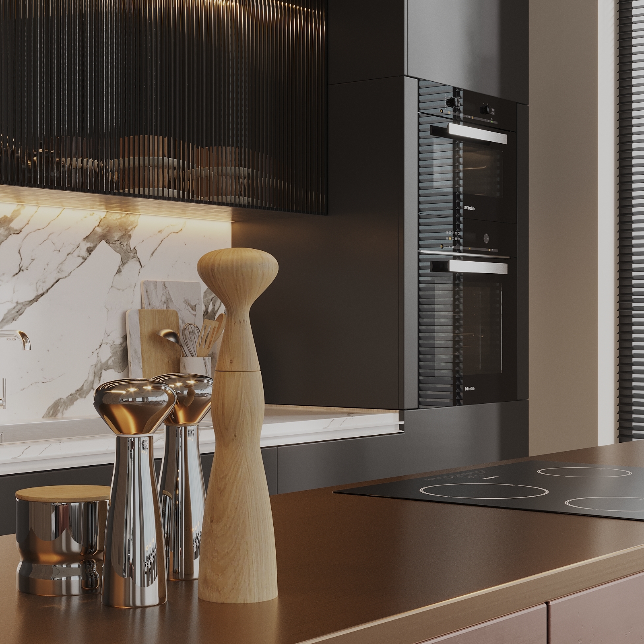
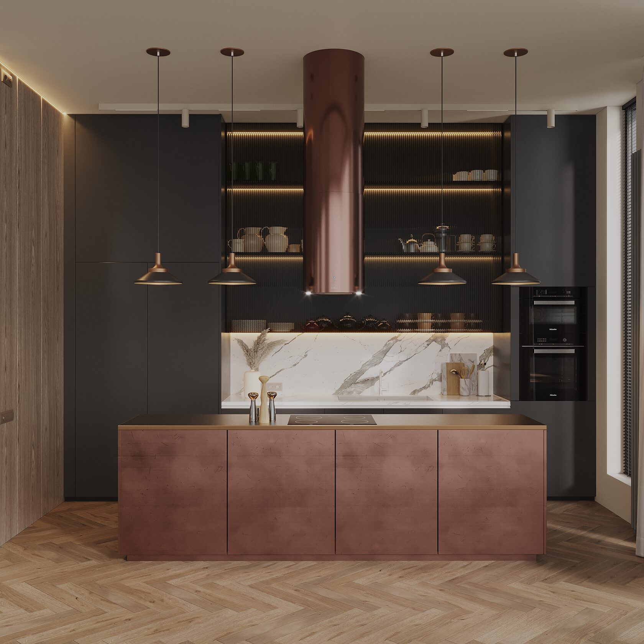
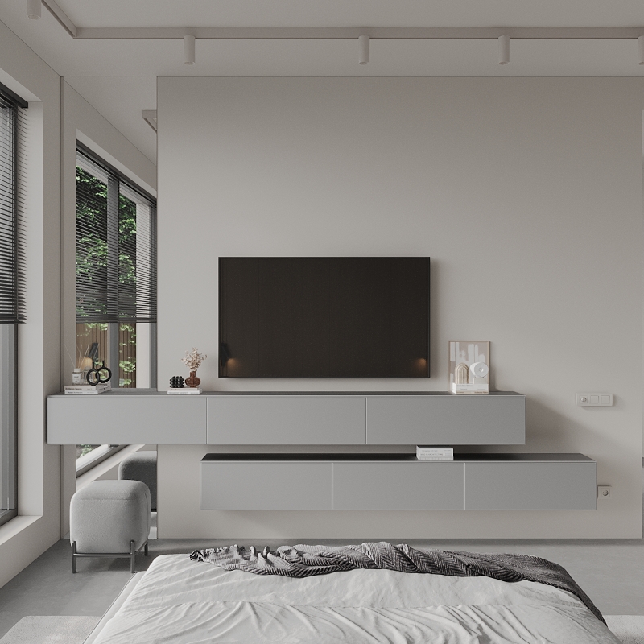
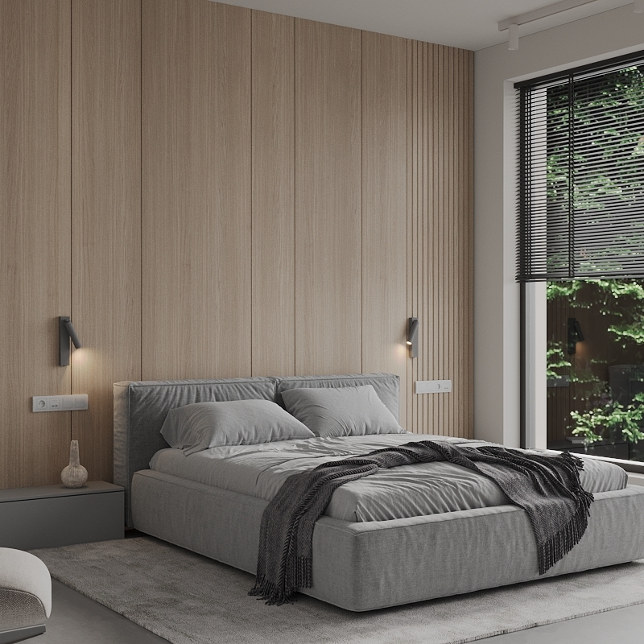
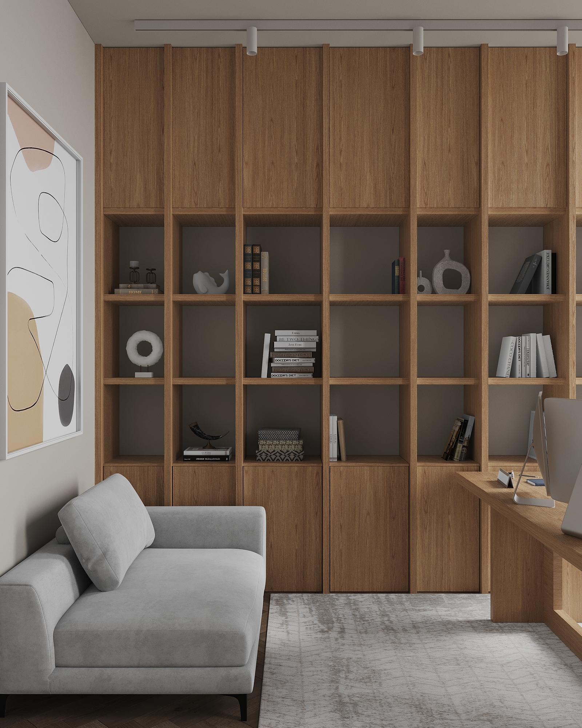
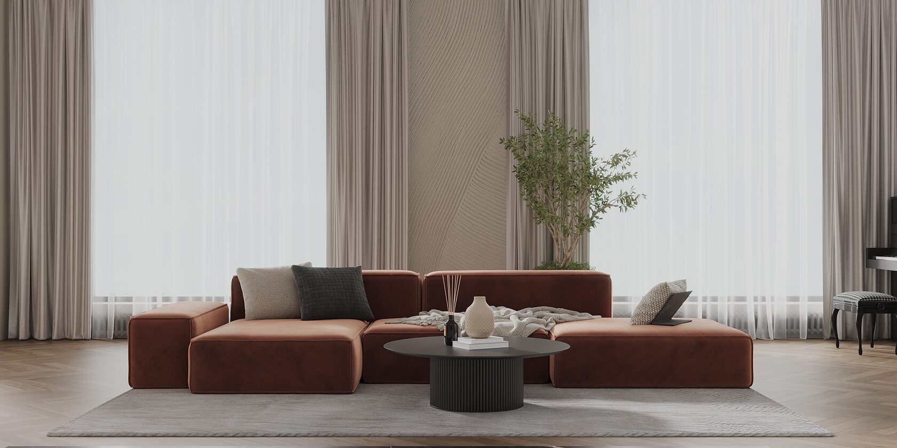
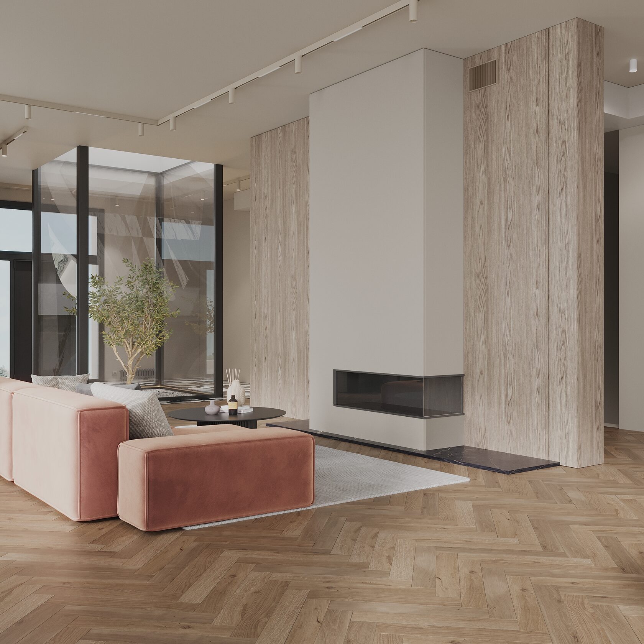
Colour accents in furniture and finishes add character within a contemporary material palette.
/ DOCUMENTATION
Documentation.
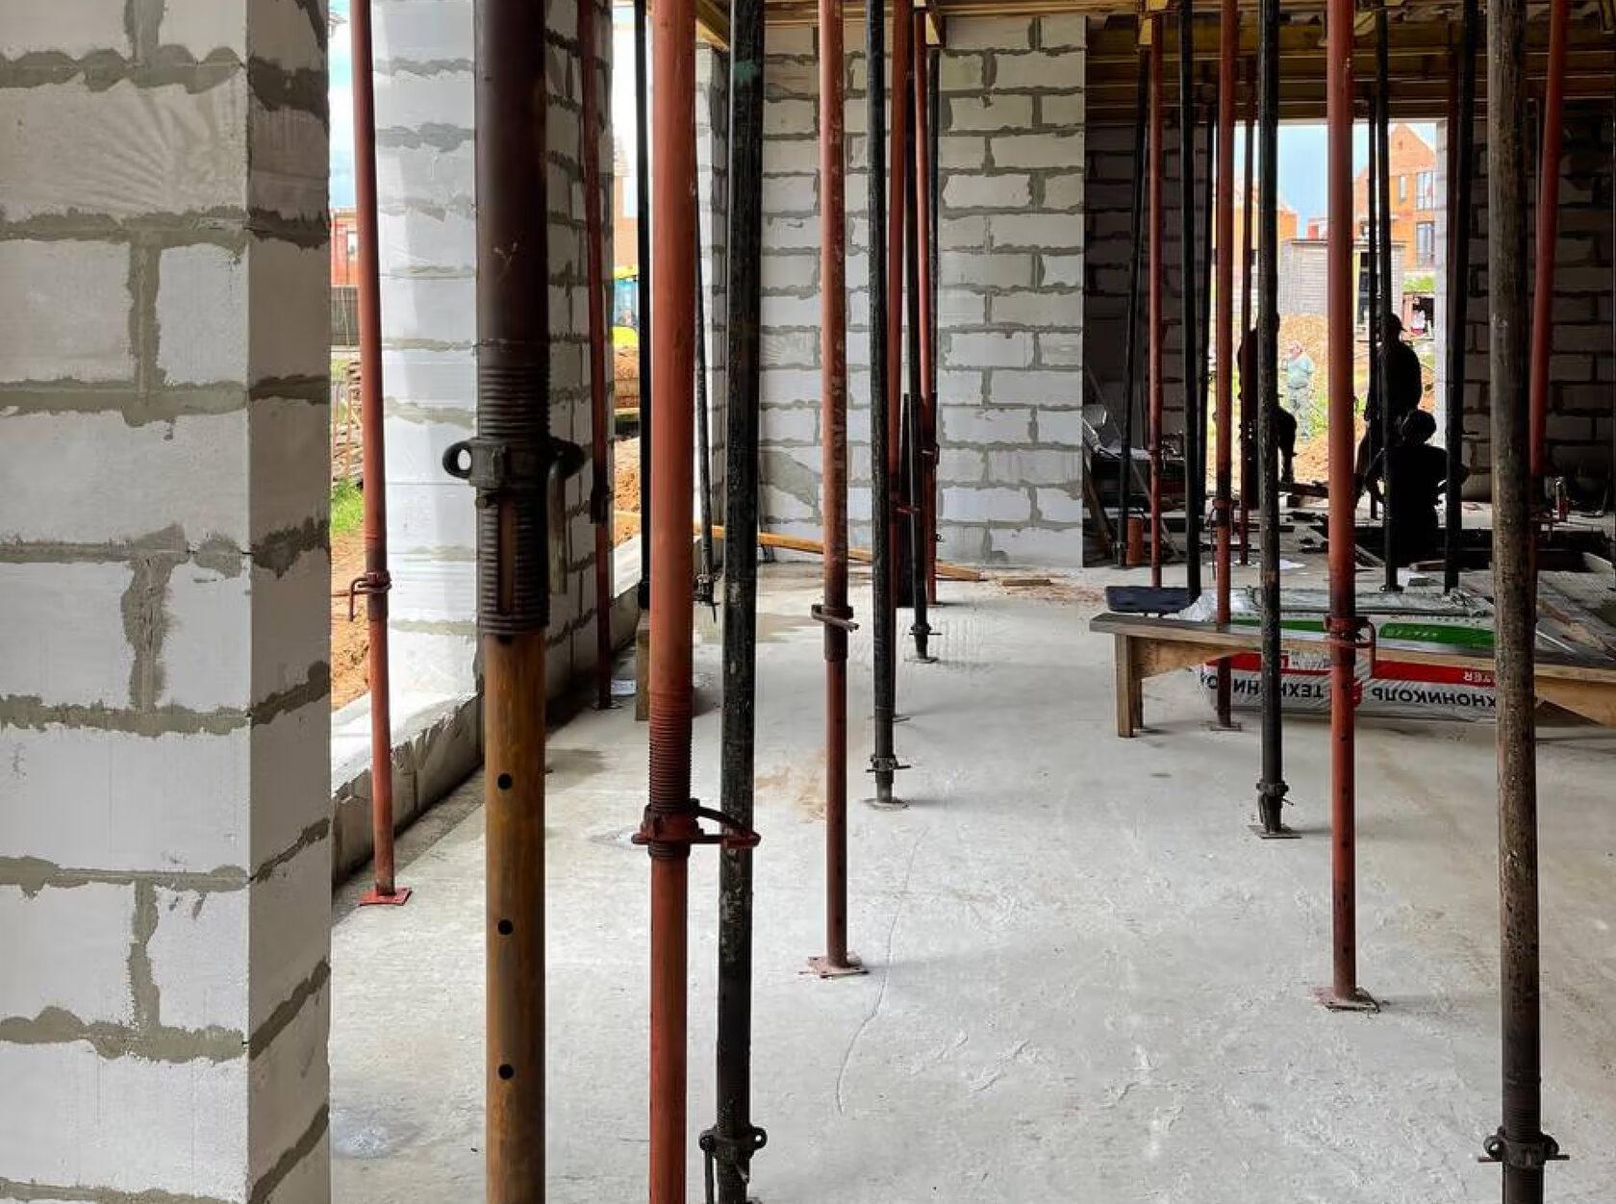
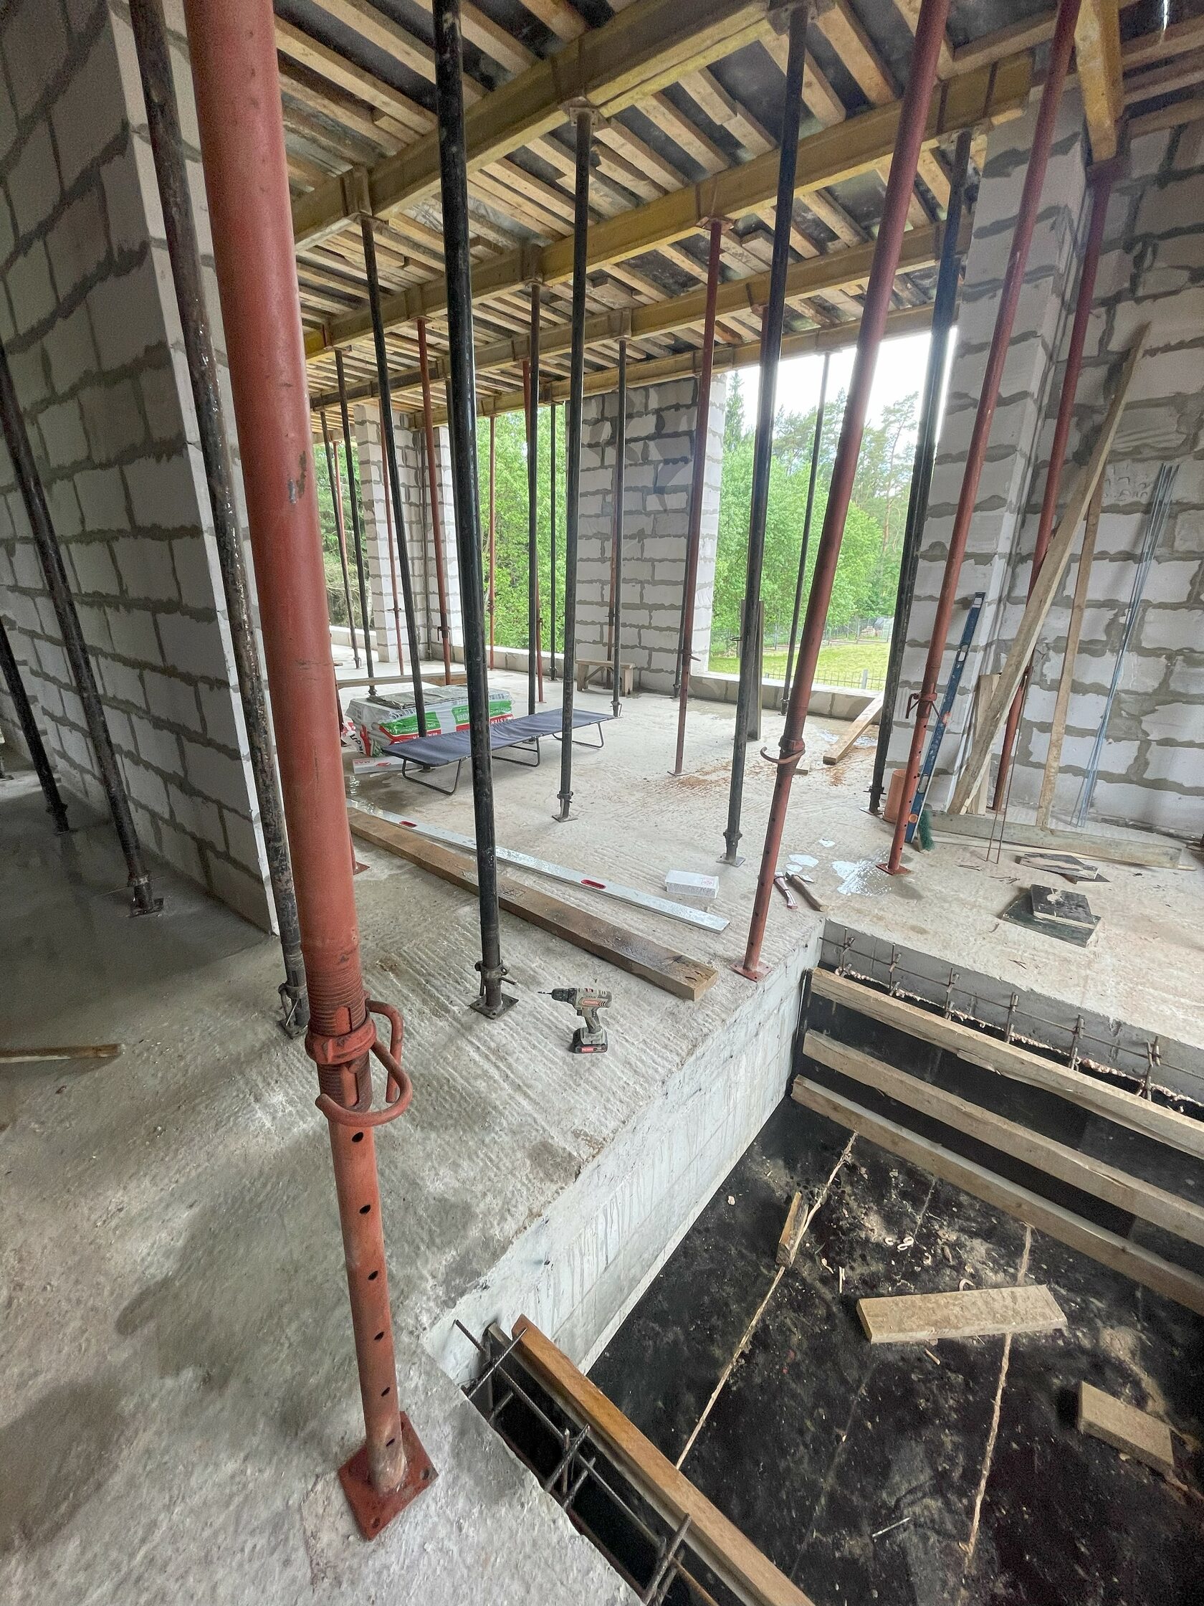
The design scope extended from concept development to structural decisions, including calculations and foundation selection.
DISCUSS YOUR PROJECT
/ WRITE US
MOSCOW
2nd Baumanskaya Street, 9/23
LOS ANGELES
11038 Camarillo st North Hollywood
BERLIN
Raumerstrasse 38
VILLA CONSTRUCT — overall view

VILLA CONSTRUCT

Private residence · 300 m²

Architecture for private living ↓
Typology
Private residence
Designed by
ARTS BURO
Architectural pencil sketch of VILLA CONSTRUCT
VILLA CONSTRUCT / Architectural sketch
Area
300 m²
01 / Concept

A home on challenging terrain.

A villa on a complex site with panoramic forest views. An atrium with a tree welcomes visitors at the entrance, while a terrace pool and hammam complement the private spaces.
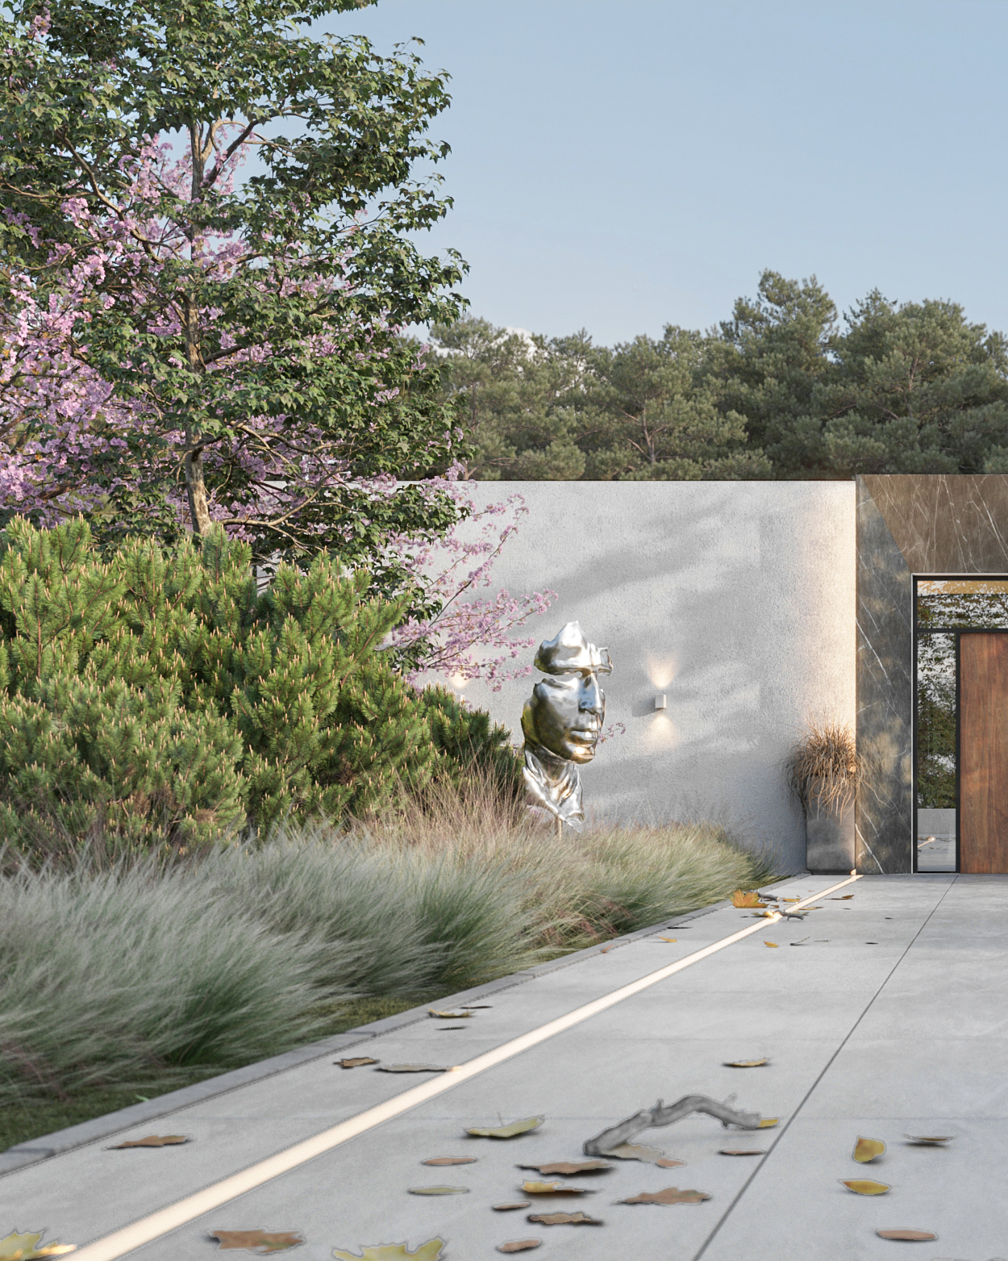
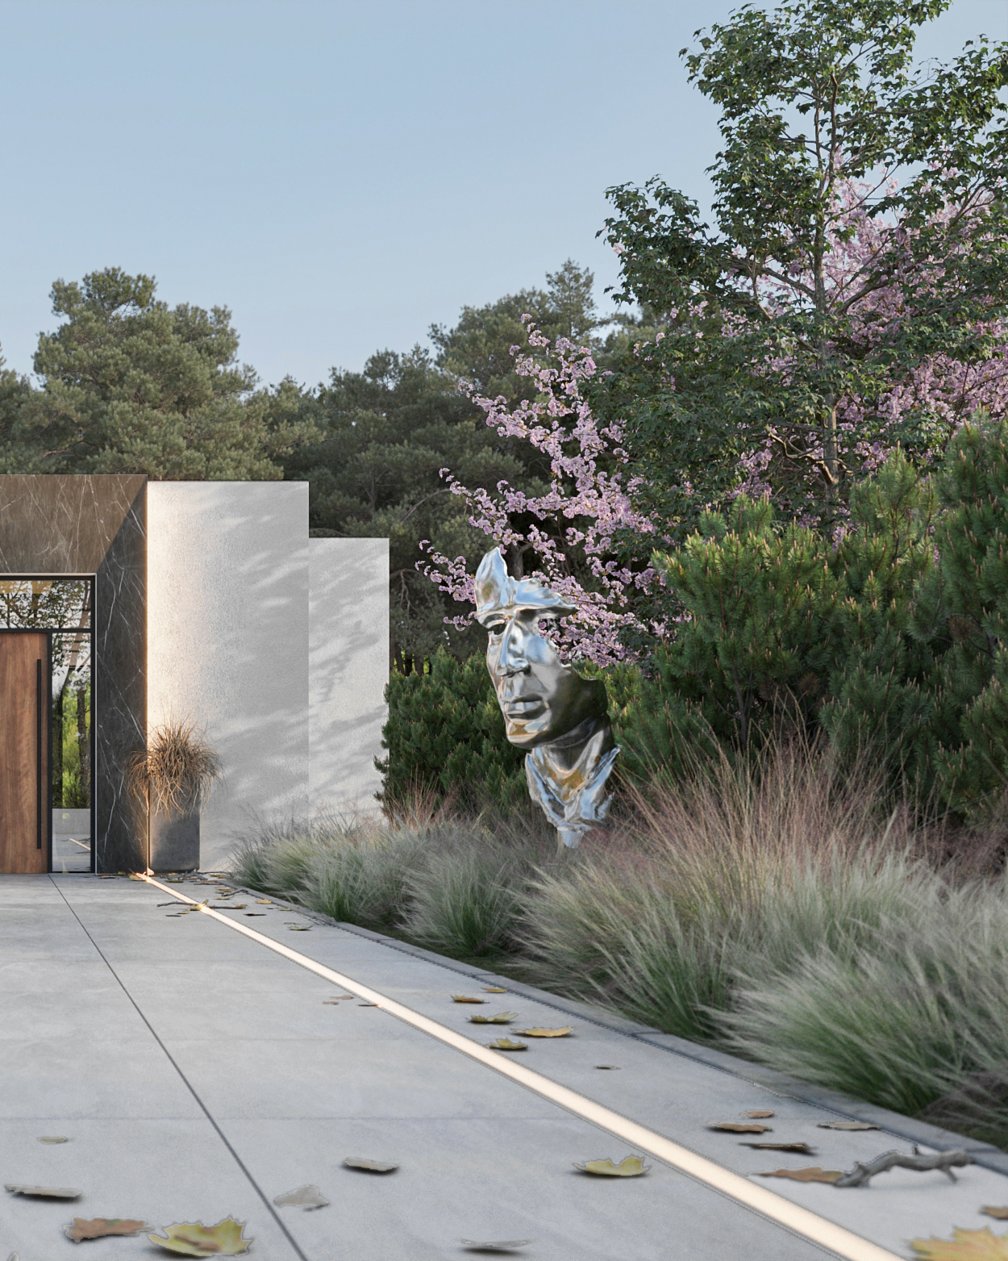
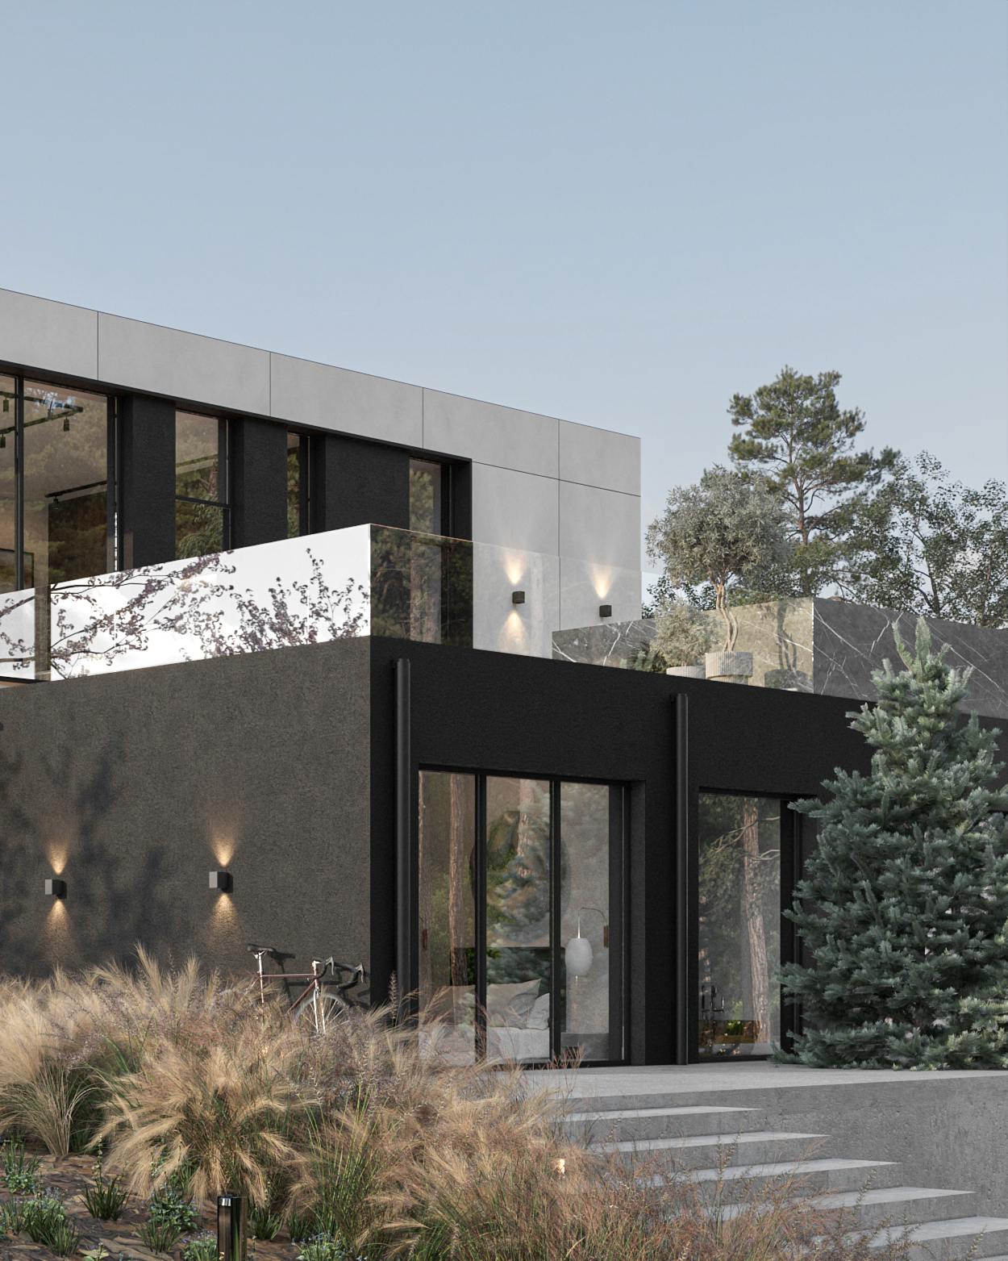
VILLA CONSTRUCT — project imagery
02 / Space

Nature within architecture.

An atrium with a tree marks the entrance, and panoramic views reveal the surrounding forest. A pool on the terrace and a hammam complement the villa’s private spaces.
VILLA CONSTRUCT — project imagery
03 / Interior

Interior.

A contemporary palette with colour accents. Furniture and finishes give the interior an individual character.
VILLA CONSTRUCT — project imagery
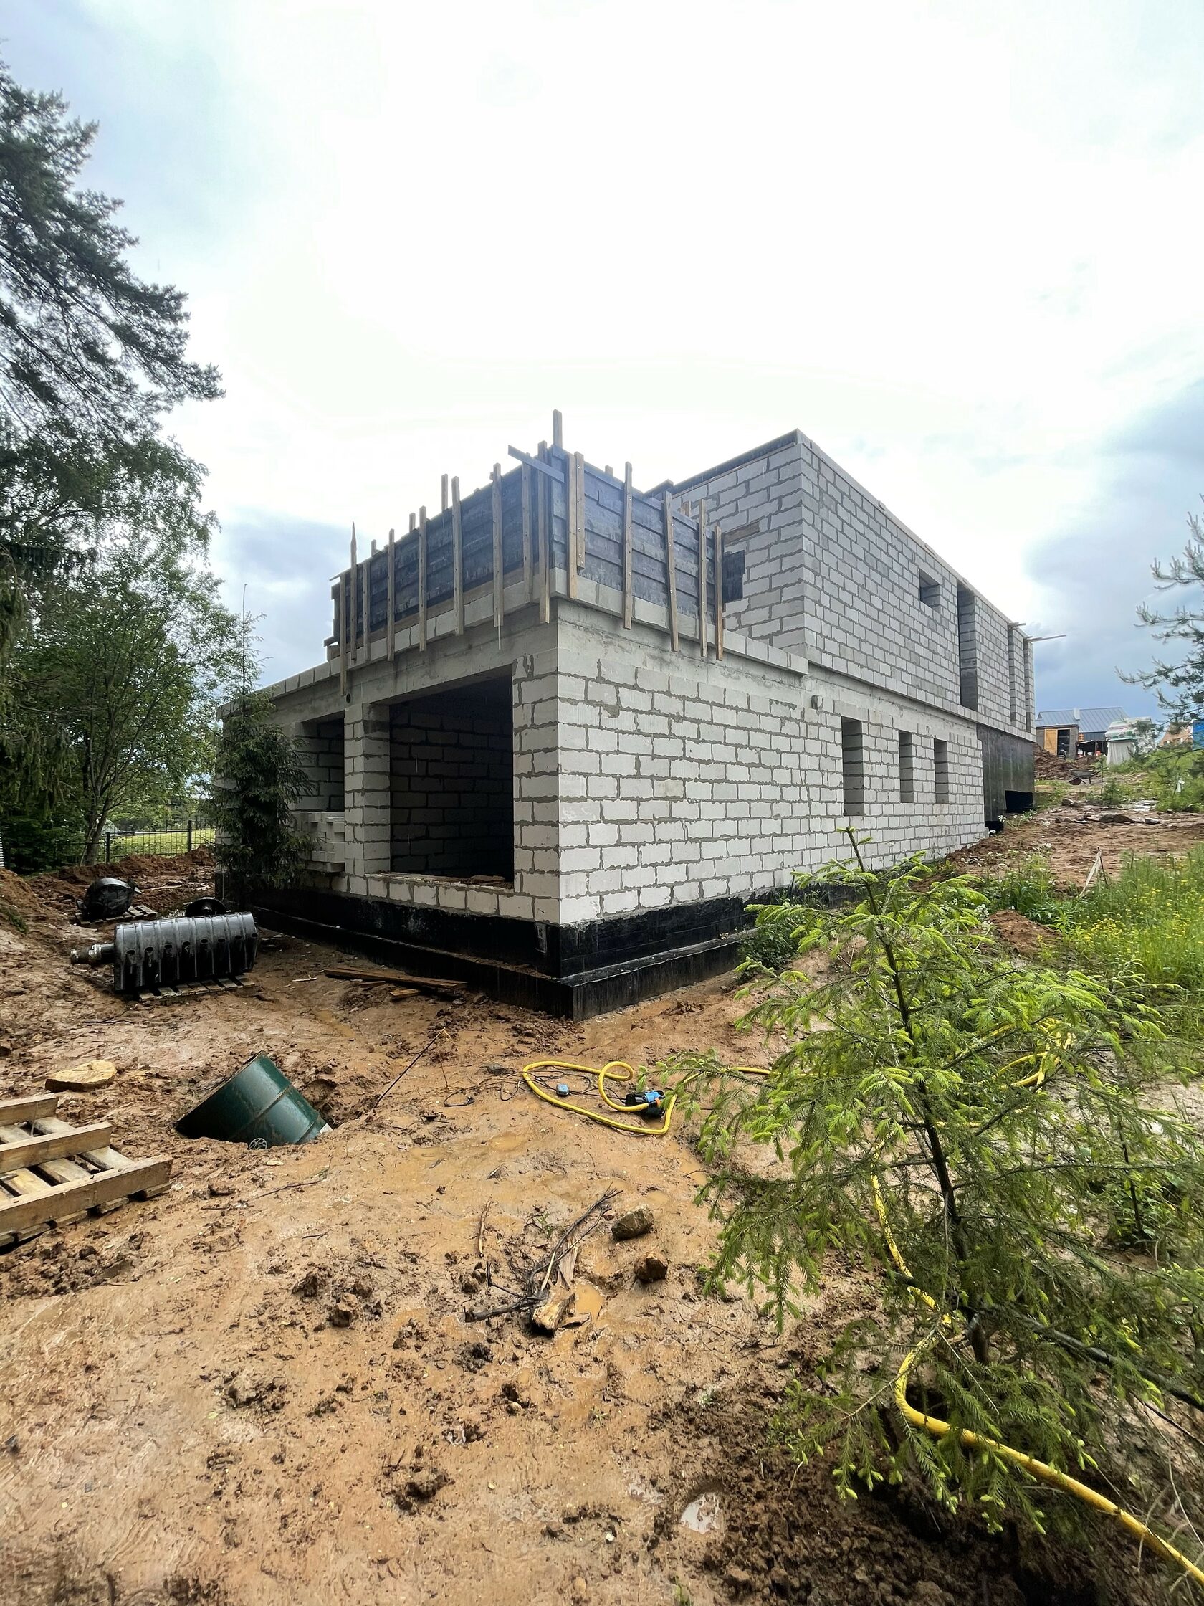
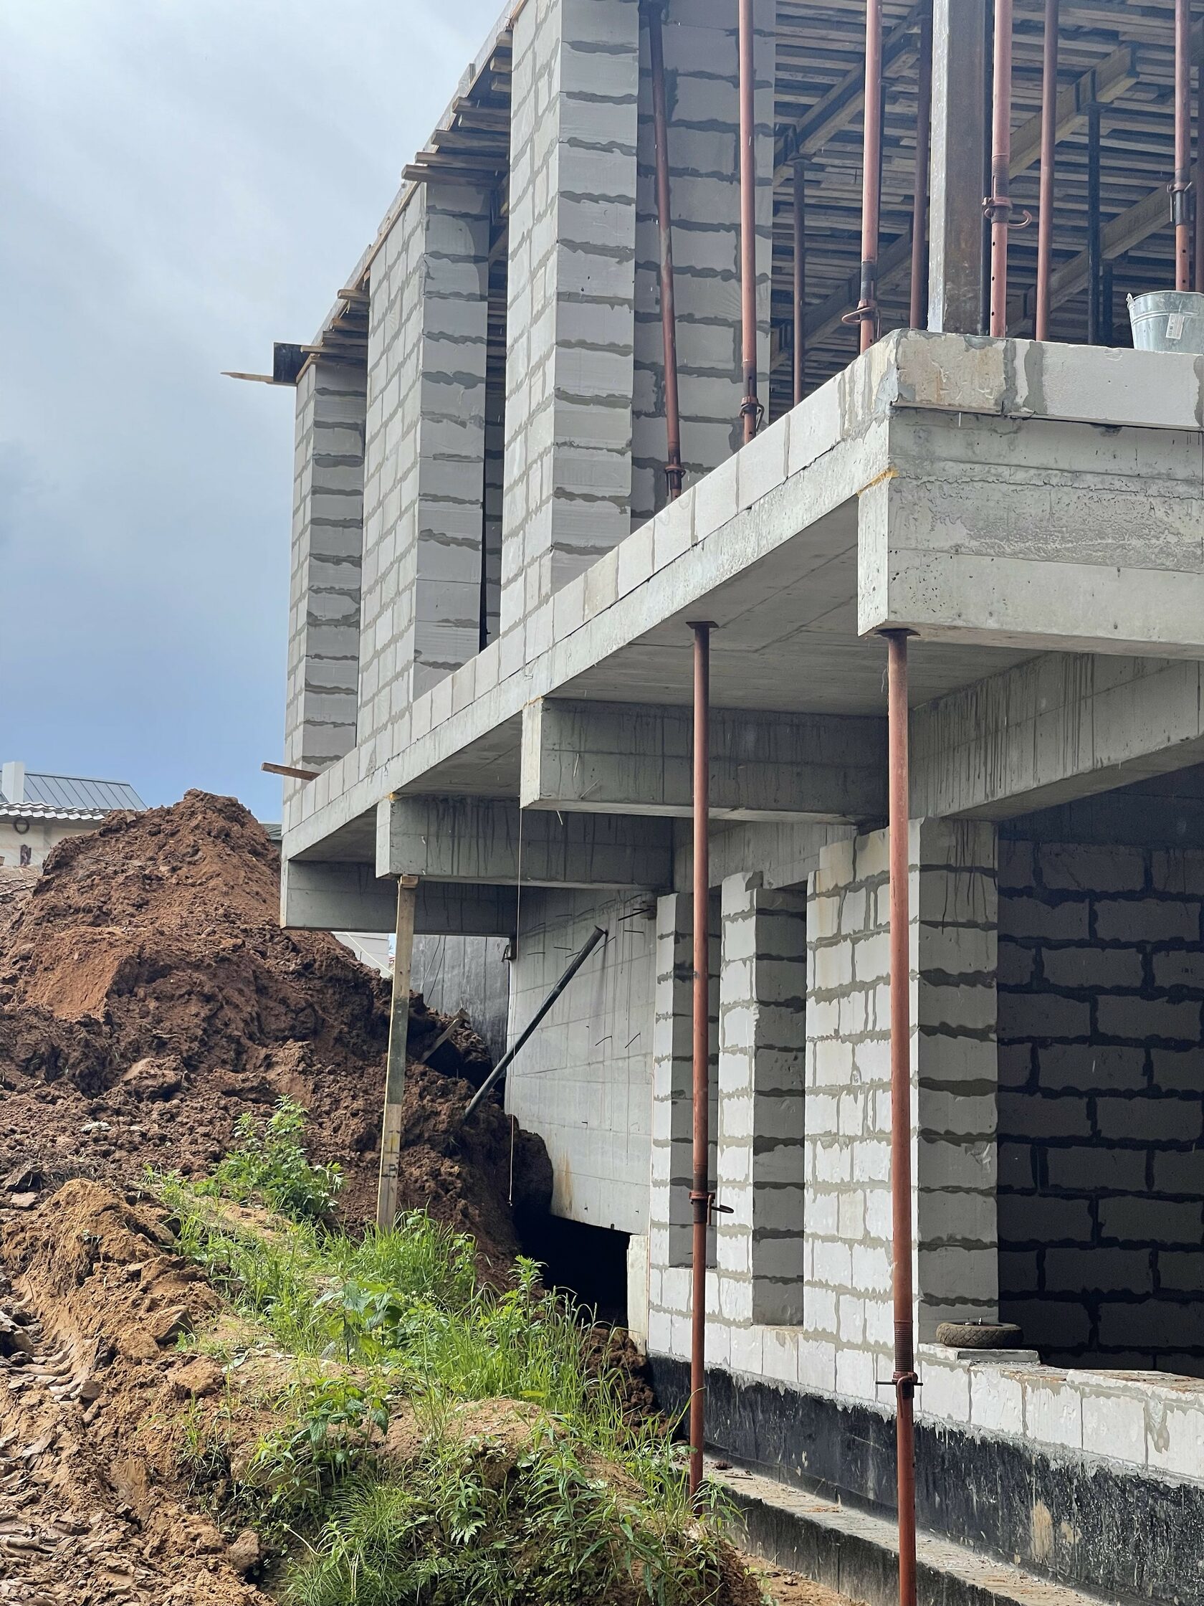
04 / Documentation and construction

Documentation and construction.

Project documentation develops the design from initial sketches through structural solutions, calculations and the choice of foundations.
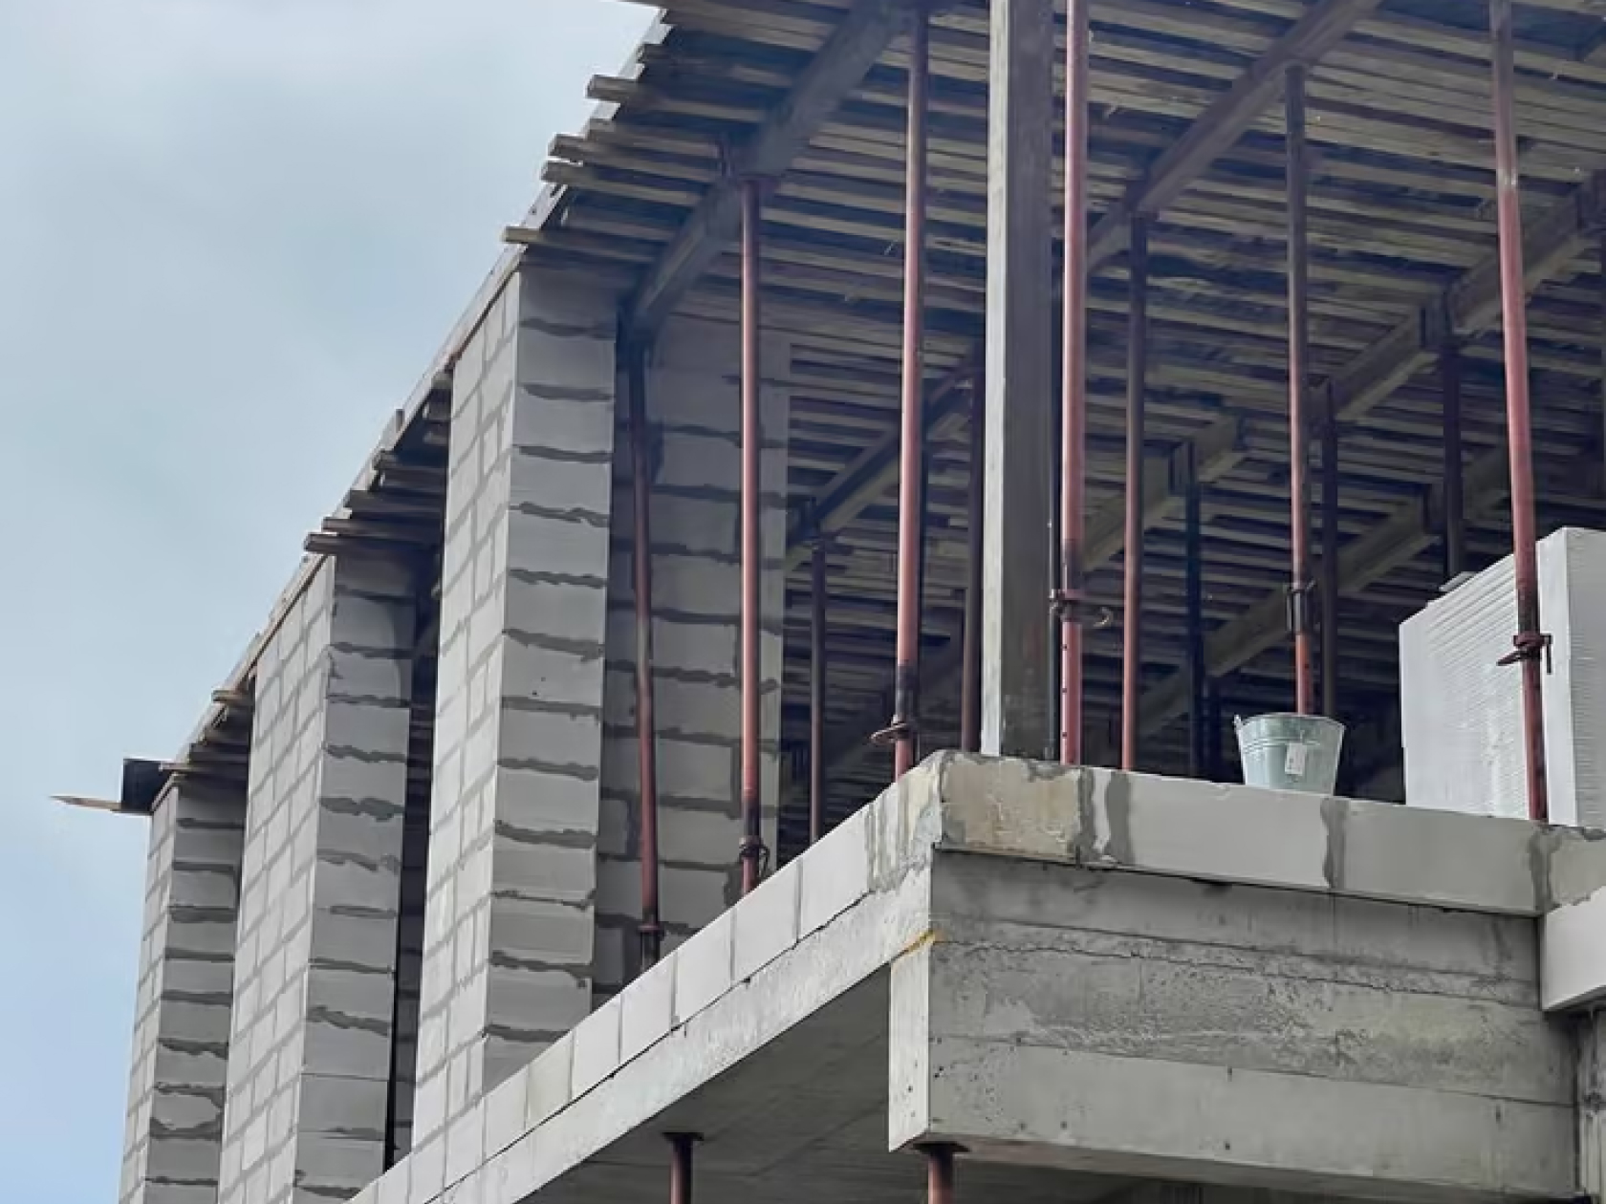
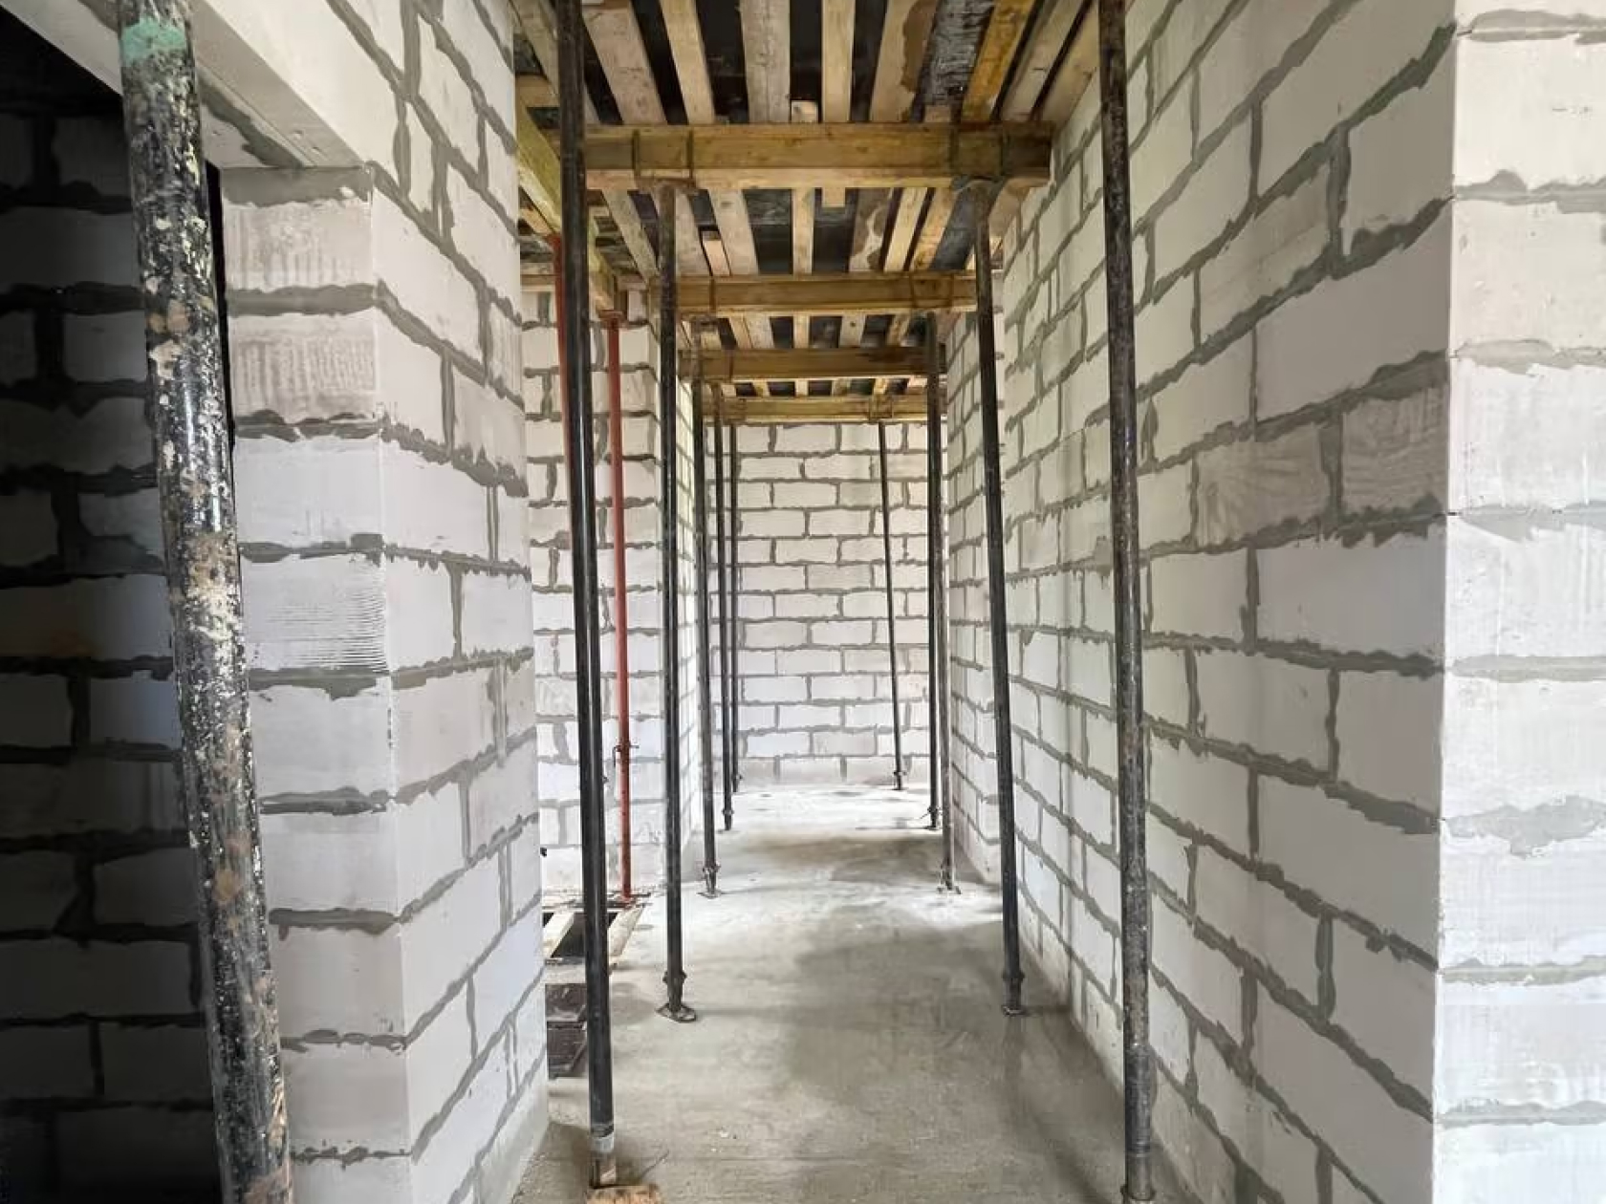
VILLA CONSTRUCT — project imagery
All projectsPortfolio ↗