VILLA AURA
/ CASE
1500 m²
/ ARCHITECTURE
The kitchen and living area open to the courtyard, while family and guest rooms retain their privacy. A pool, gym and squash court complete the spaces for leisure.
Villa Aura — a private residence shaped around a courtyard.
The upper floor accommodates the primary suite, children's bedrooms and guest rooms.
Panoramic glazing connects the shared ground-floor spaces with the courtyard.
/ PLANS
The layout separates shared rooms from private accommodation.
Coffered slabs allow open spaces and longer spans.
/ STRUCTURAL DESIGN
Architectural and structural decisions were coordinated through BIM.
Shared rooms open towards the courtyard, while family and guest accommodation form a distinct private part of the house.
/ FACADE SOLUTIONS
Natural stone, thermally modified timber and metal accents give the facades a restrained character.
Dark bronze accents emphasise the facade’s lines.
Glass opens the views. Stone and timber bring texture.
/ MATERIALS
Dark bronze is used in facade details and accent elements.
Expressive stone and warm timber balance one another.
/ INTERIOR DESIGN
DISCUSS YOUR PROJECT
/ WRITE US
MOSCOW
2nd Baumanskaya Street, 9/23
LOS ANGELES
11038 Camarillo st North Hollywood
BERLIN
Raumerstrasse 38

VILLA D’OLIVA

Private residence · 1,500 m²

The geometry of calm ↓
Typology
Private residence
Project
Residential
Architecture
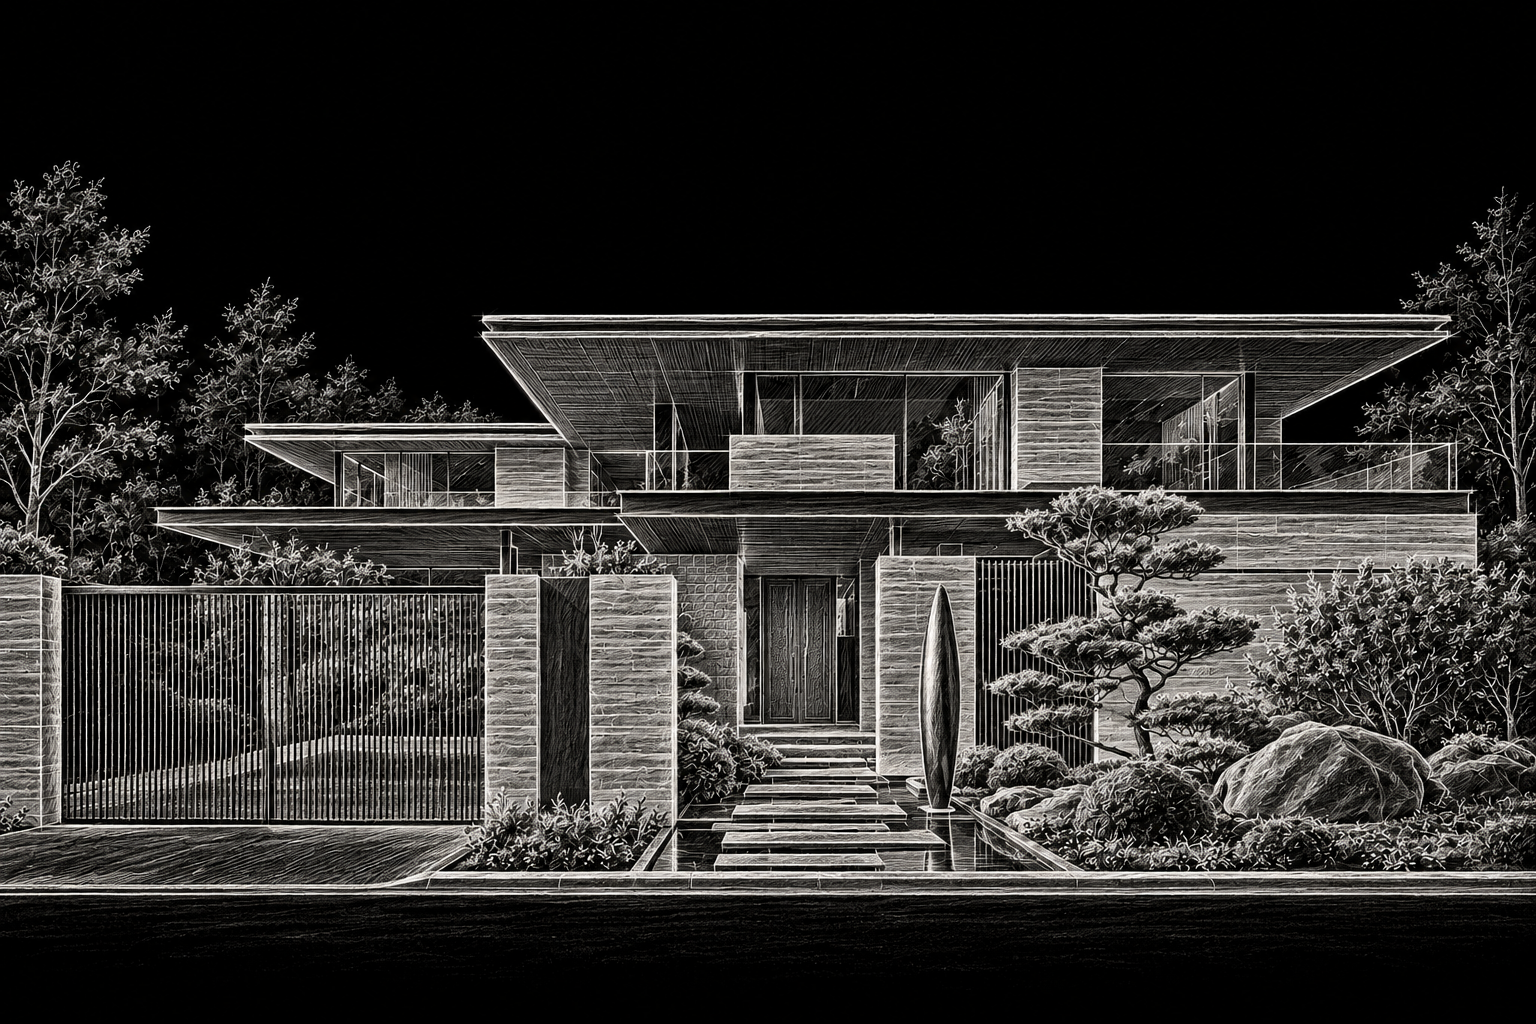
VILLA D’OLIVA / Architectural sketch
Area
1,500 m²
Materials
Stone · timber
Glass · metal
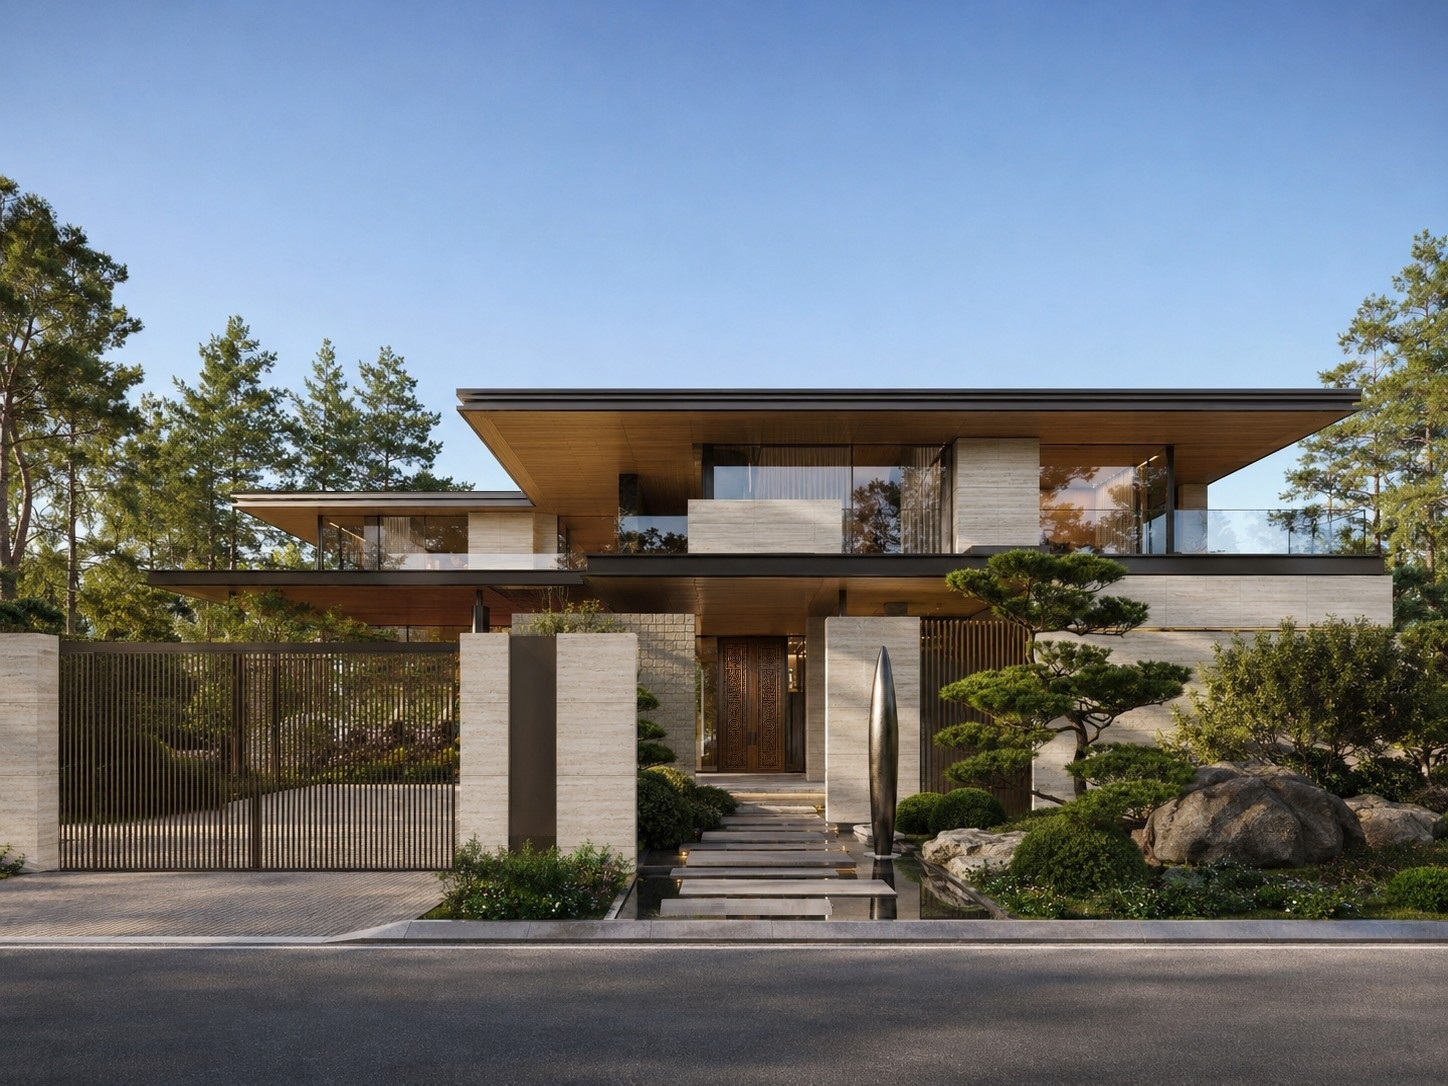
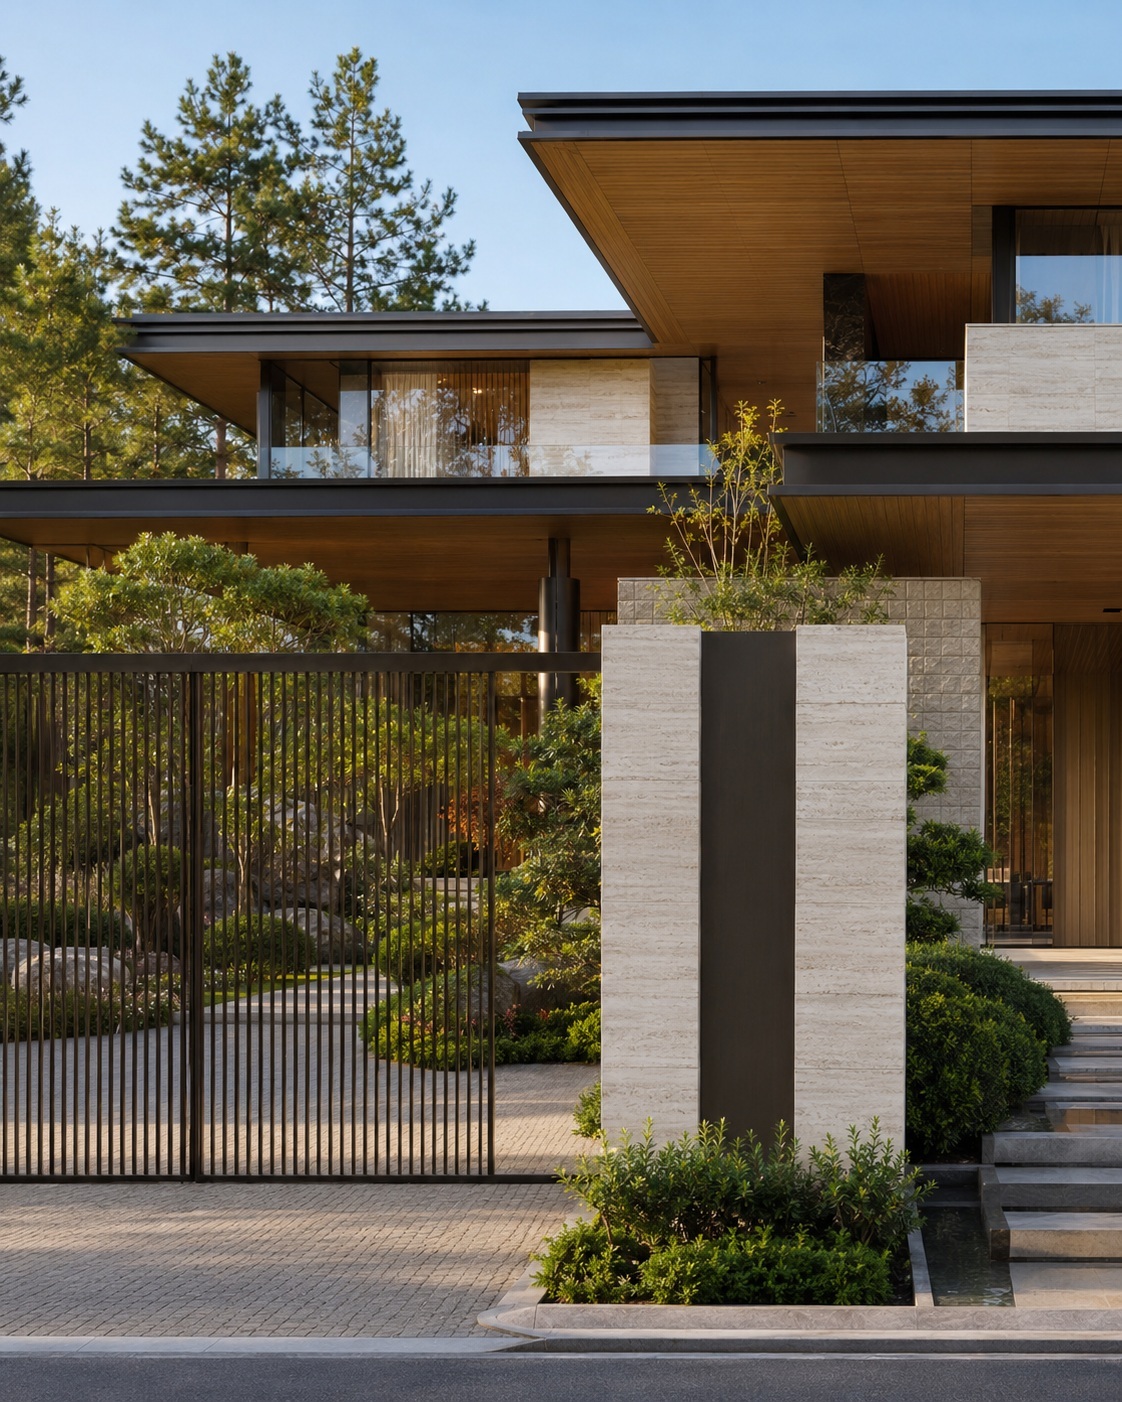
VILLA D’OLIVA — Street elevation and entrance
01 / Architecture

A composition
of horizons.

VILLA D’OLIVA is a 1,500 m² private residence designed by ARTS BURO. Long horizontal volumes, generous roof overhangs and panoramic glazing define its architectural character. Pale stone and warm timber bring a tactile quality to the precise geometry, while deep shadows reveal the depth of the façades.
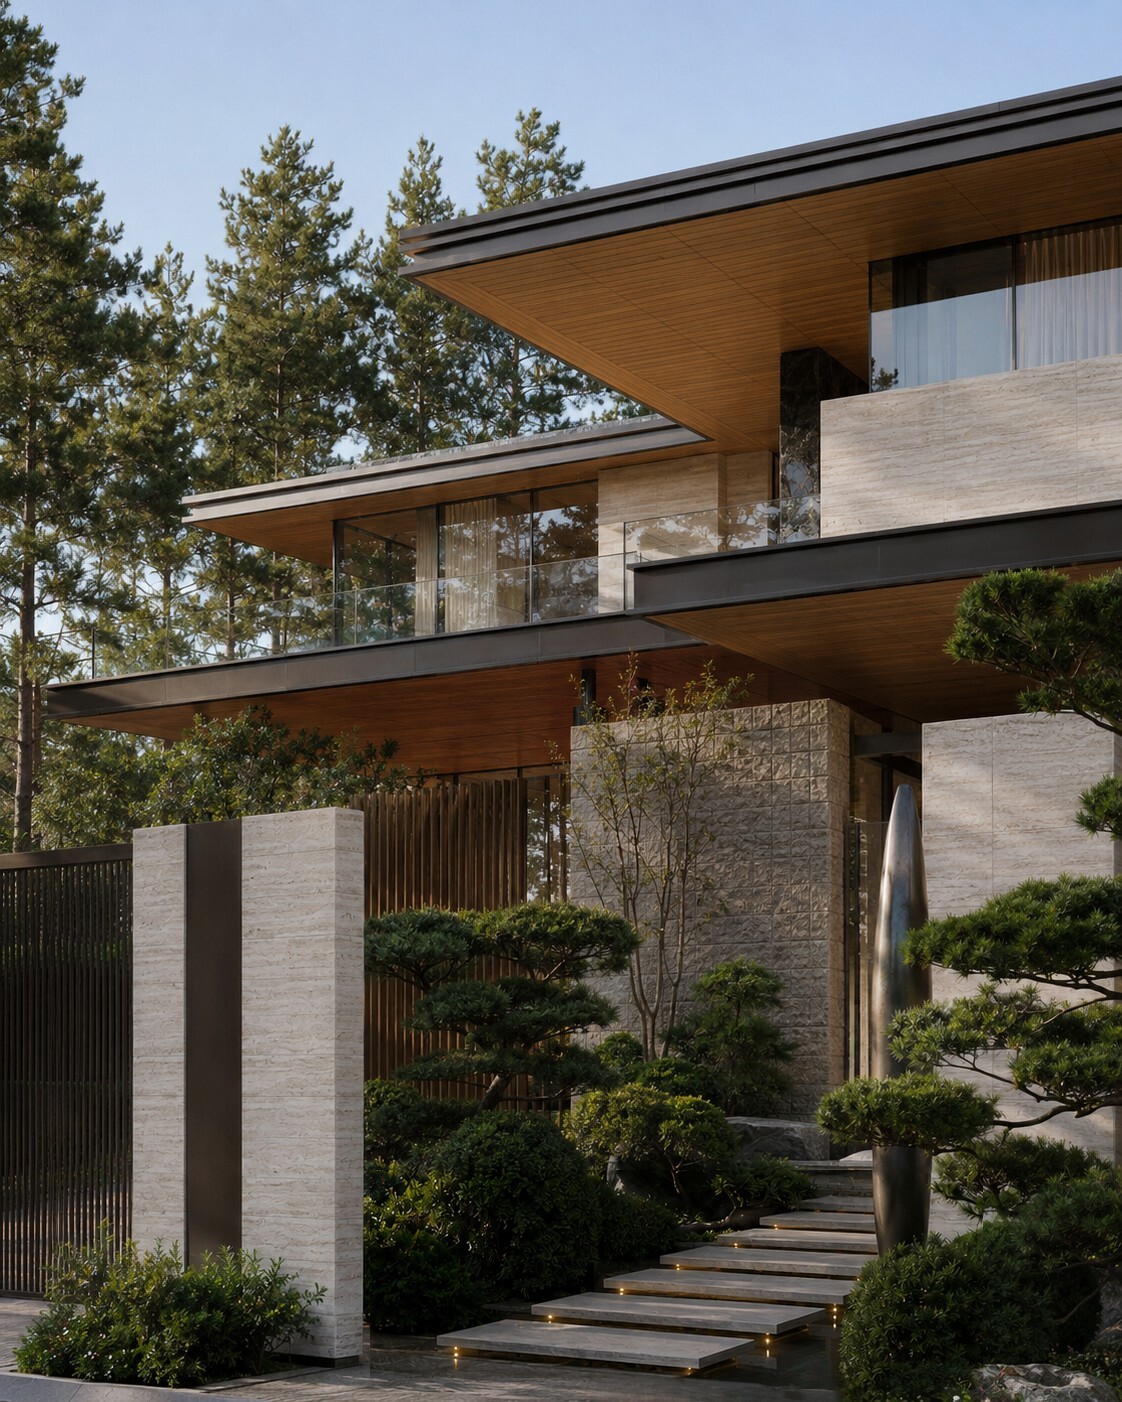
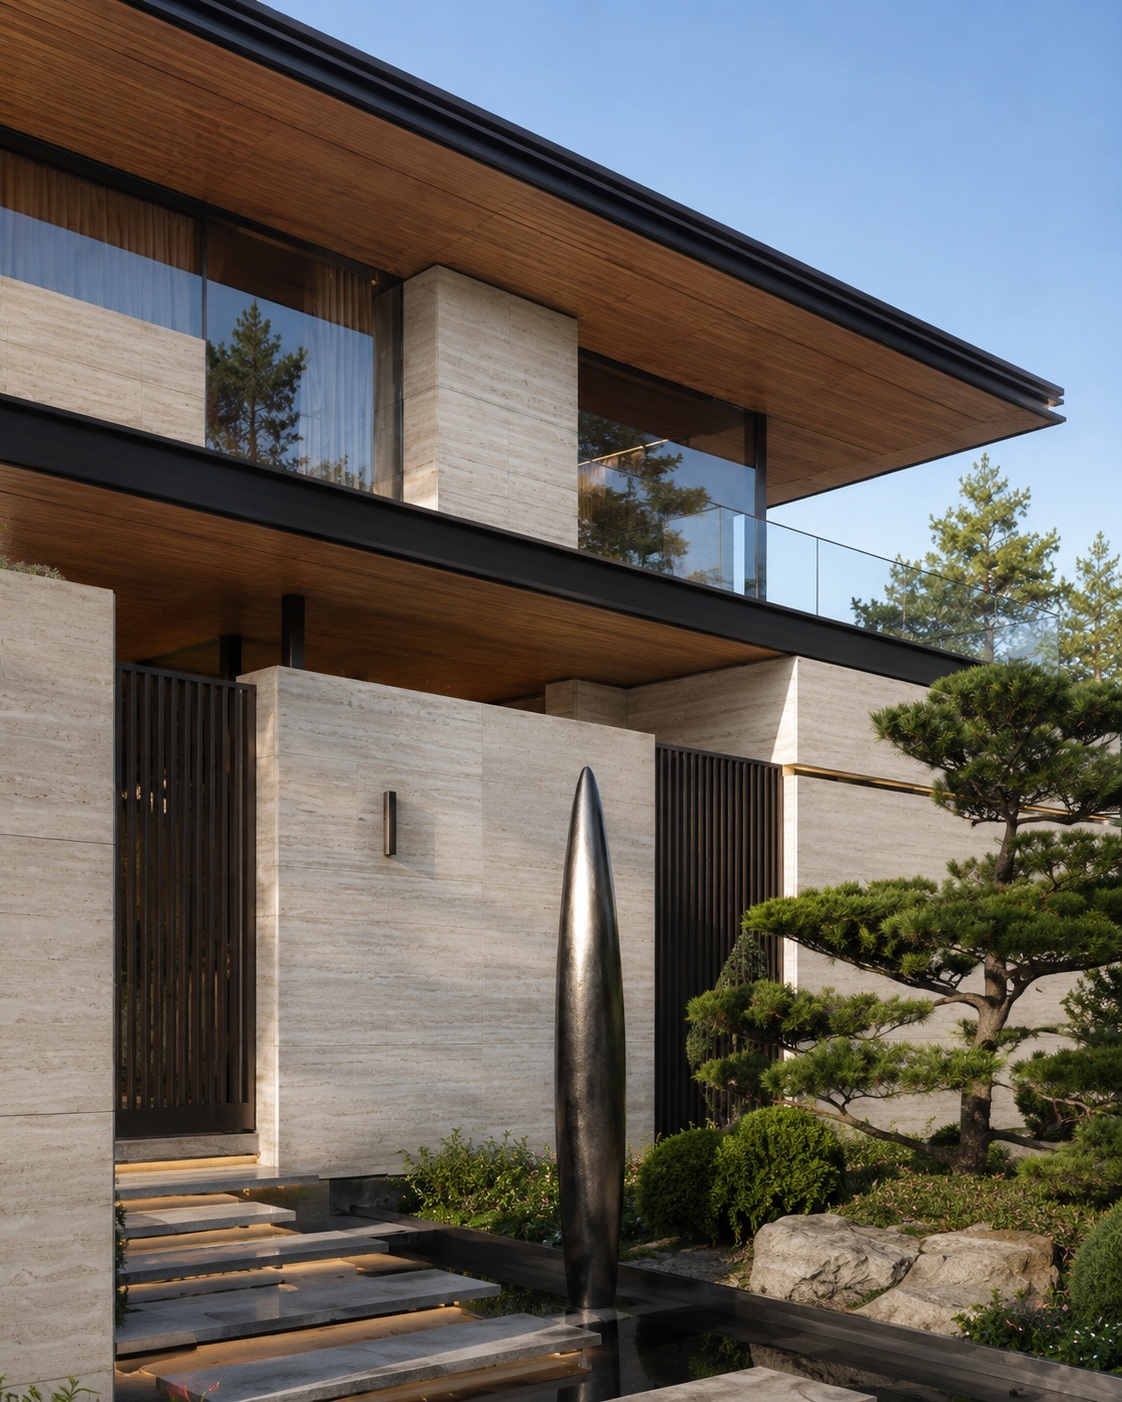
VILLA D’OLIVA — Architecture and generous roof overhangs
02 / Arrival

The approach
to home.

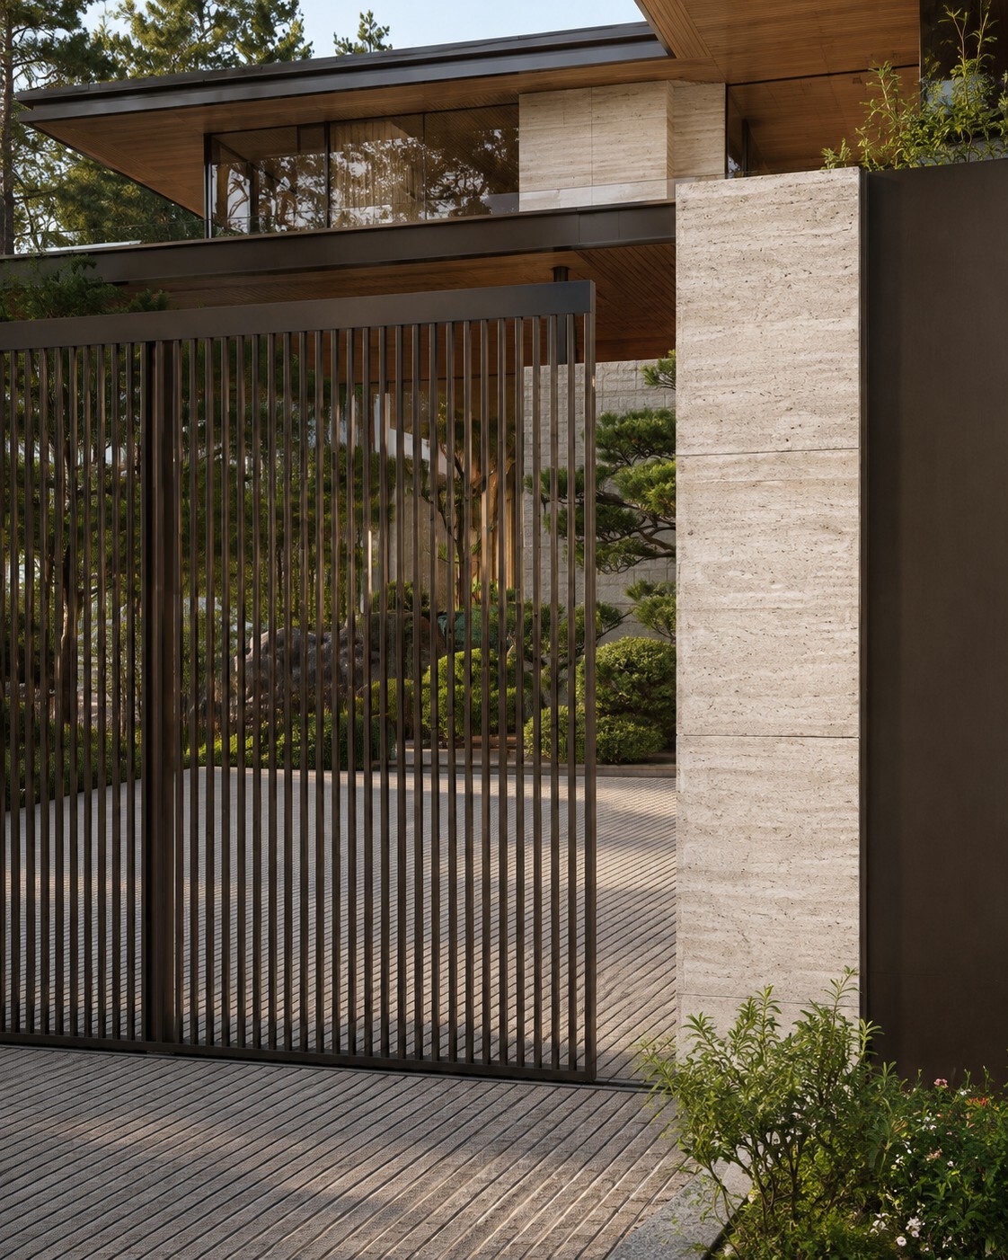
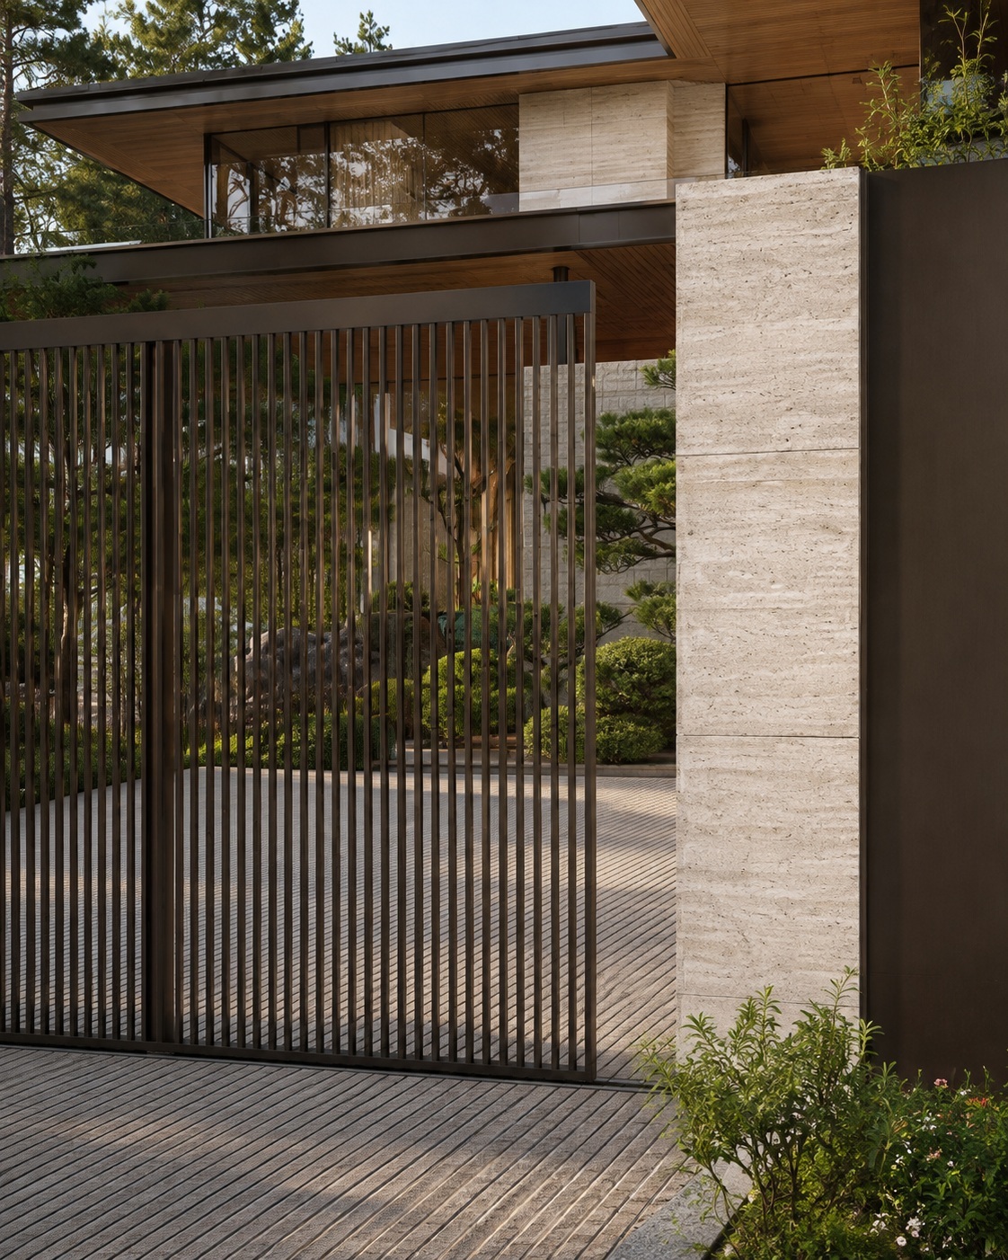
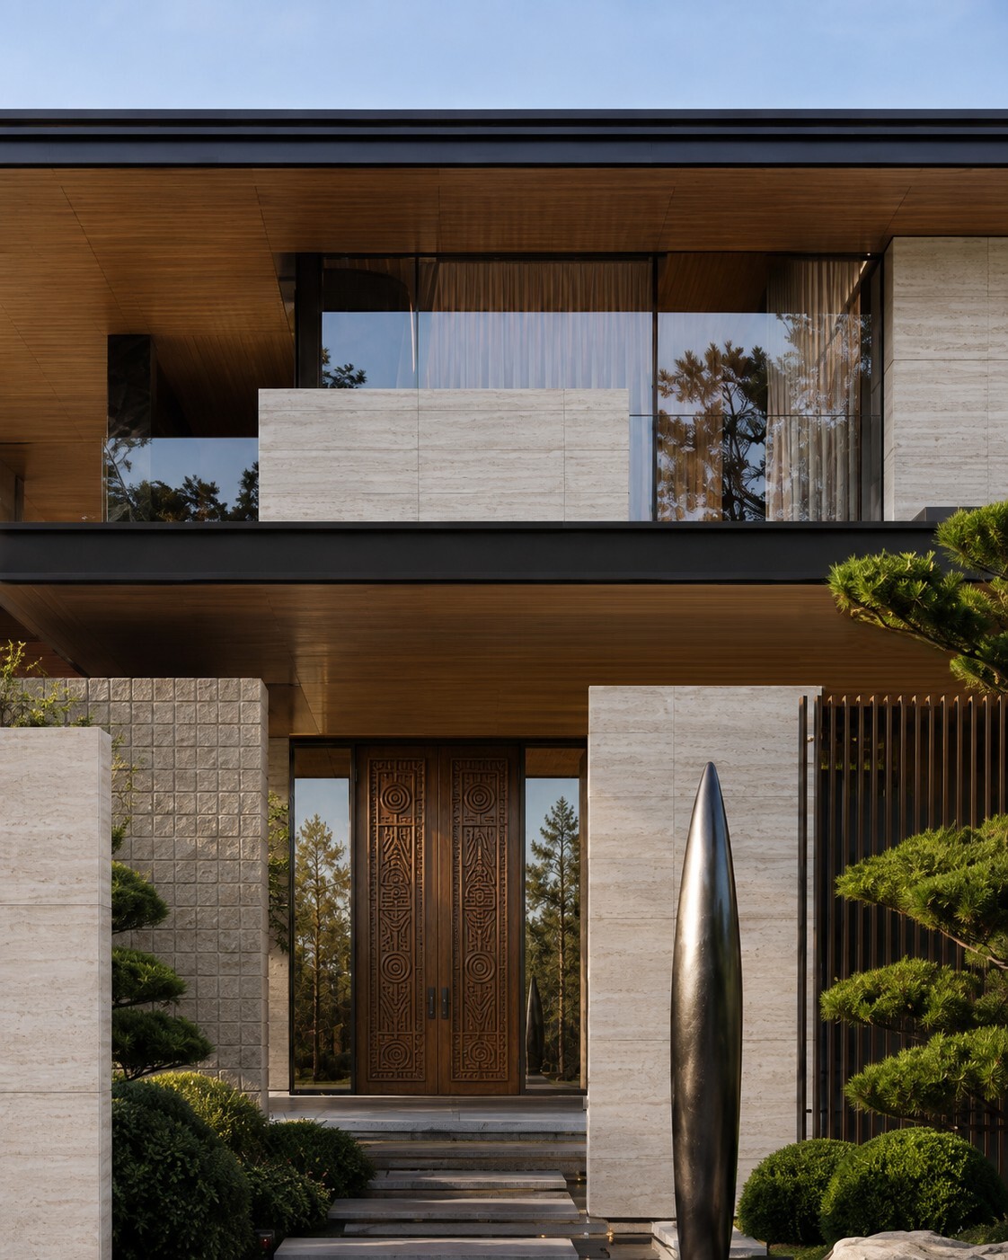
A sequence of stone steps leads to a recessed entrance. Vertical gates, a slender sculpture and the sculptural canopy of a pine tree compose the foreground. The house reveals itself gradually, from the calm lines of its street elevation to the details experienced at close range.
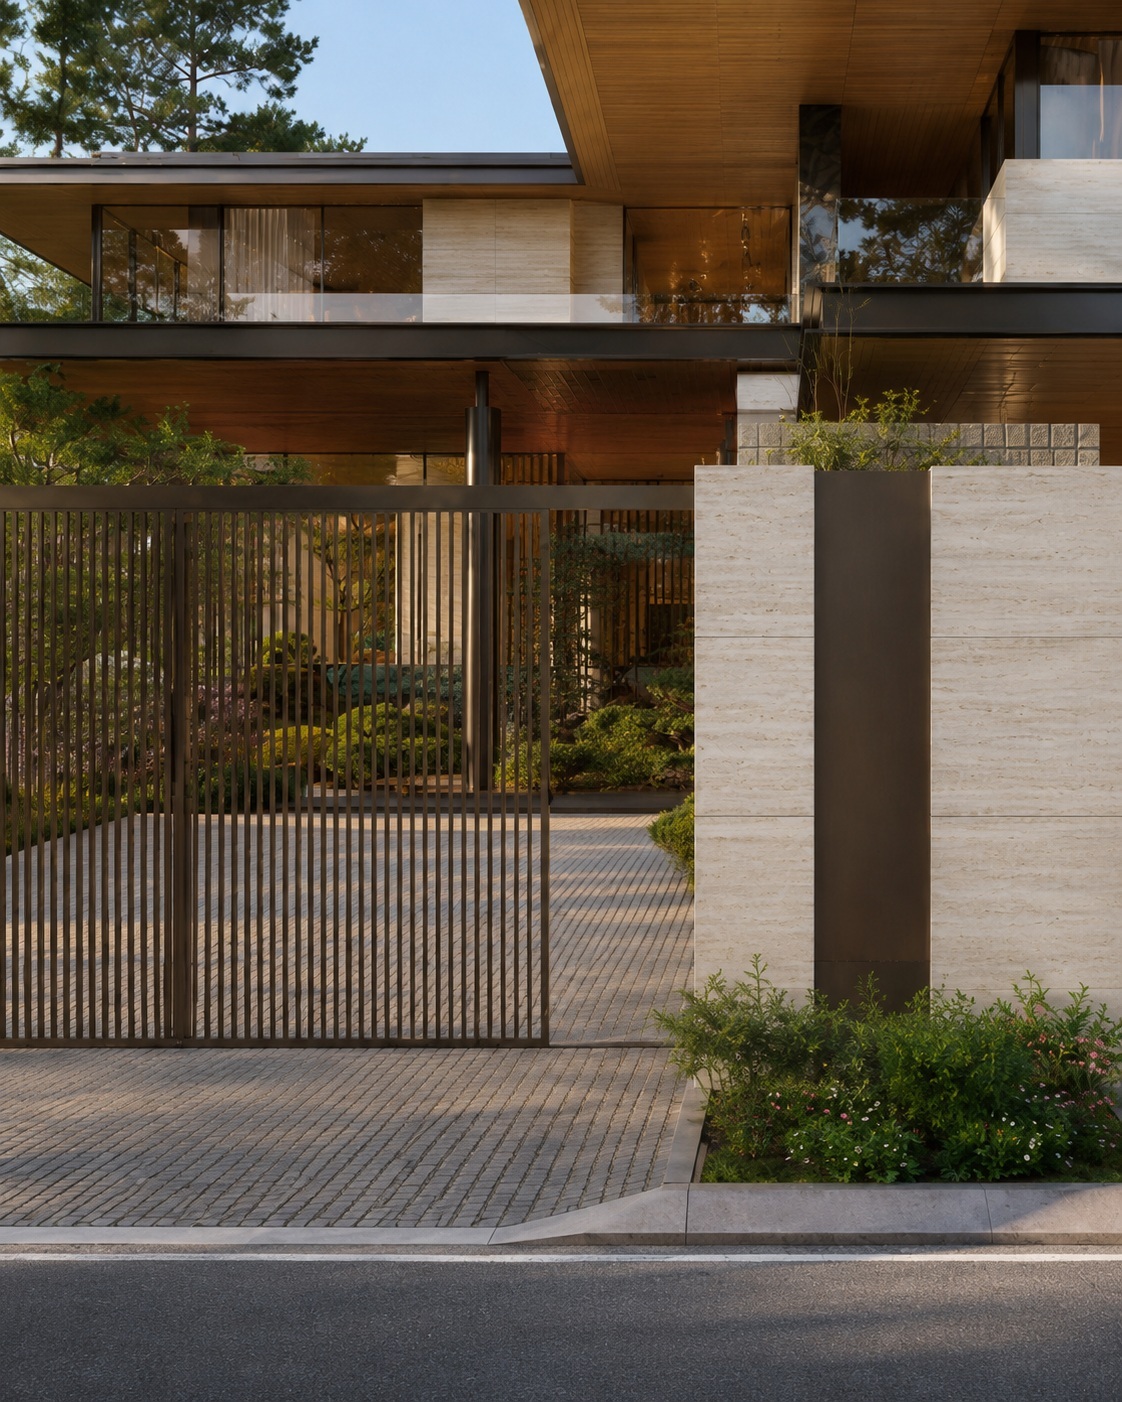
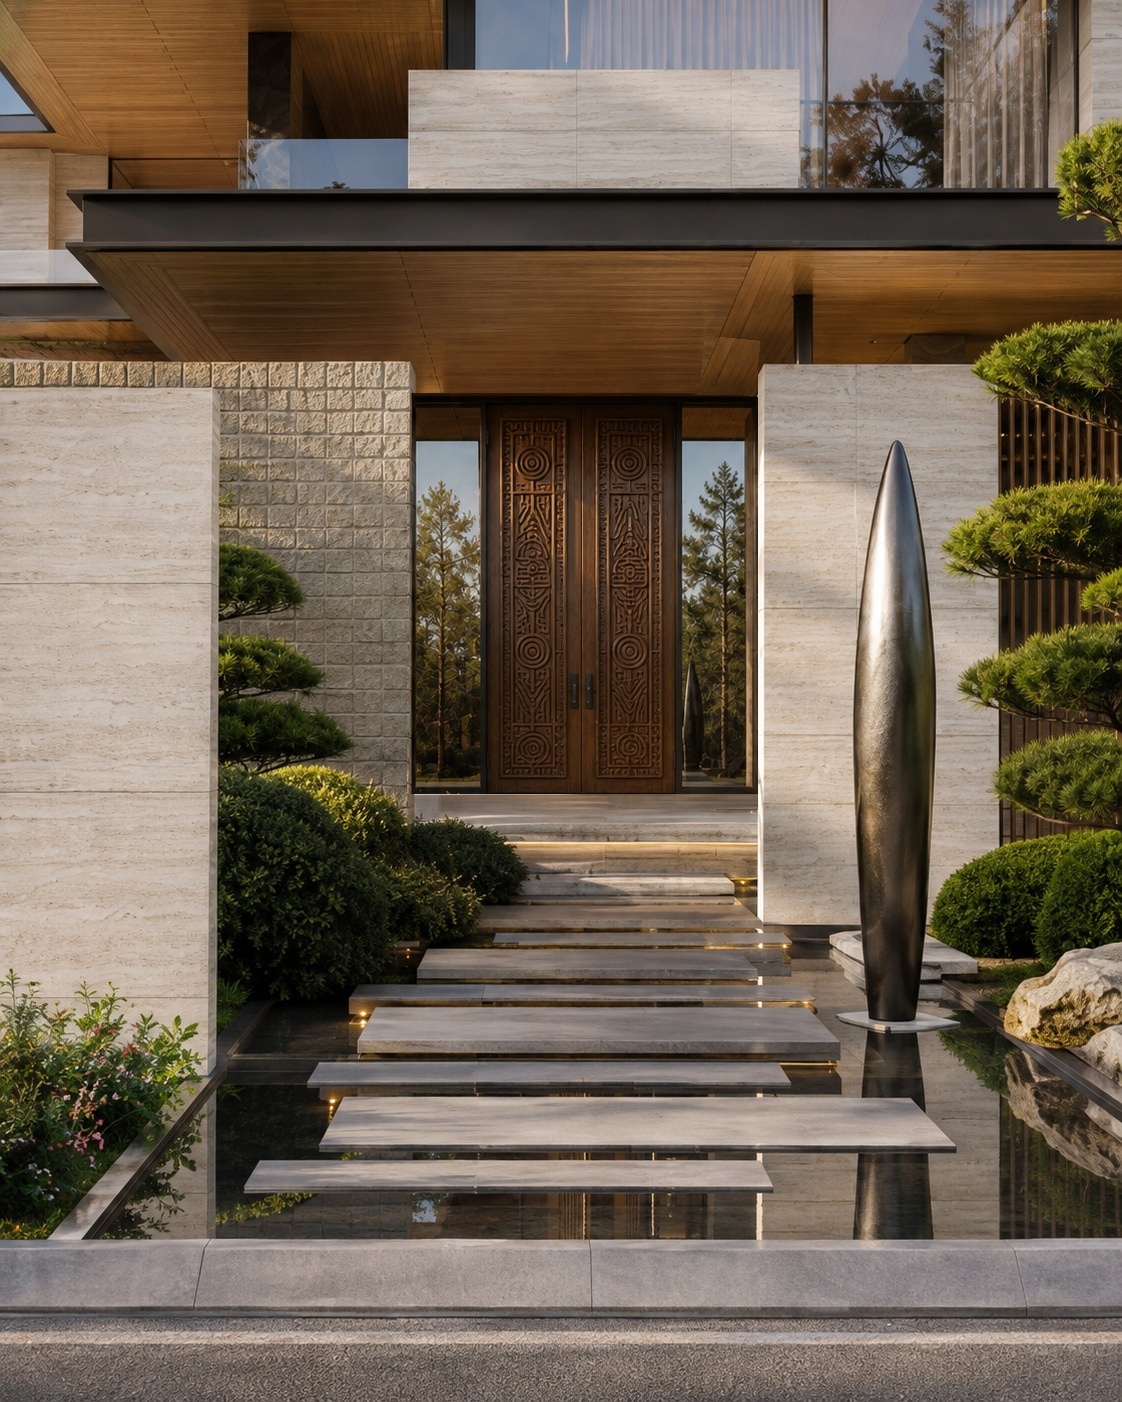
VILLA D’OLIVA — Street elevation and entrance
VILLA D’OLIVA — Entrance gate and stone piers
03 / Materials

Stone. Timber.
Light.

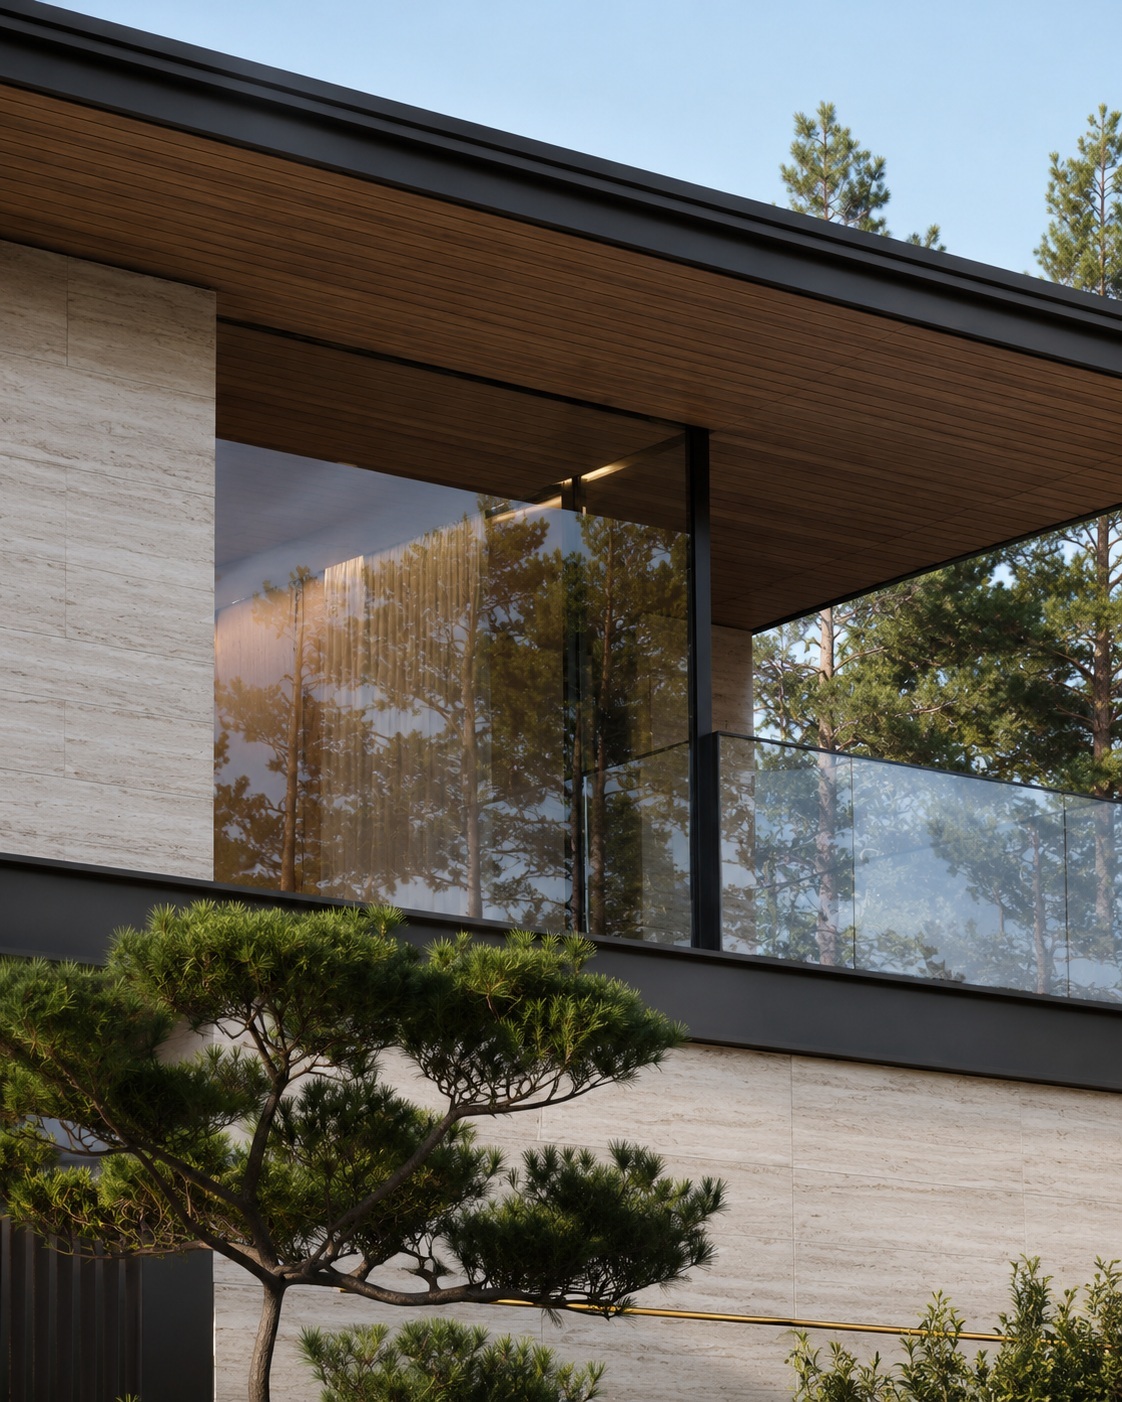
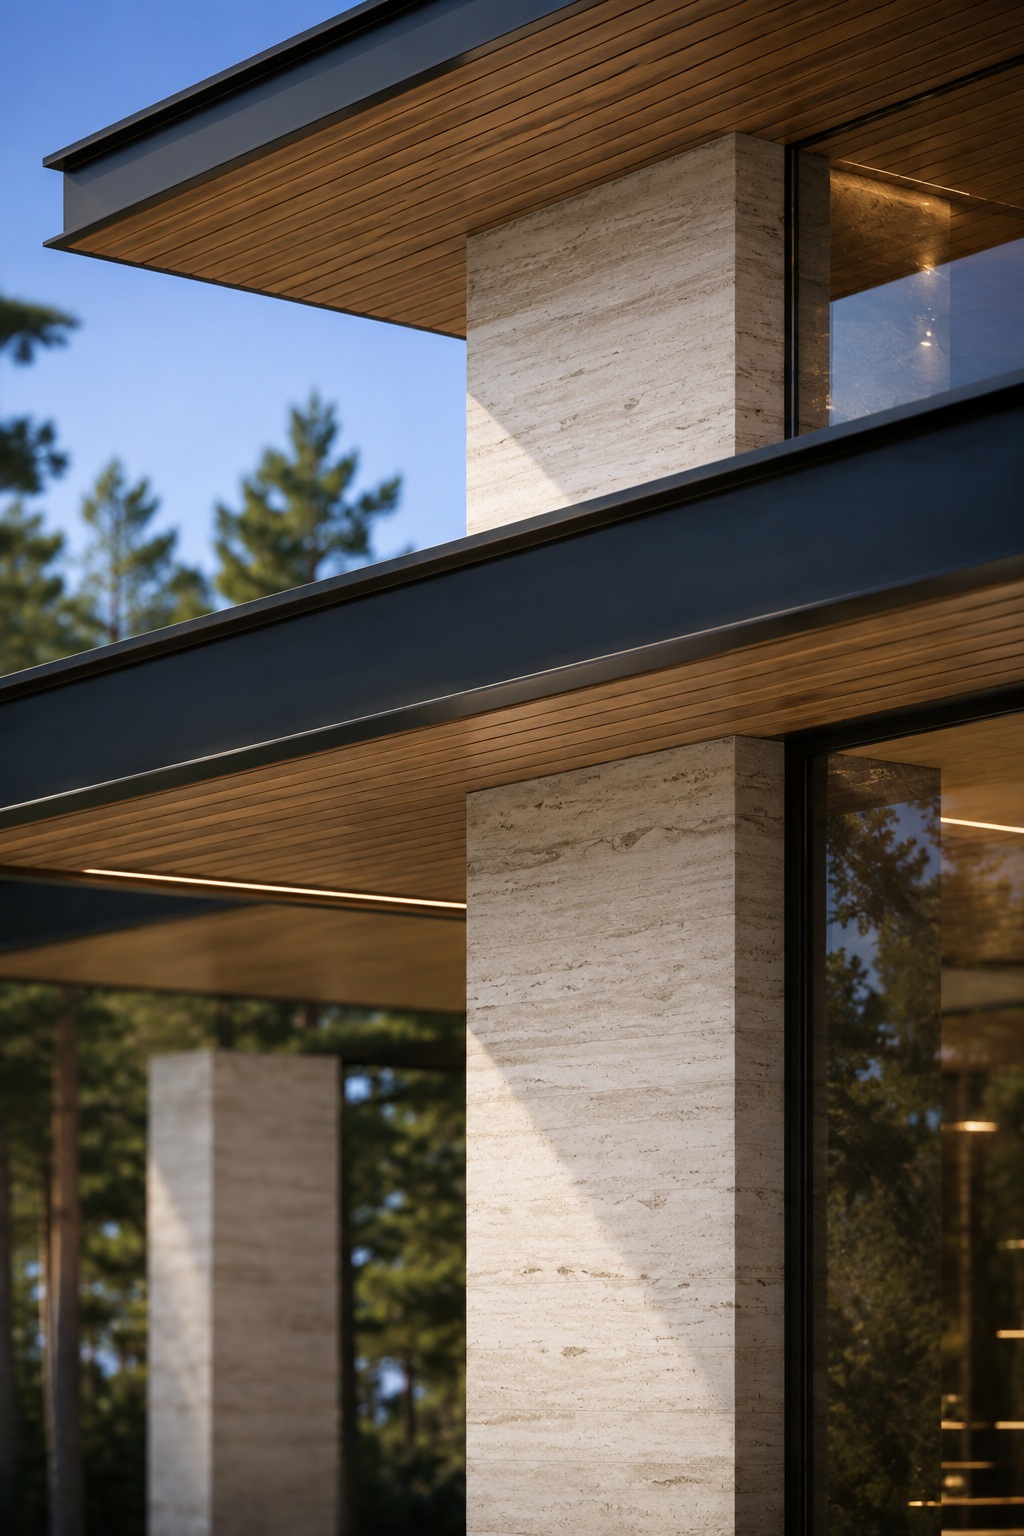
Pale stone surfaces meet timber-lined roof overhangs. Dark metal edges emphasise the horizontal composition and frame the glazing. Solid and transparent surfaces create depth: daylight brings out the texture of the materials, while the glass reflects the surrounding garden.
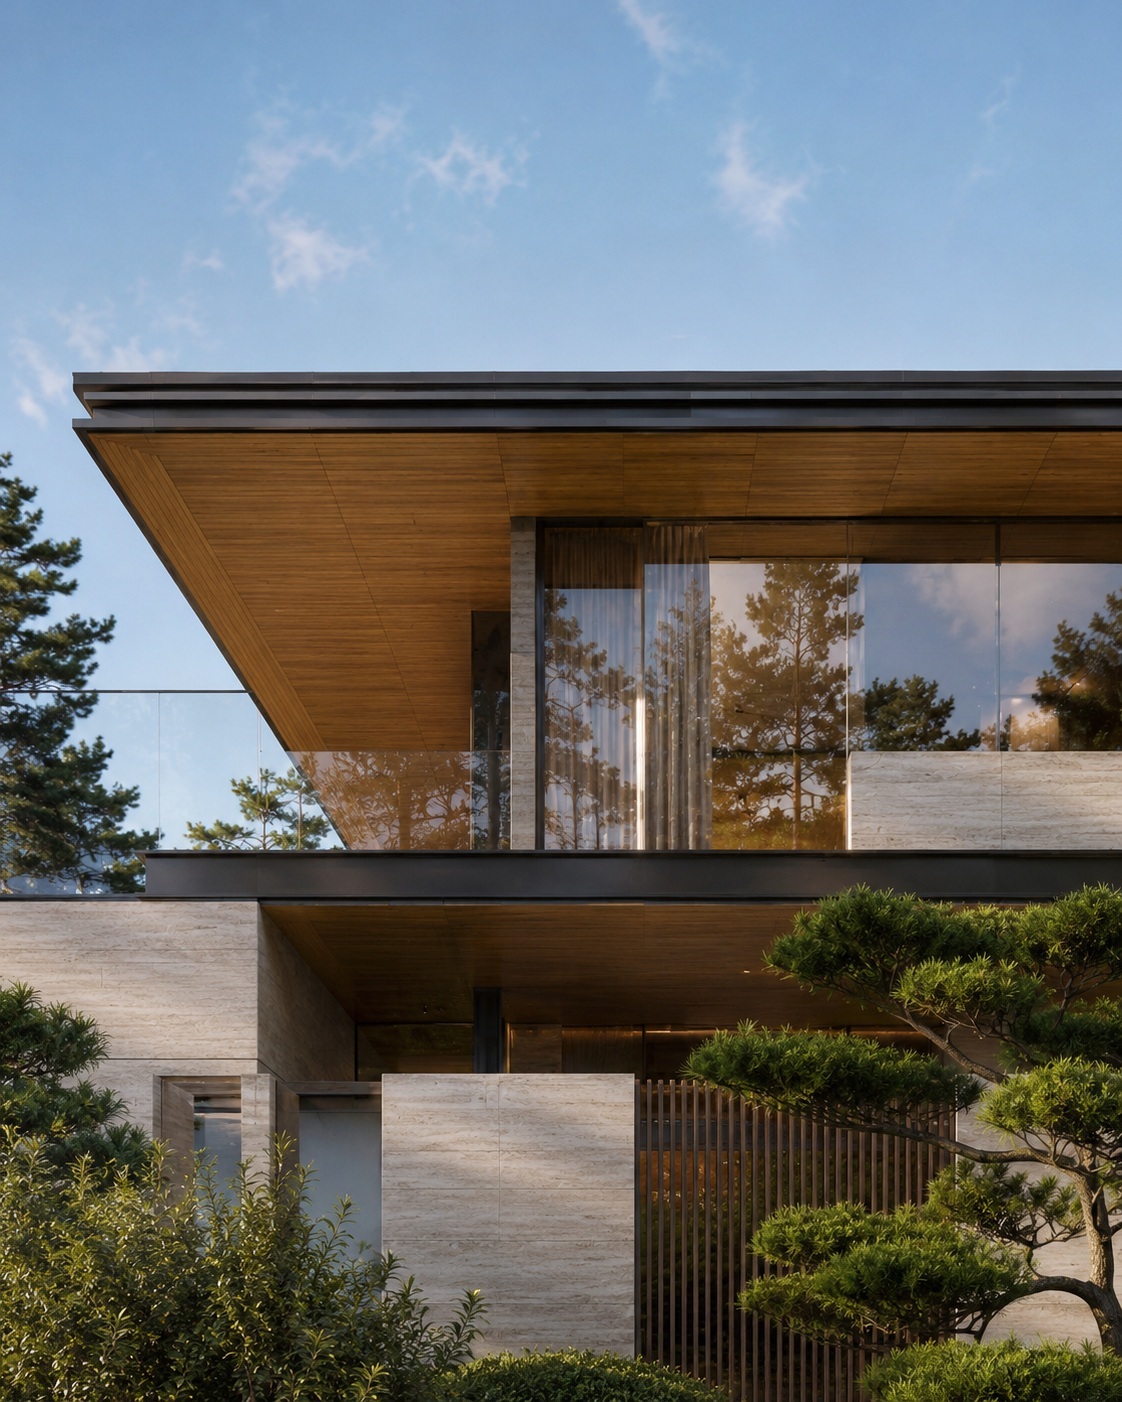
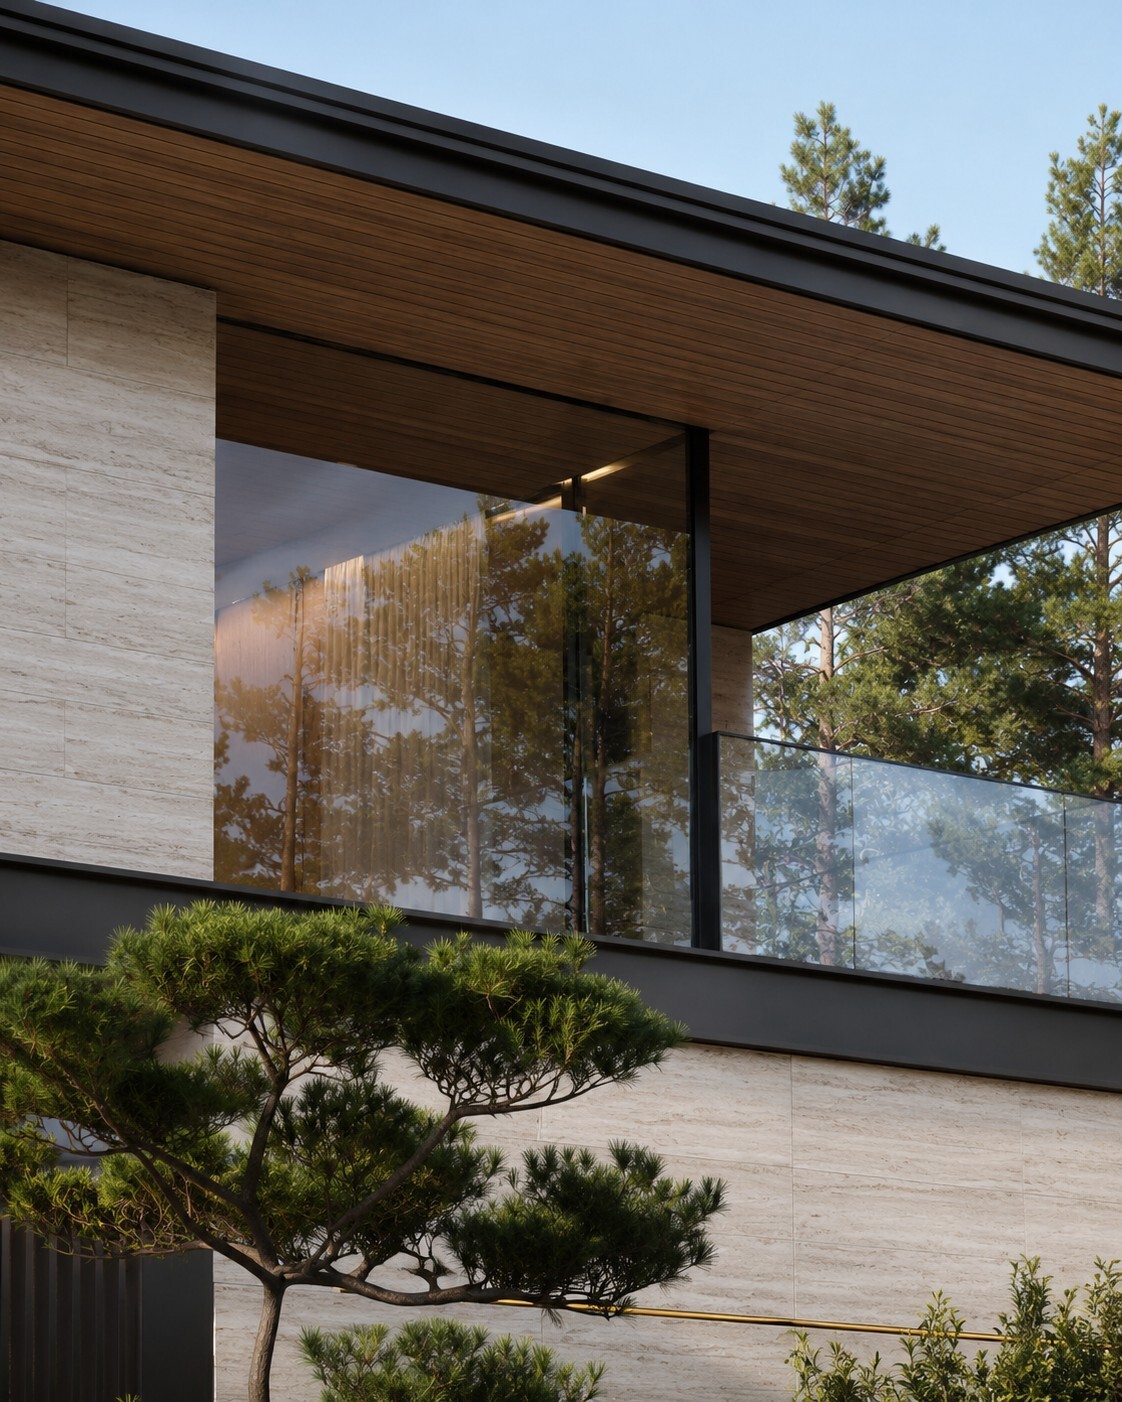
VILLA D’OLIVA — Timber soffit and corner glazing
VILLA D’OLIVA — Pale stone and panoramic glazing
04 / Landscape

Opening
to the garden.

The garden elevation opens the residence towards the landscape. Panoramic glazing connects the interior with covered terraces, a pool and a sunken lounge around a fire. Stone paths, low planting and an open lawn extend the geometry of the house into a setting for unhurried everyday life.
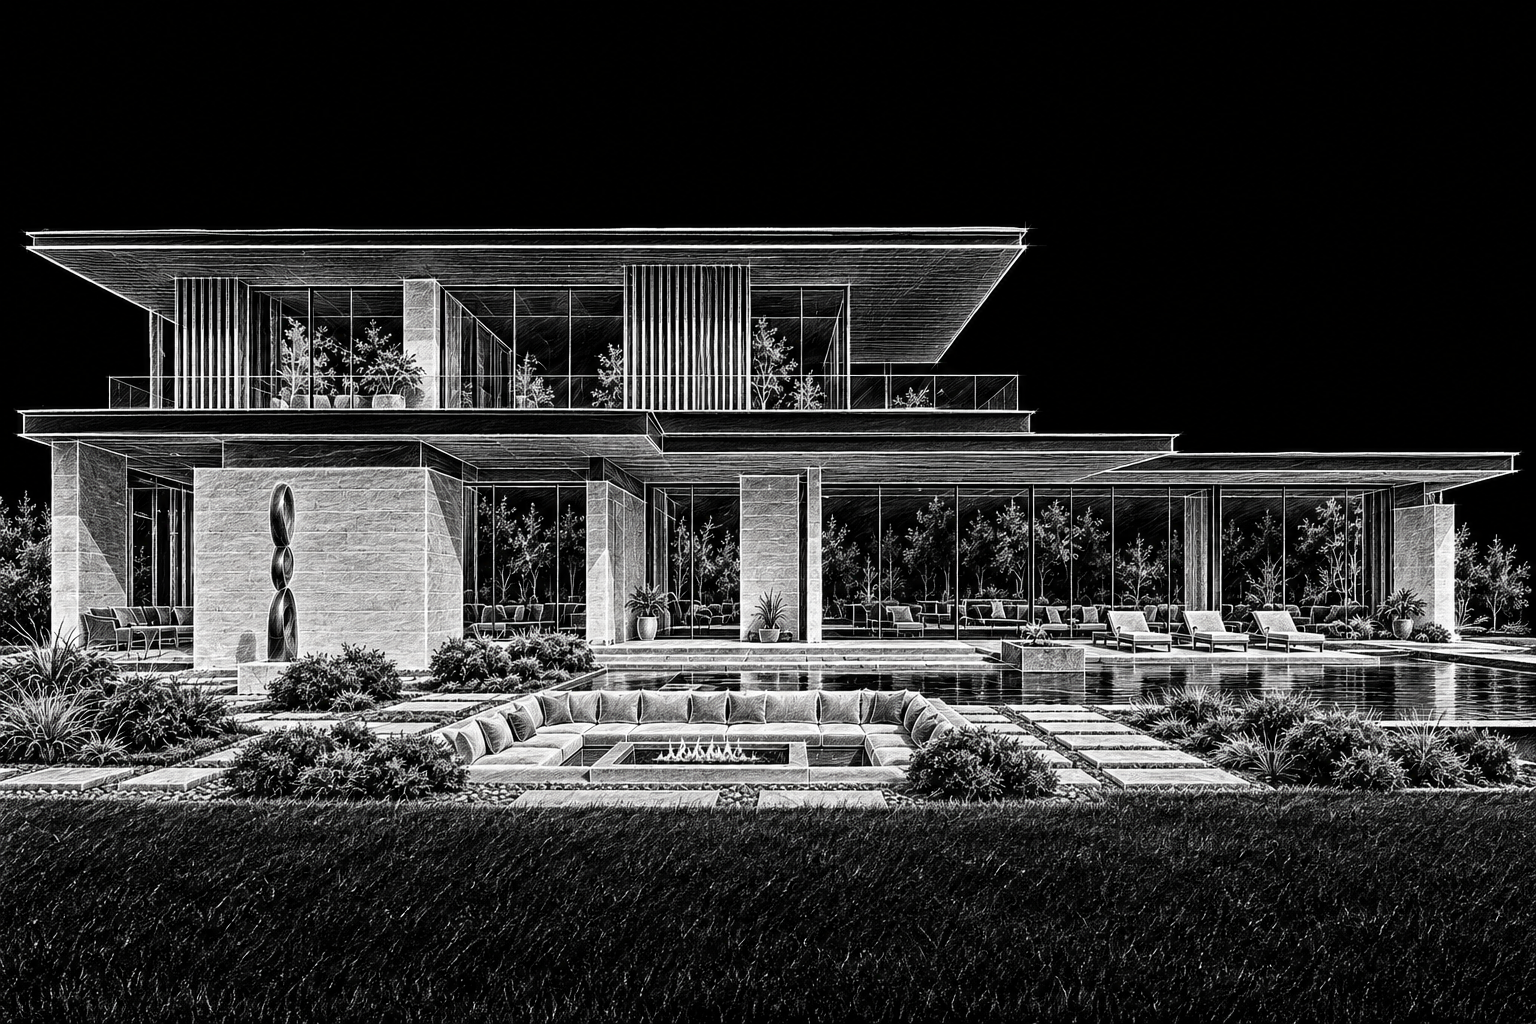
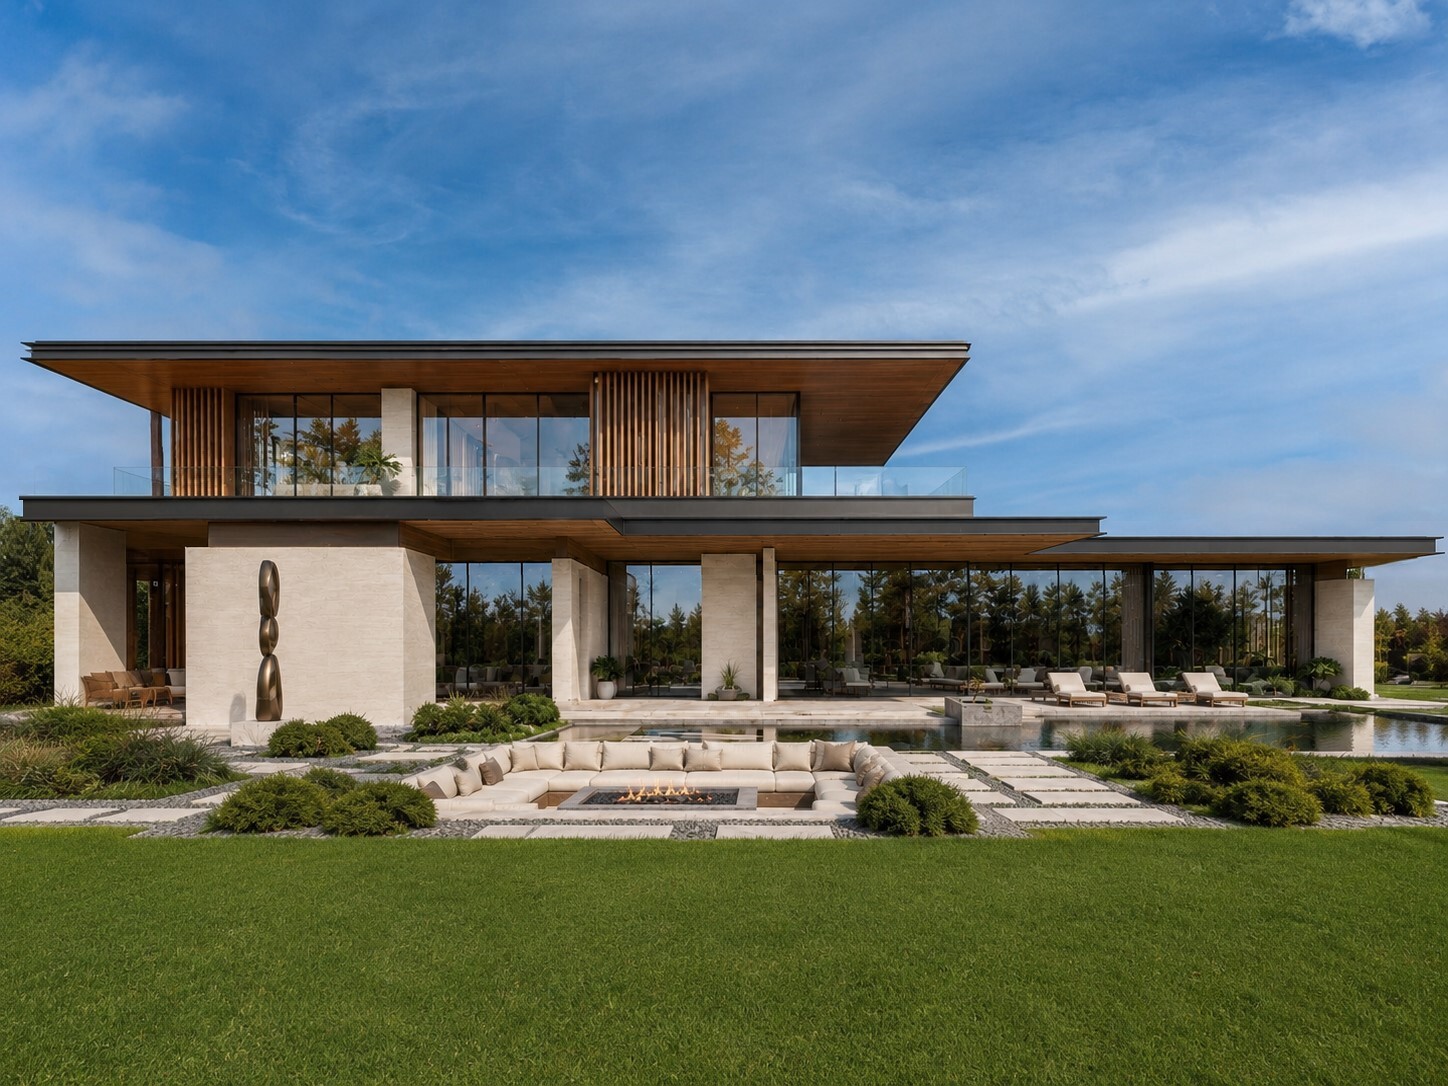
VILLA D’OLIVA / Garden elevation
VILLA D’OLIVA — Garden, pool and sunken lounge
05 / Details

A closer
perspective.

The character of the larger volumes is expressed in their details: a slender roof edge, the rhythm of vertical screens, the grain of stone and timber. Each viewpoint reveals a different relationship between light, texture and planting.
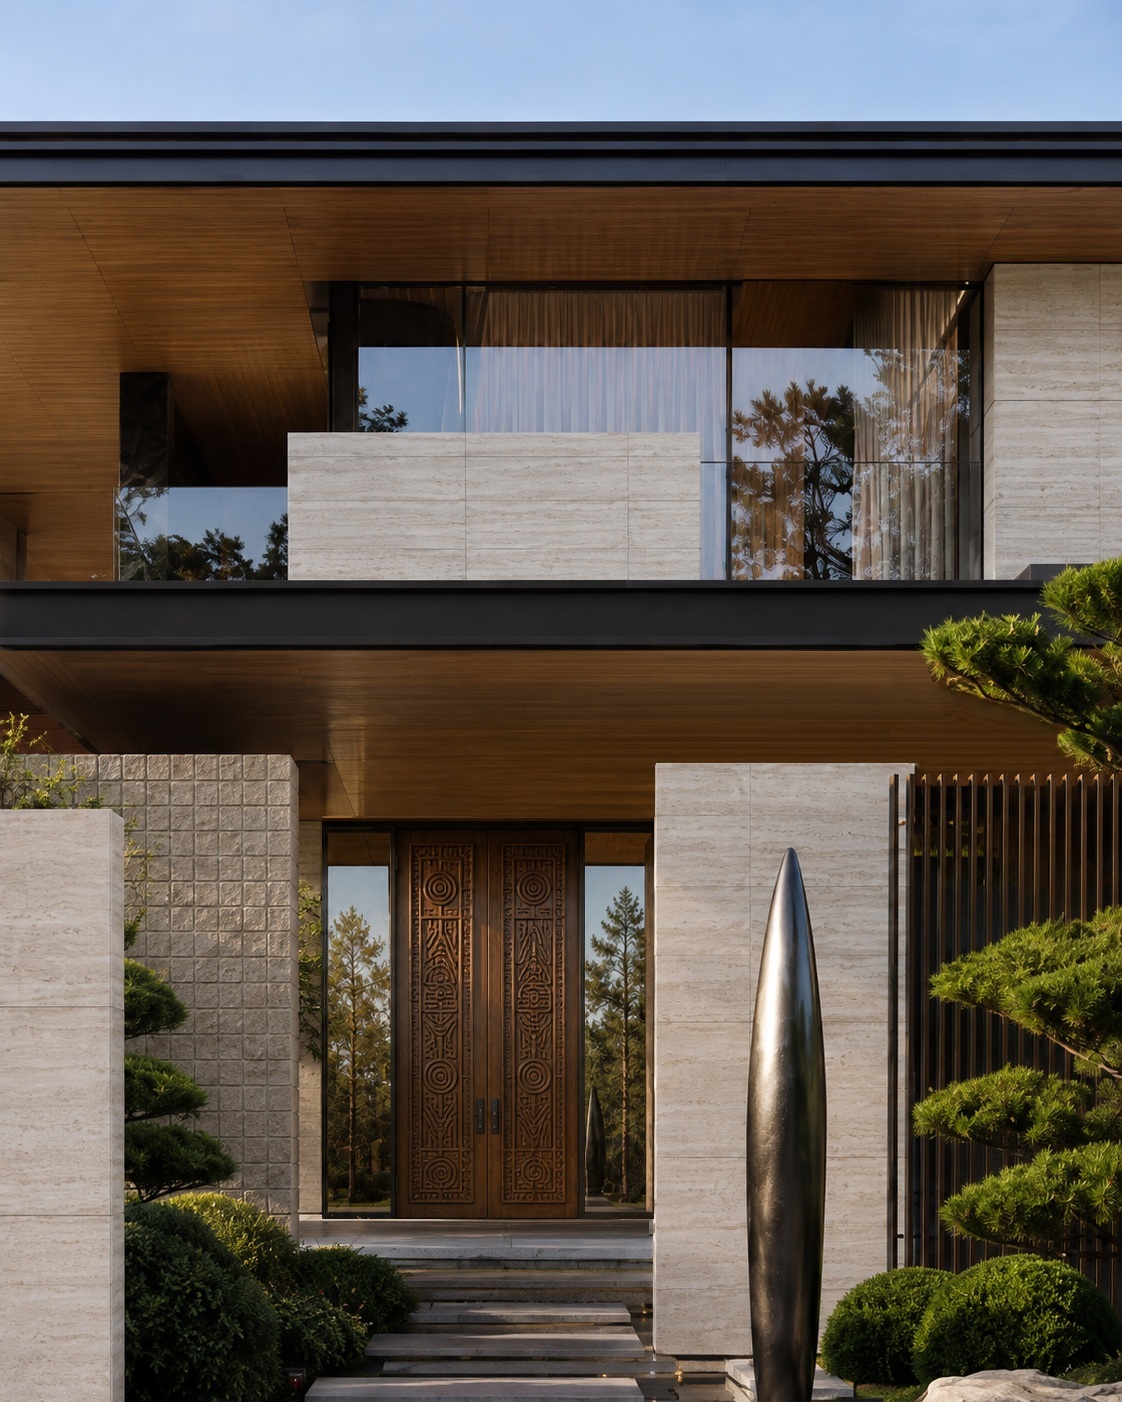
Explore more projectsPortfolio ↗
Discuss your future project

Architecture for
the way you live.