Renovation / Architectural design
EDGEWATER VILLA
400 m²
/ CASE
/ ARCHITECTURE
A residence reimagined in Los Angeles.
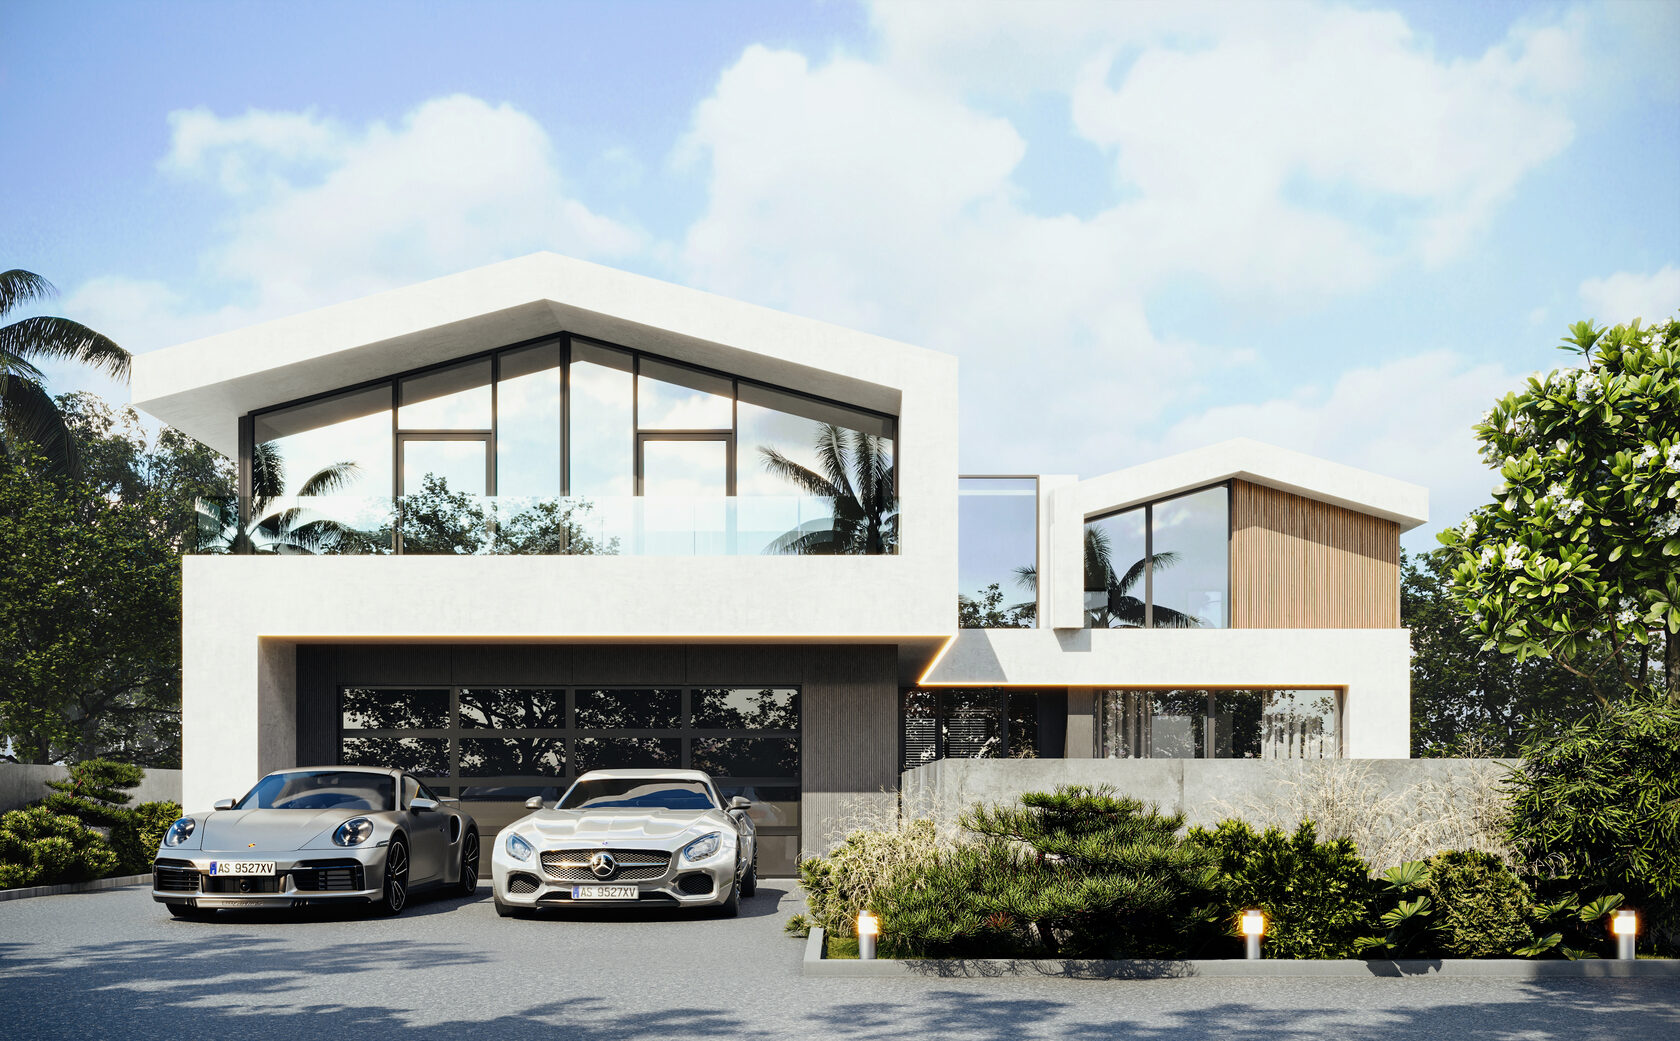
Redesigned facades and interiors connect the open kitchen and living area with a terrace, outdoor kitchen and pool.
/ INTERIOR
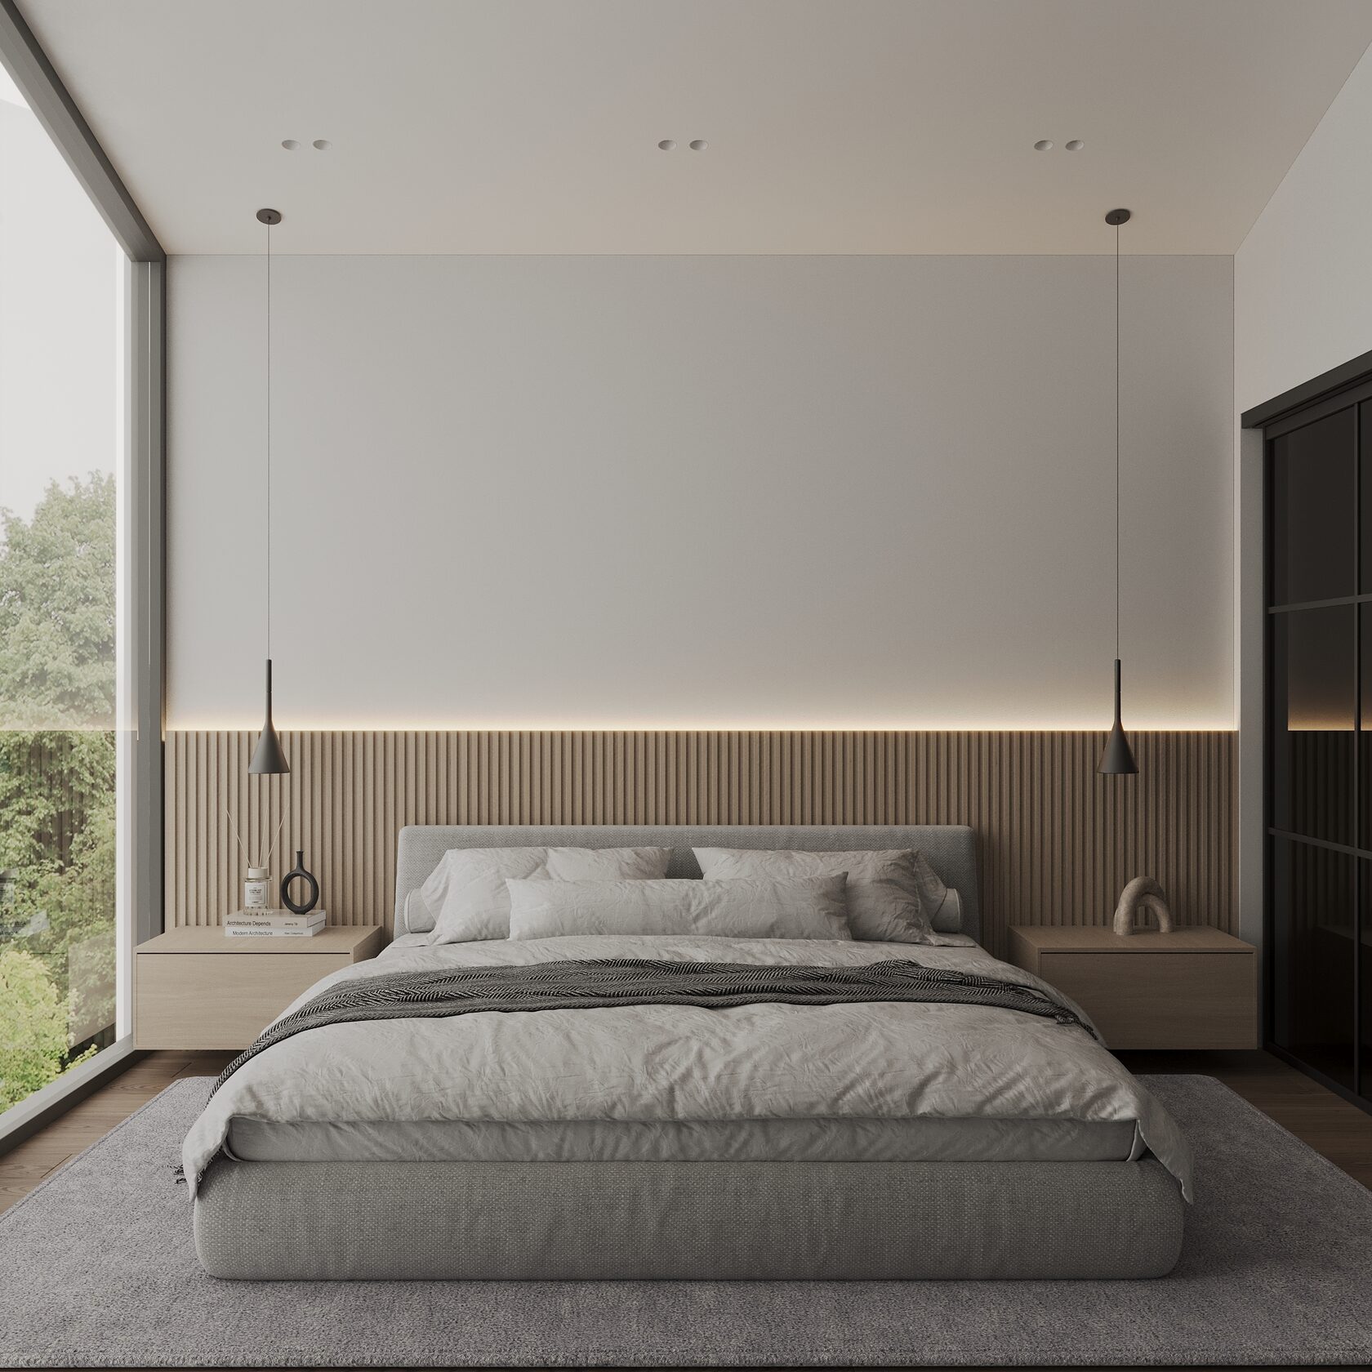
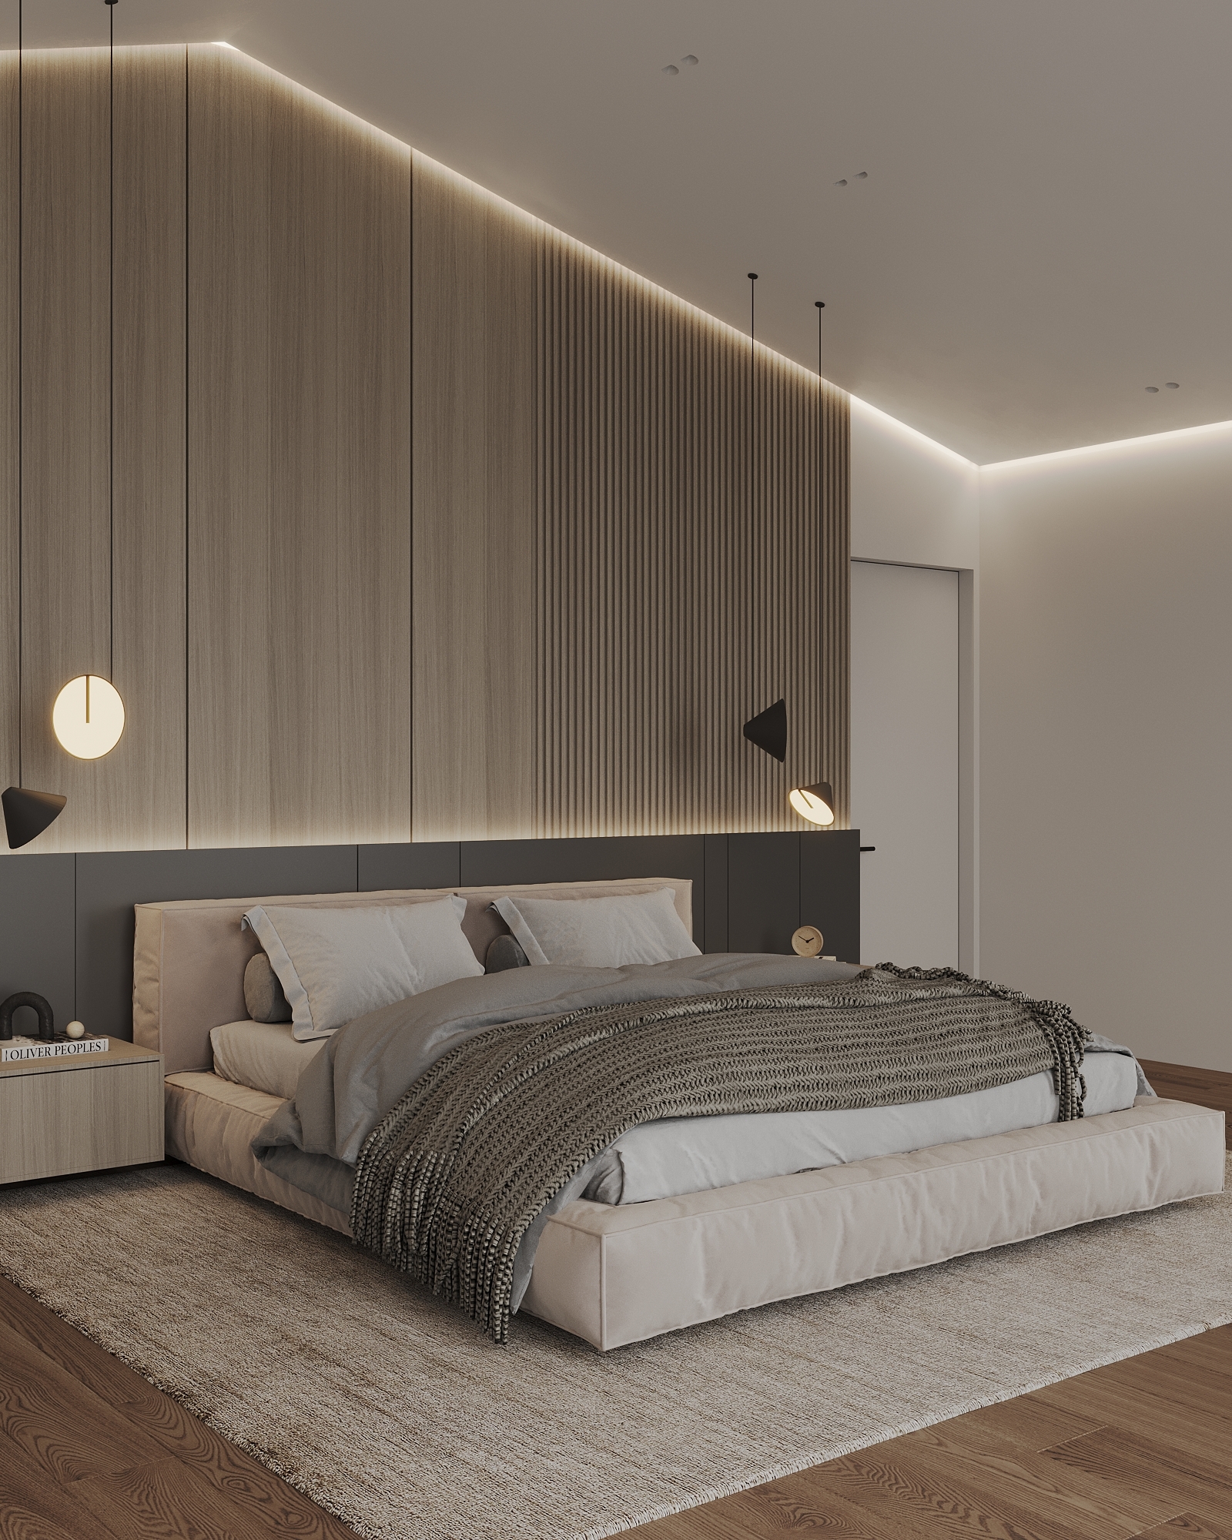
The upper floor accommodates four bedrooms, each with its own dressing area and bathroom.
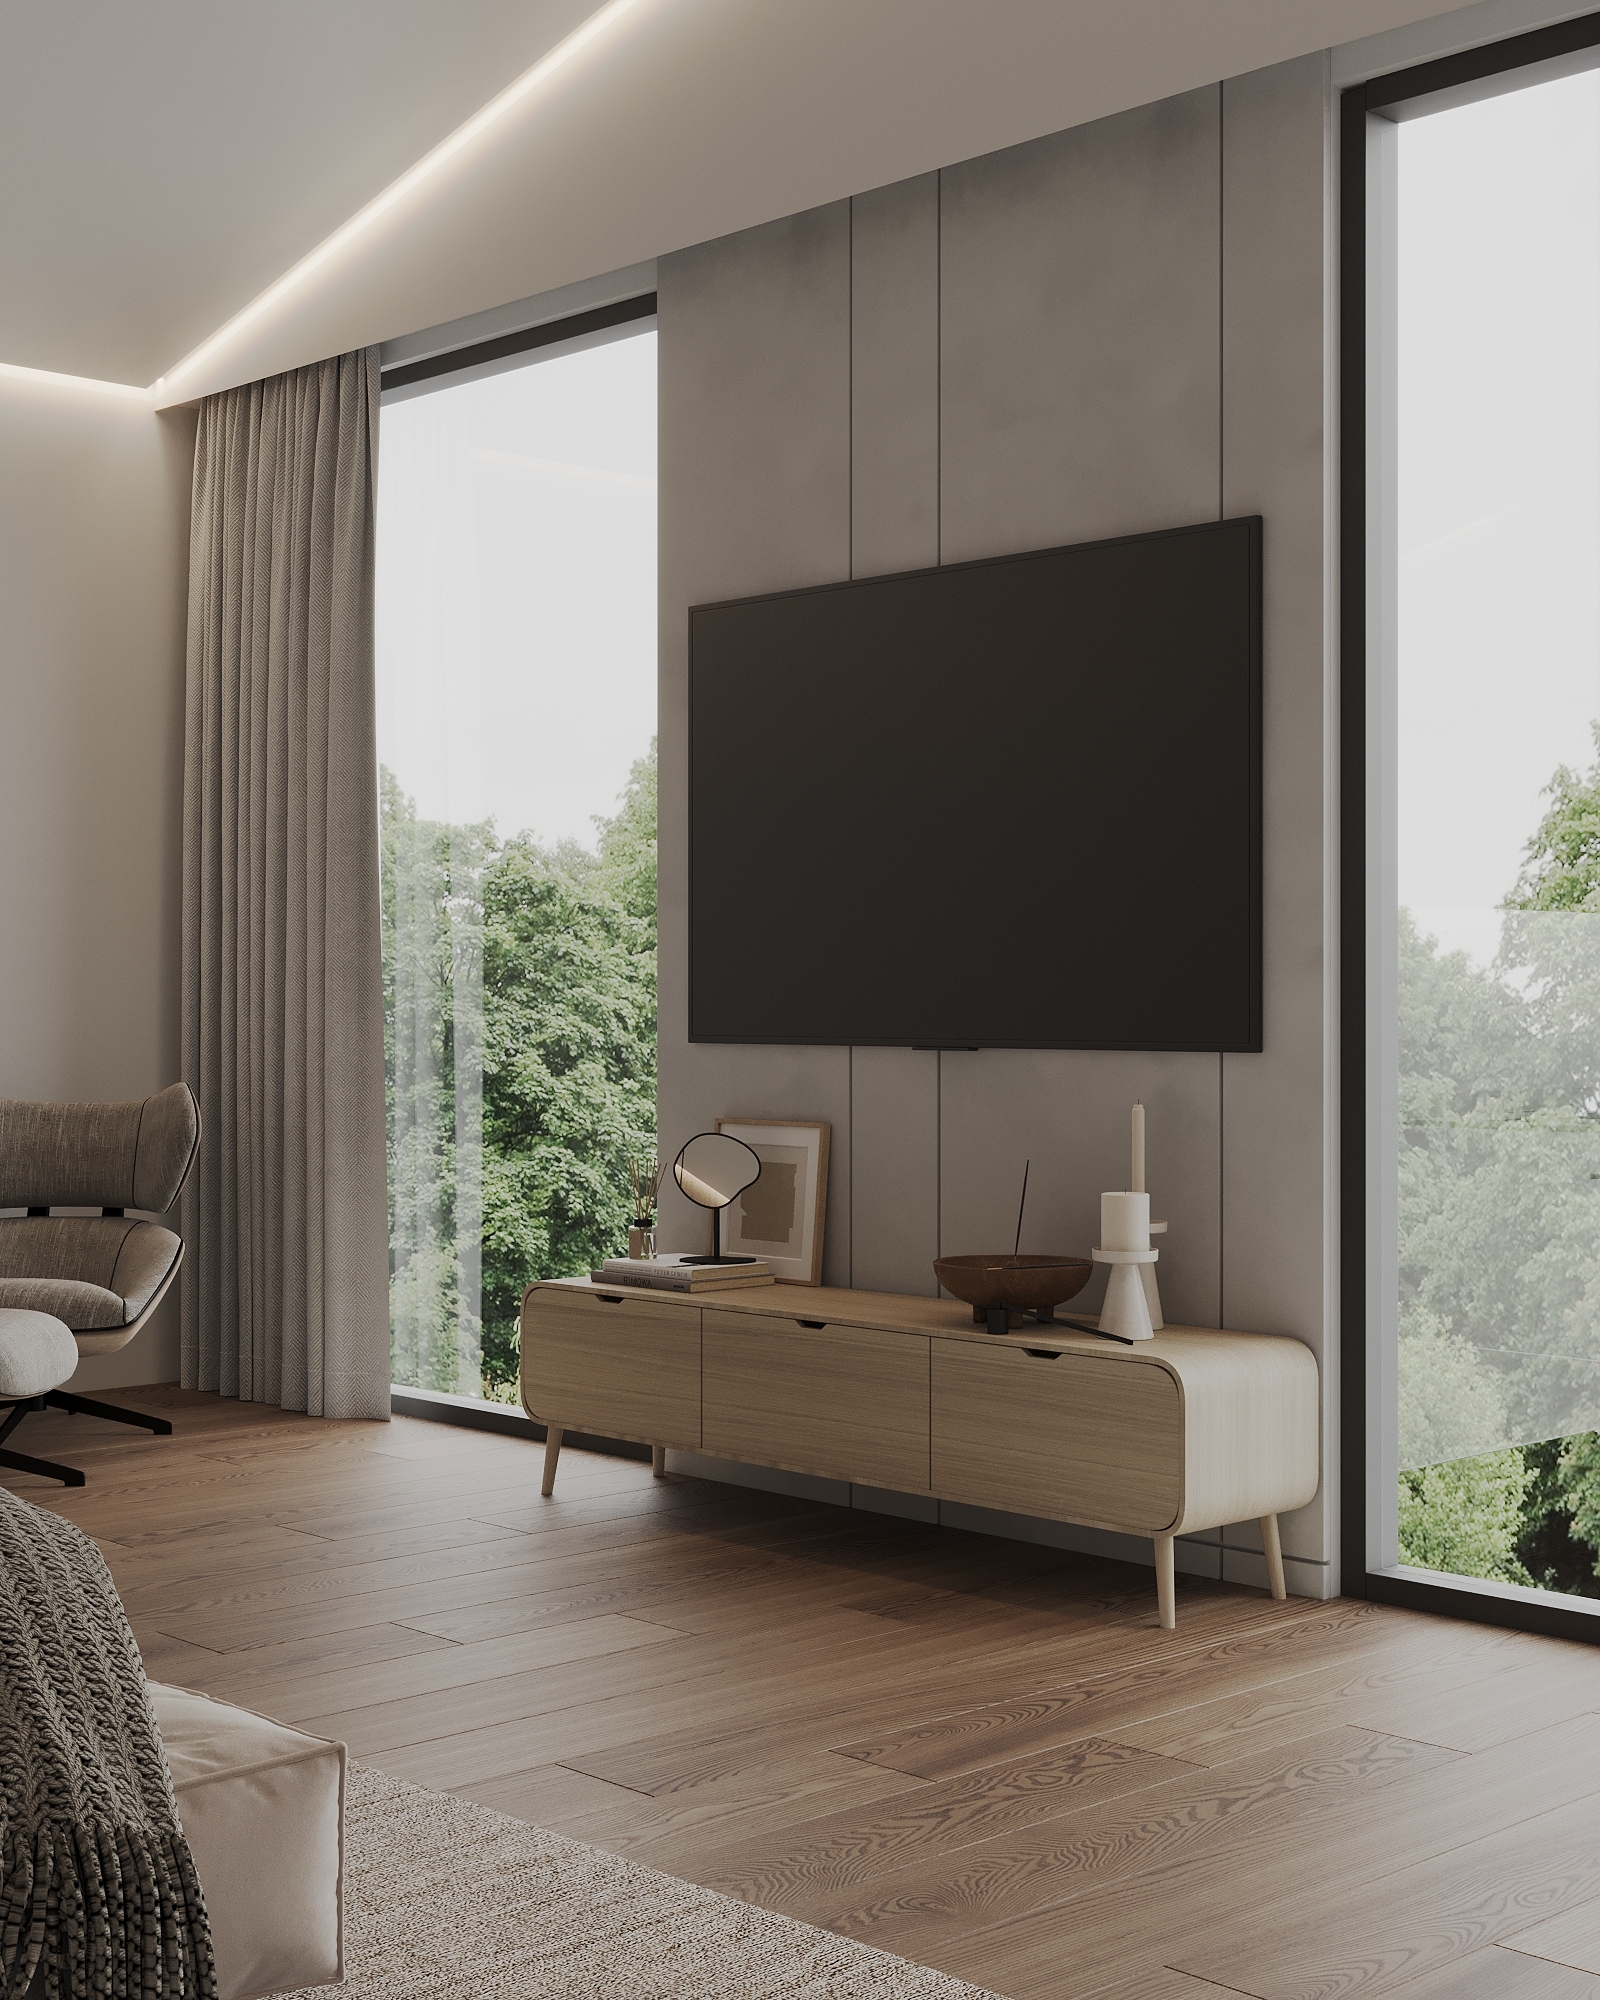
A restrained palette and calm colours guide the interior design.
/ RENOVATION
Working with an existing building. The original house used a frame construction system.
Facade alterations involved an approval process.
DISCUSS YOUR PROJECT
/ WRITE US
MOSCOW
2nd Baumanskaya Street, 9/23
LOS ANGELES
11038 Camarillo st North Hollywood
BERLIN
Raumerstrasse 38
EDGEWATER VILLA — overall view

EDGEWATER VILLA

Private residence · 400 m²

Architecture for private living ↓
Typology
Private residence
Designed by
ARTS BURO
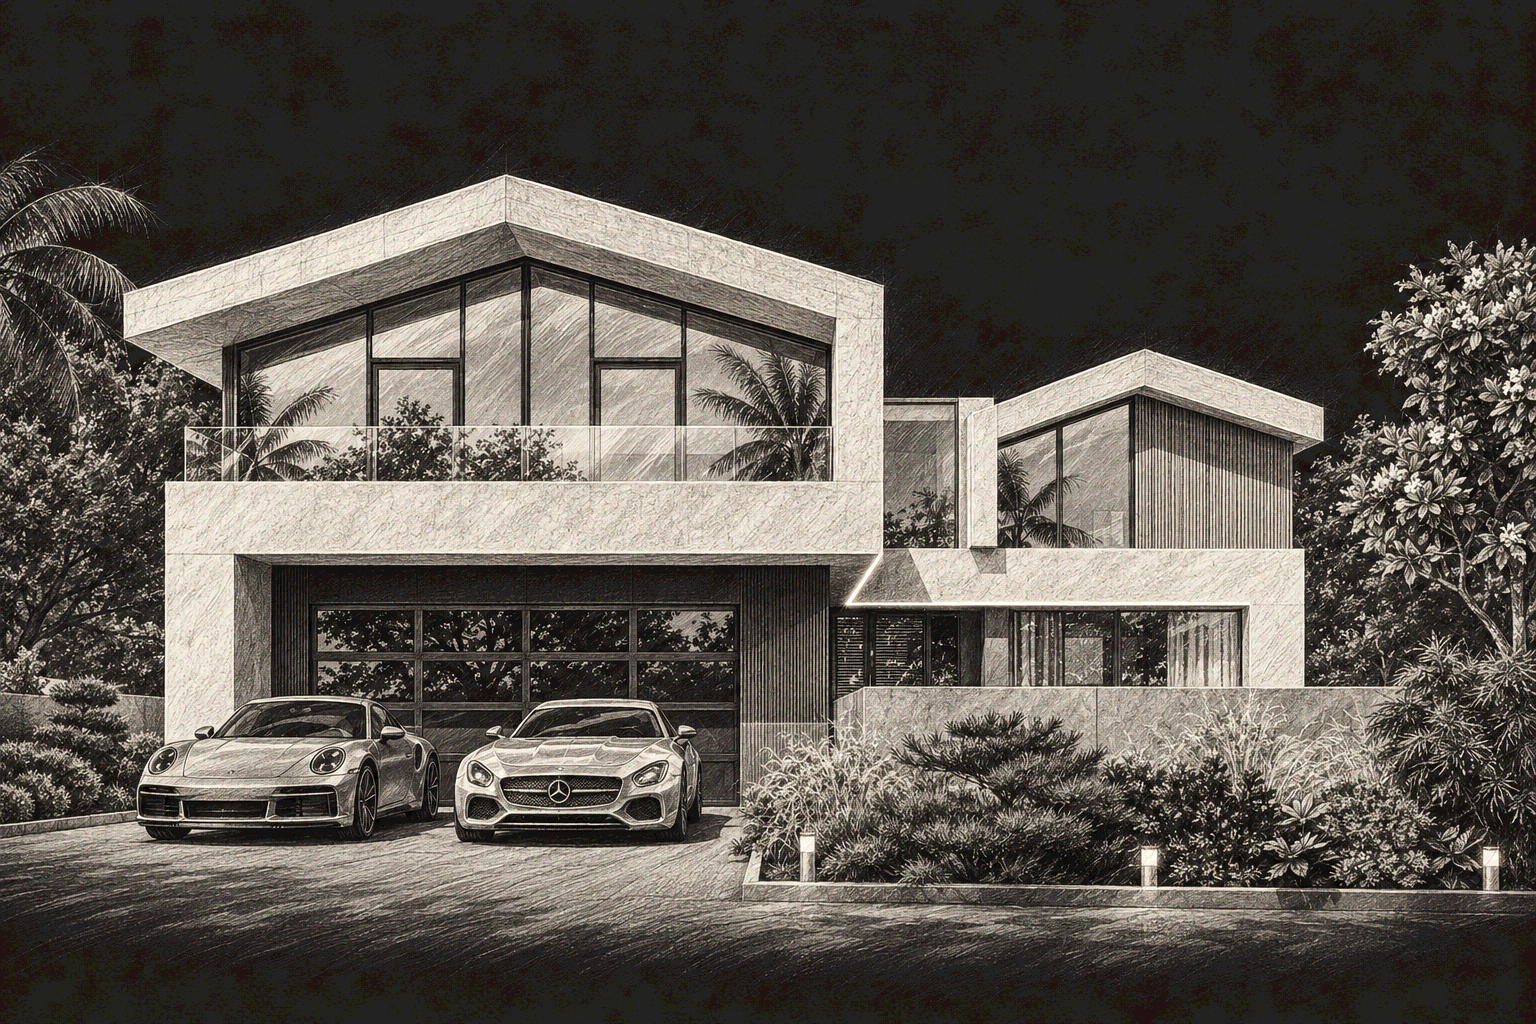
Architectural pencil sketch of EDGEWATER VILLA
EDGEWATER VILLA / Architectural sketch
Area
400 m²
01 / Concept

A new chapter for a residence.

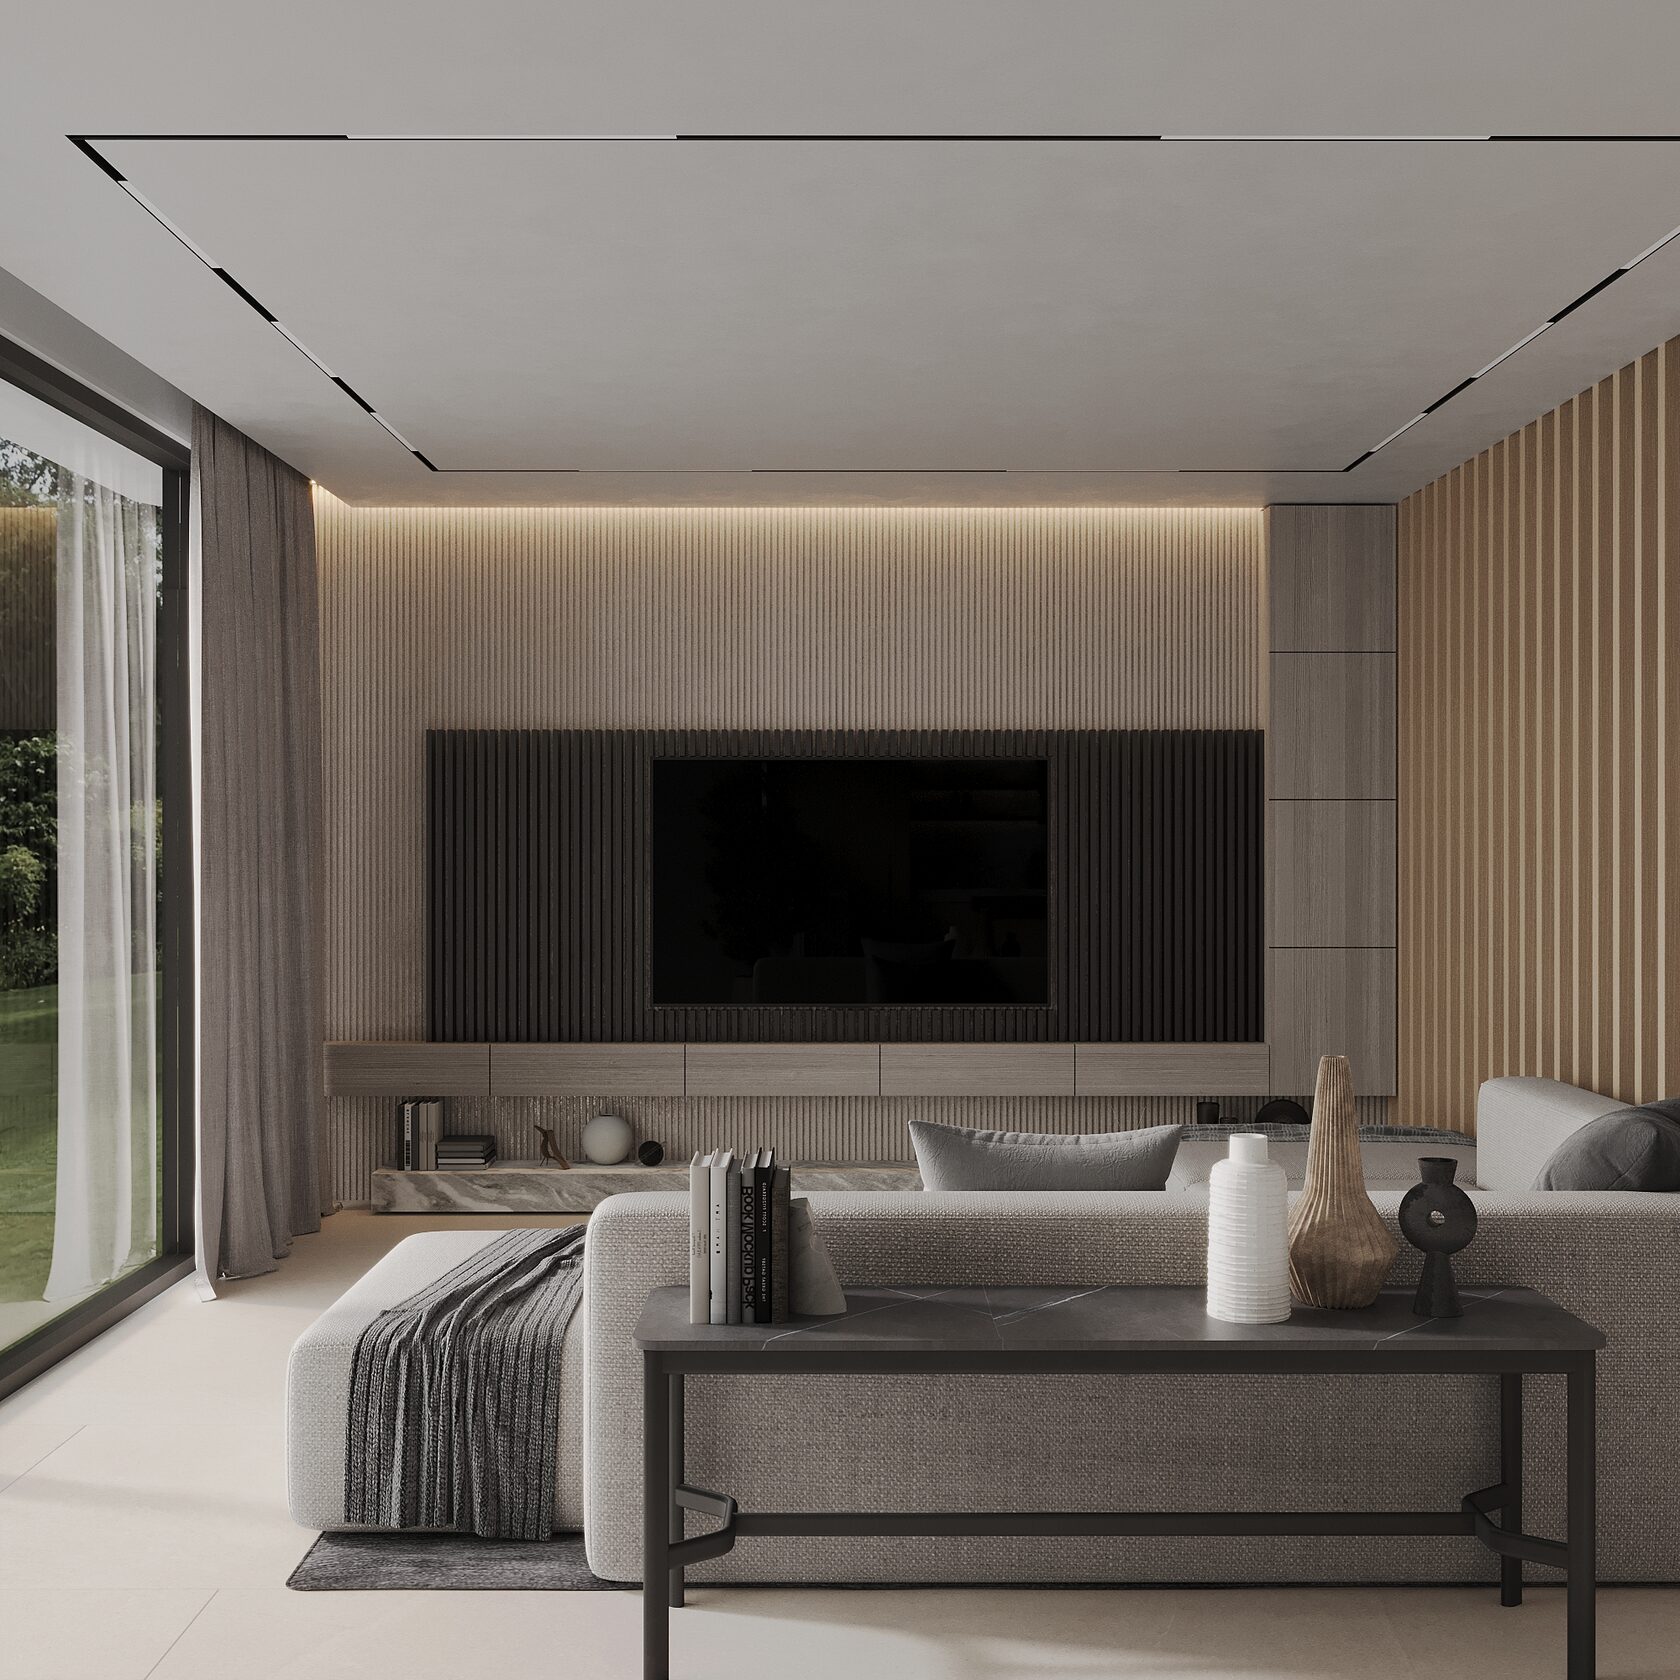
The renovation of a residence in Los Angeles. Updated facades and interiors connect the open-plan kitchen and living room with the terrace, outdoor kitchen and pool.
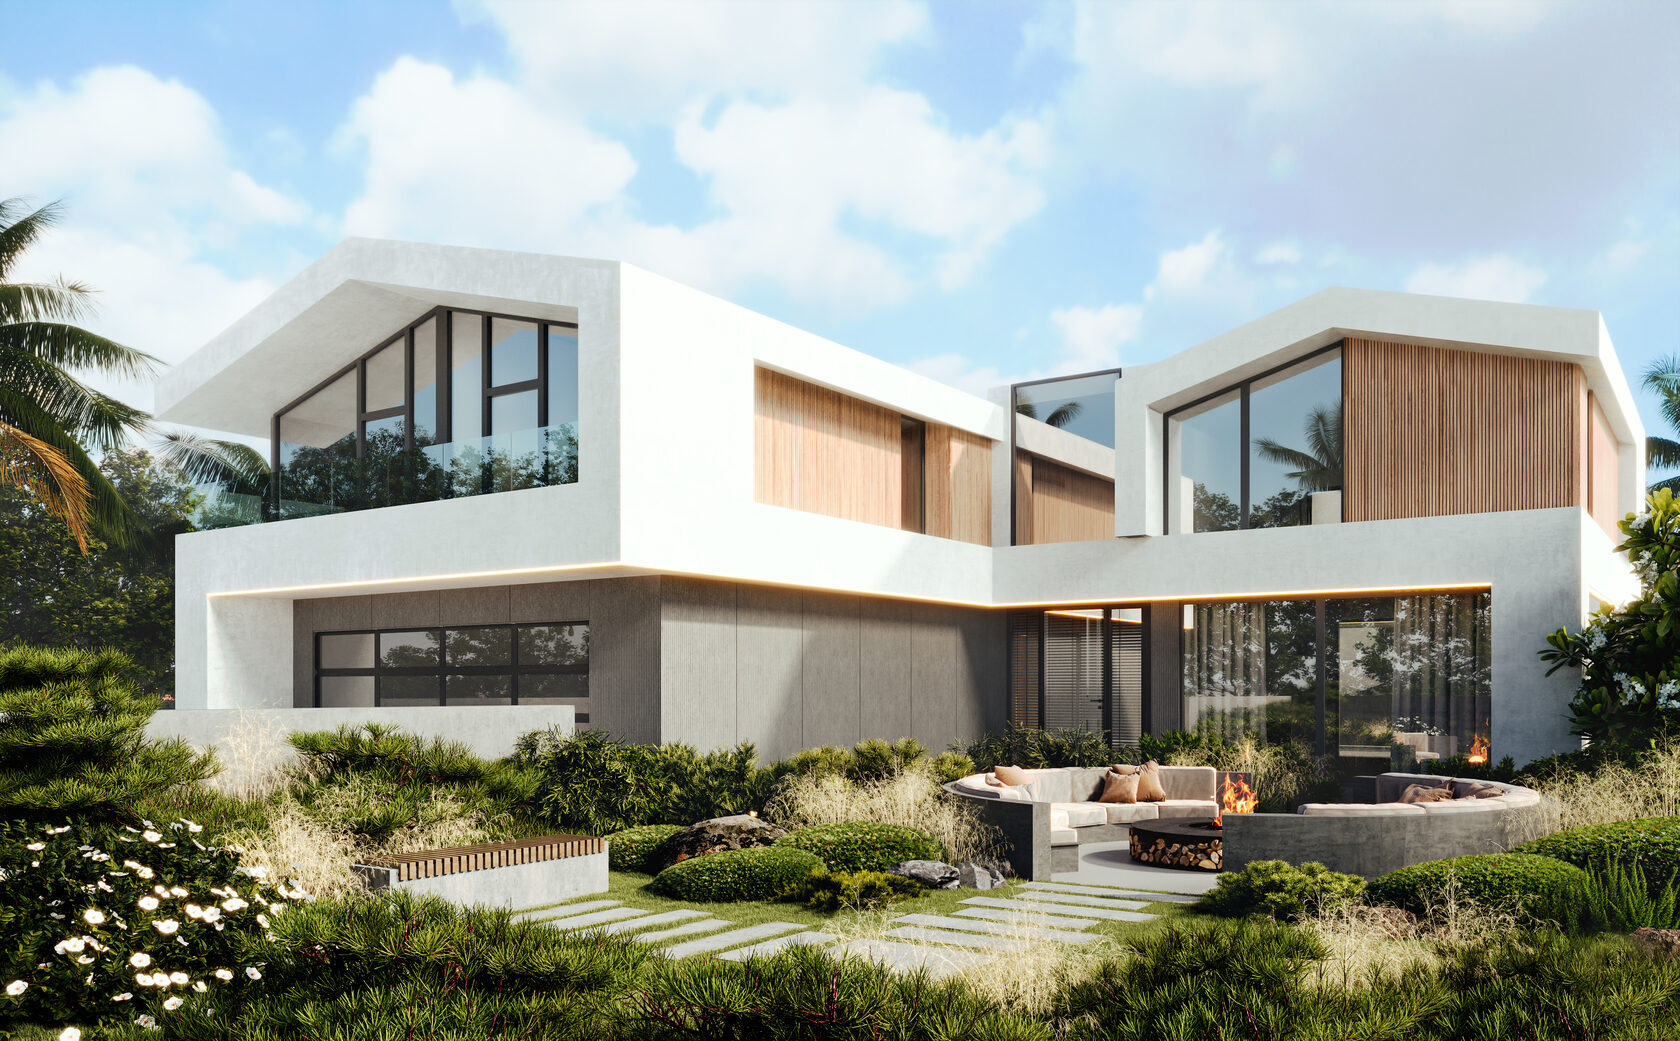
EDGEWATER VILLA — project imagery
02 / Space

Connecting indoors and out.

The Los Angeles renovation connects the open-plan kitchen and living room with the terrace, outdoor kitchen and pool. Four bedrooms on the upper floor retain a distinct private setting.
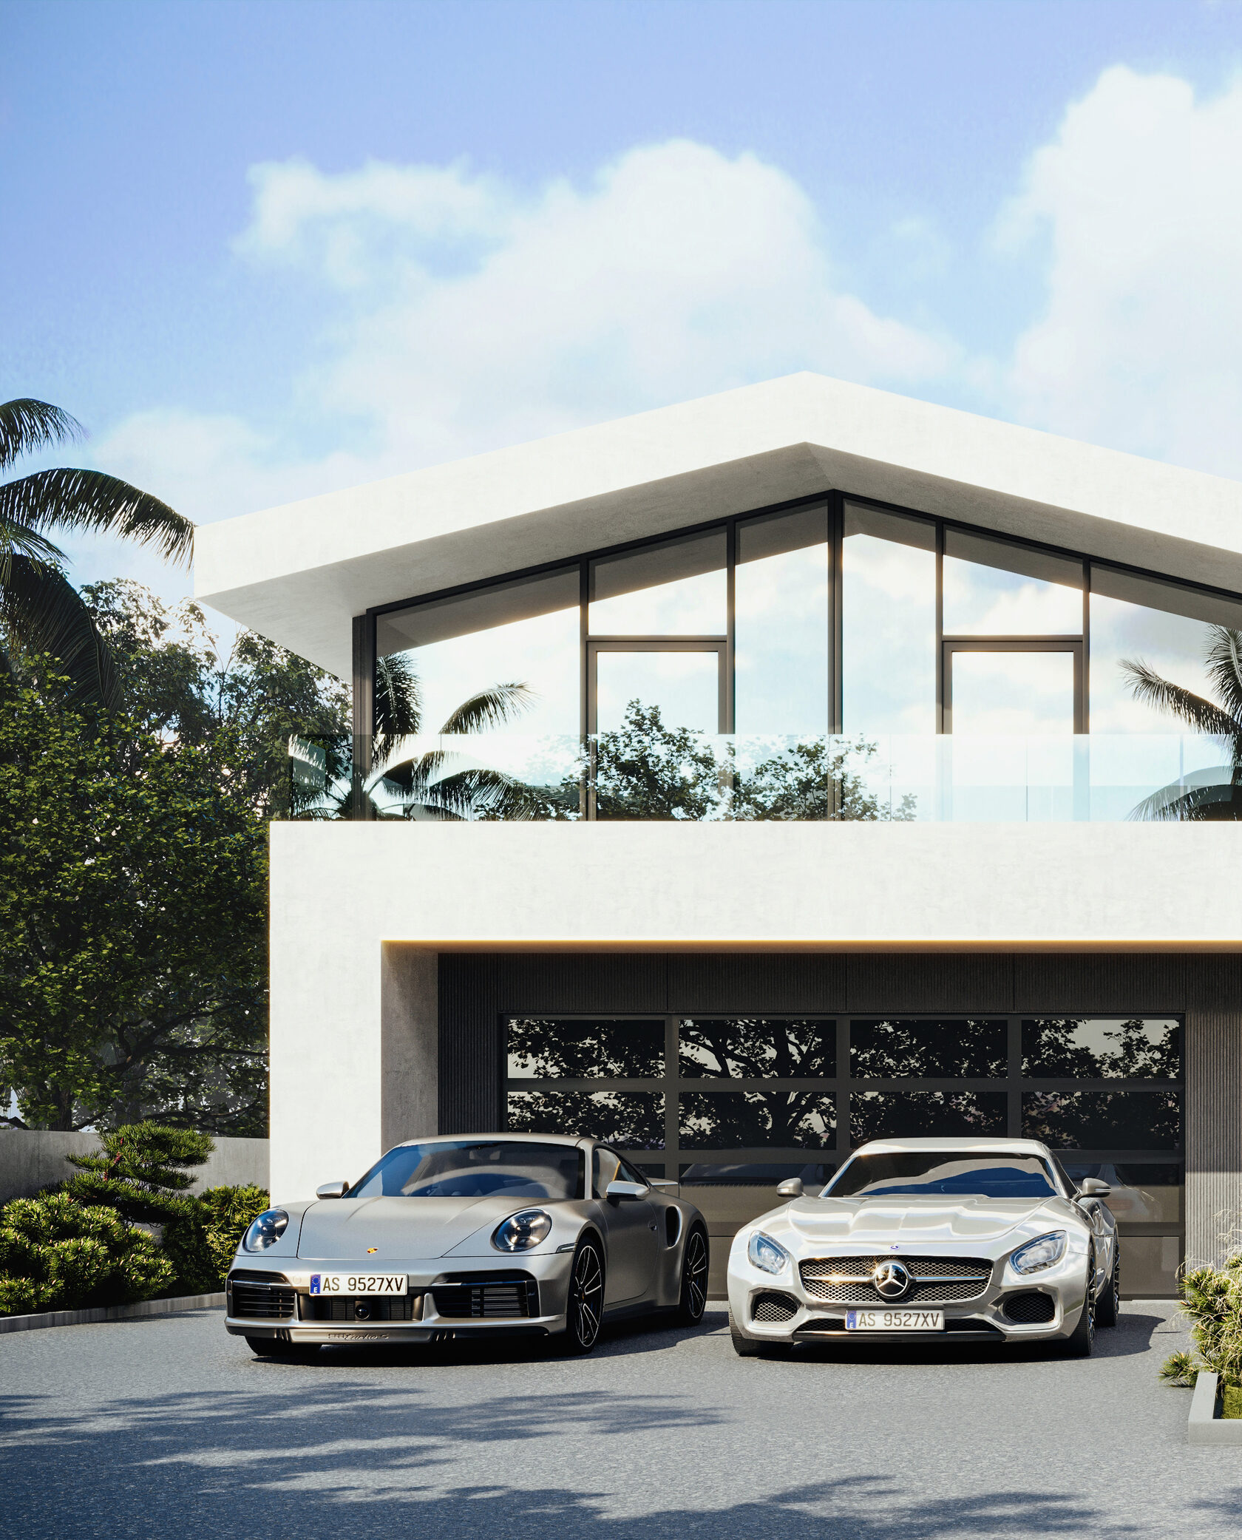
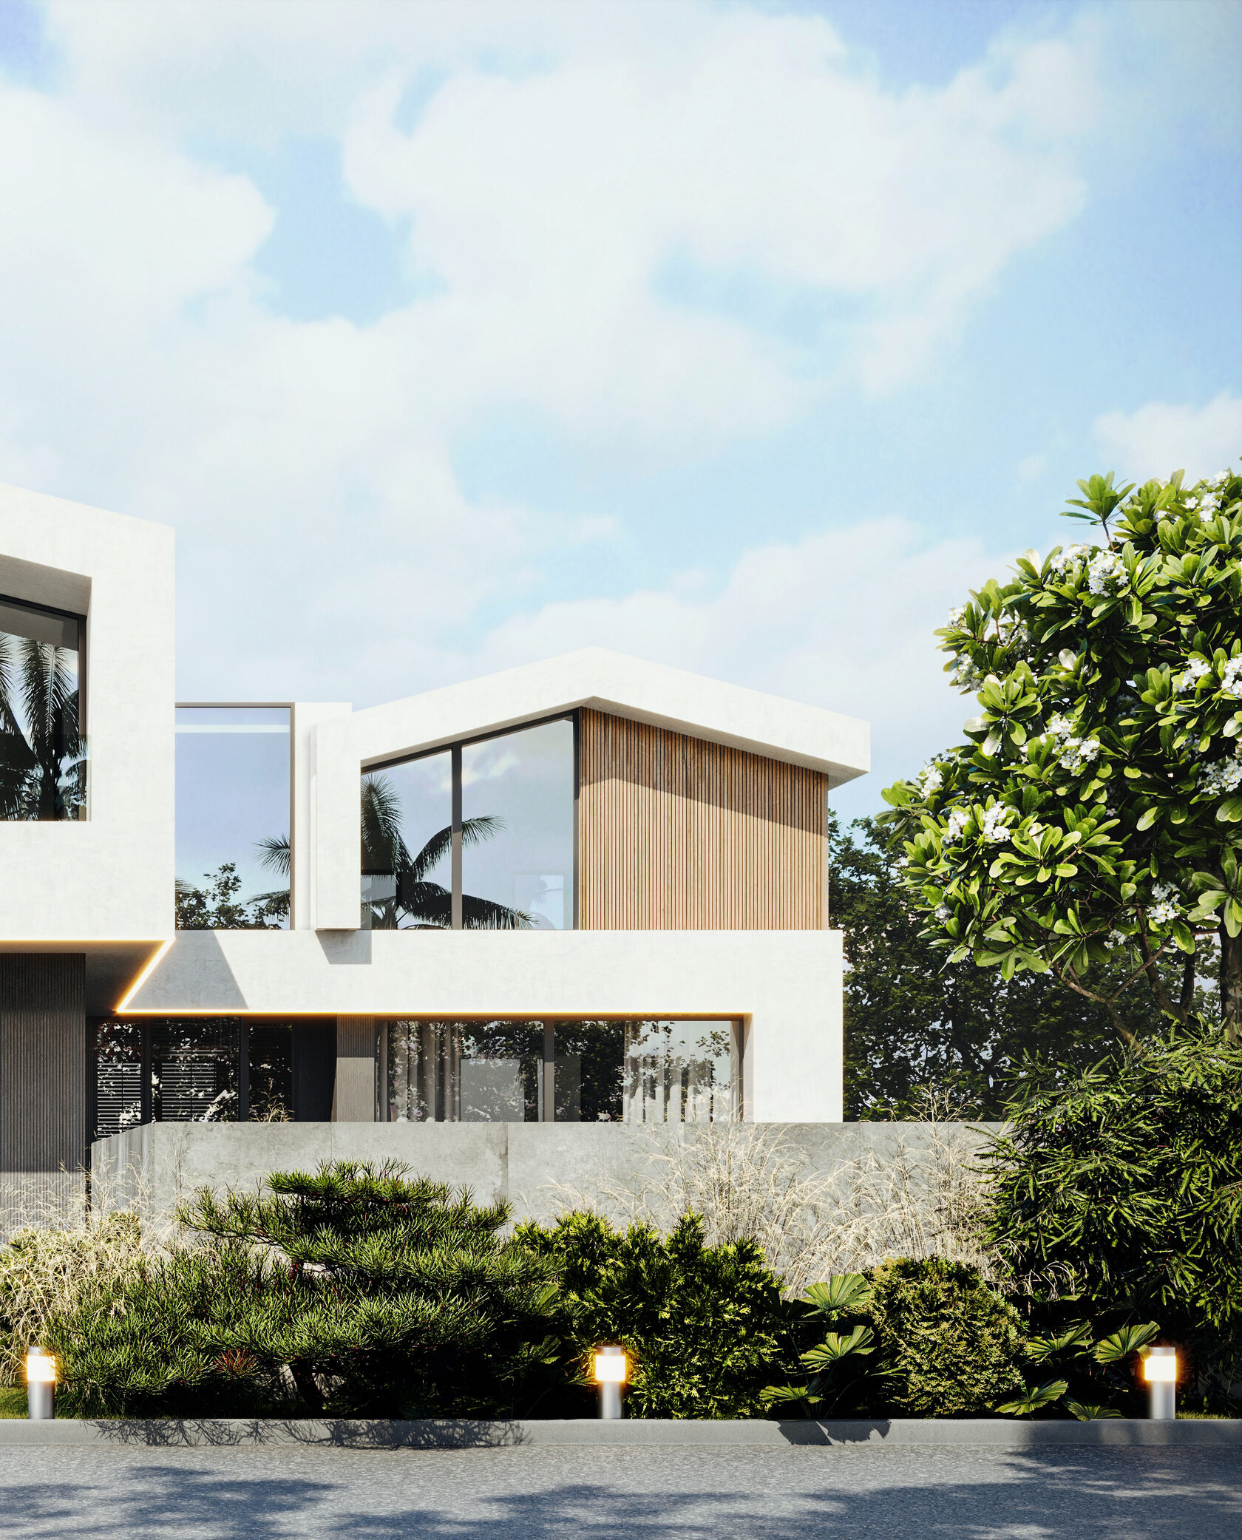
EDGEWATER VILLA — project imagery
03 / Interior

Interior.

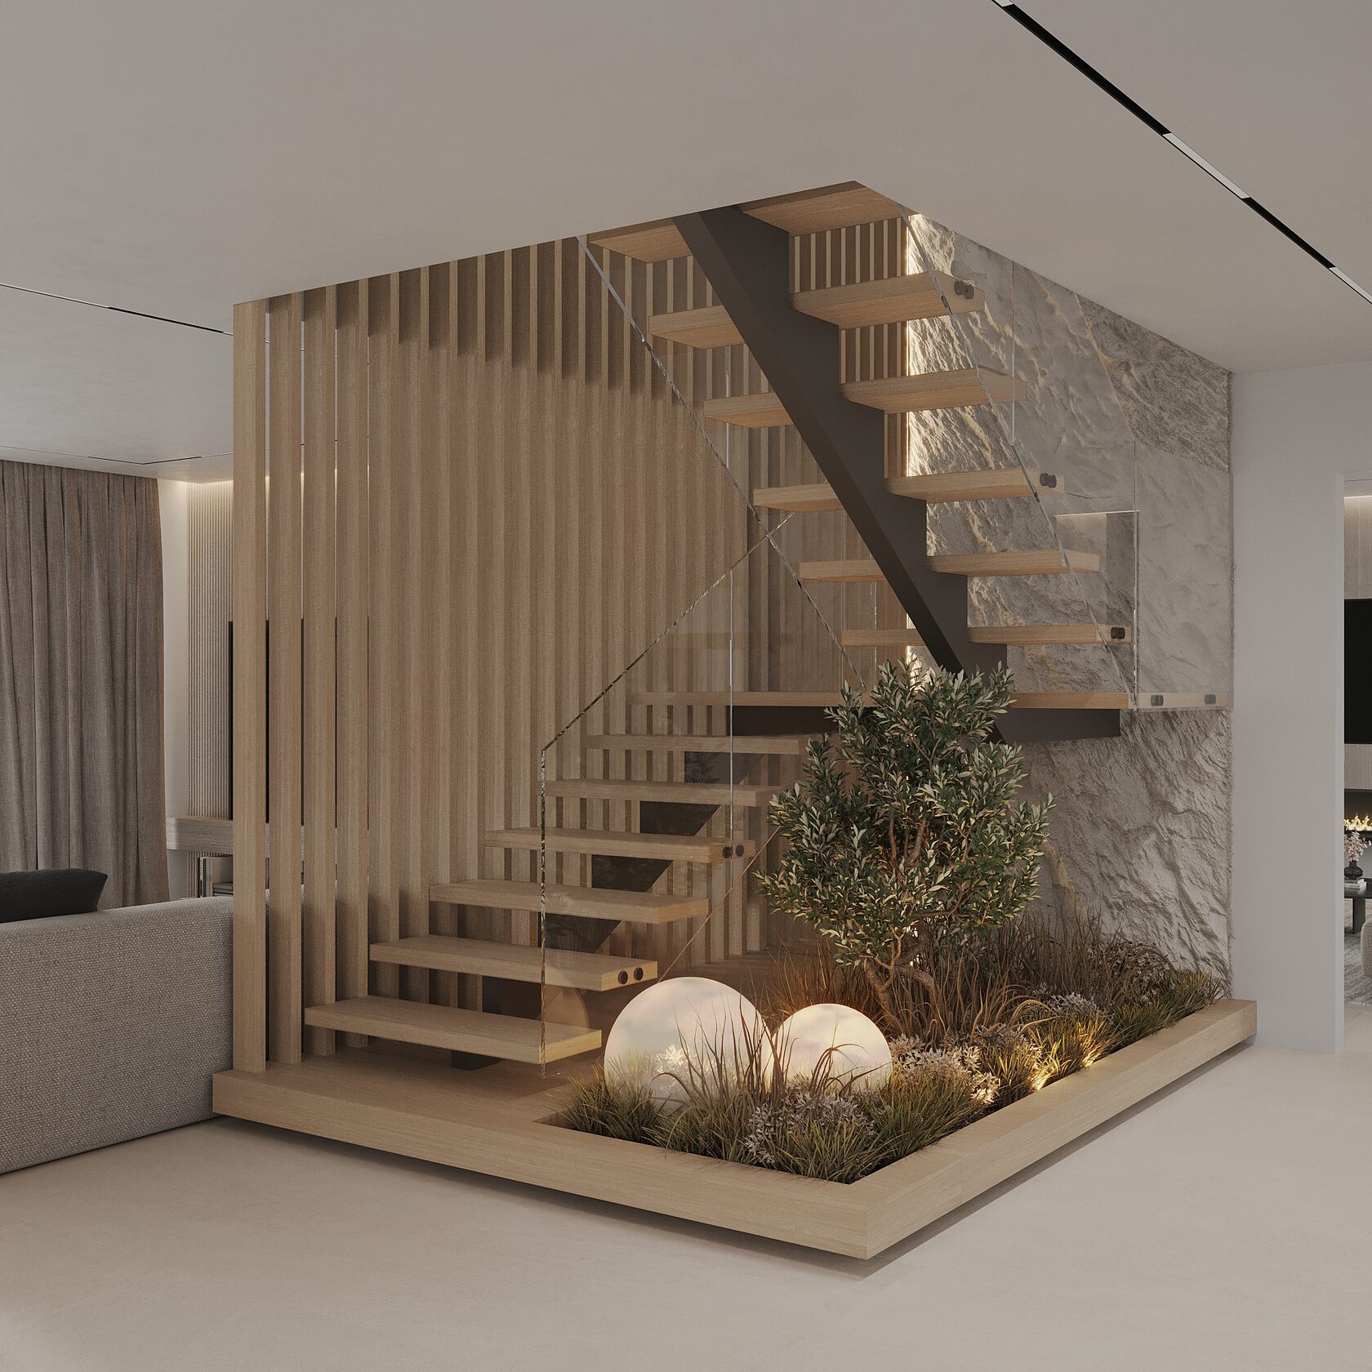
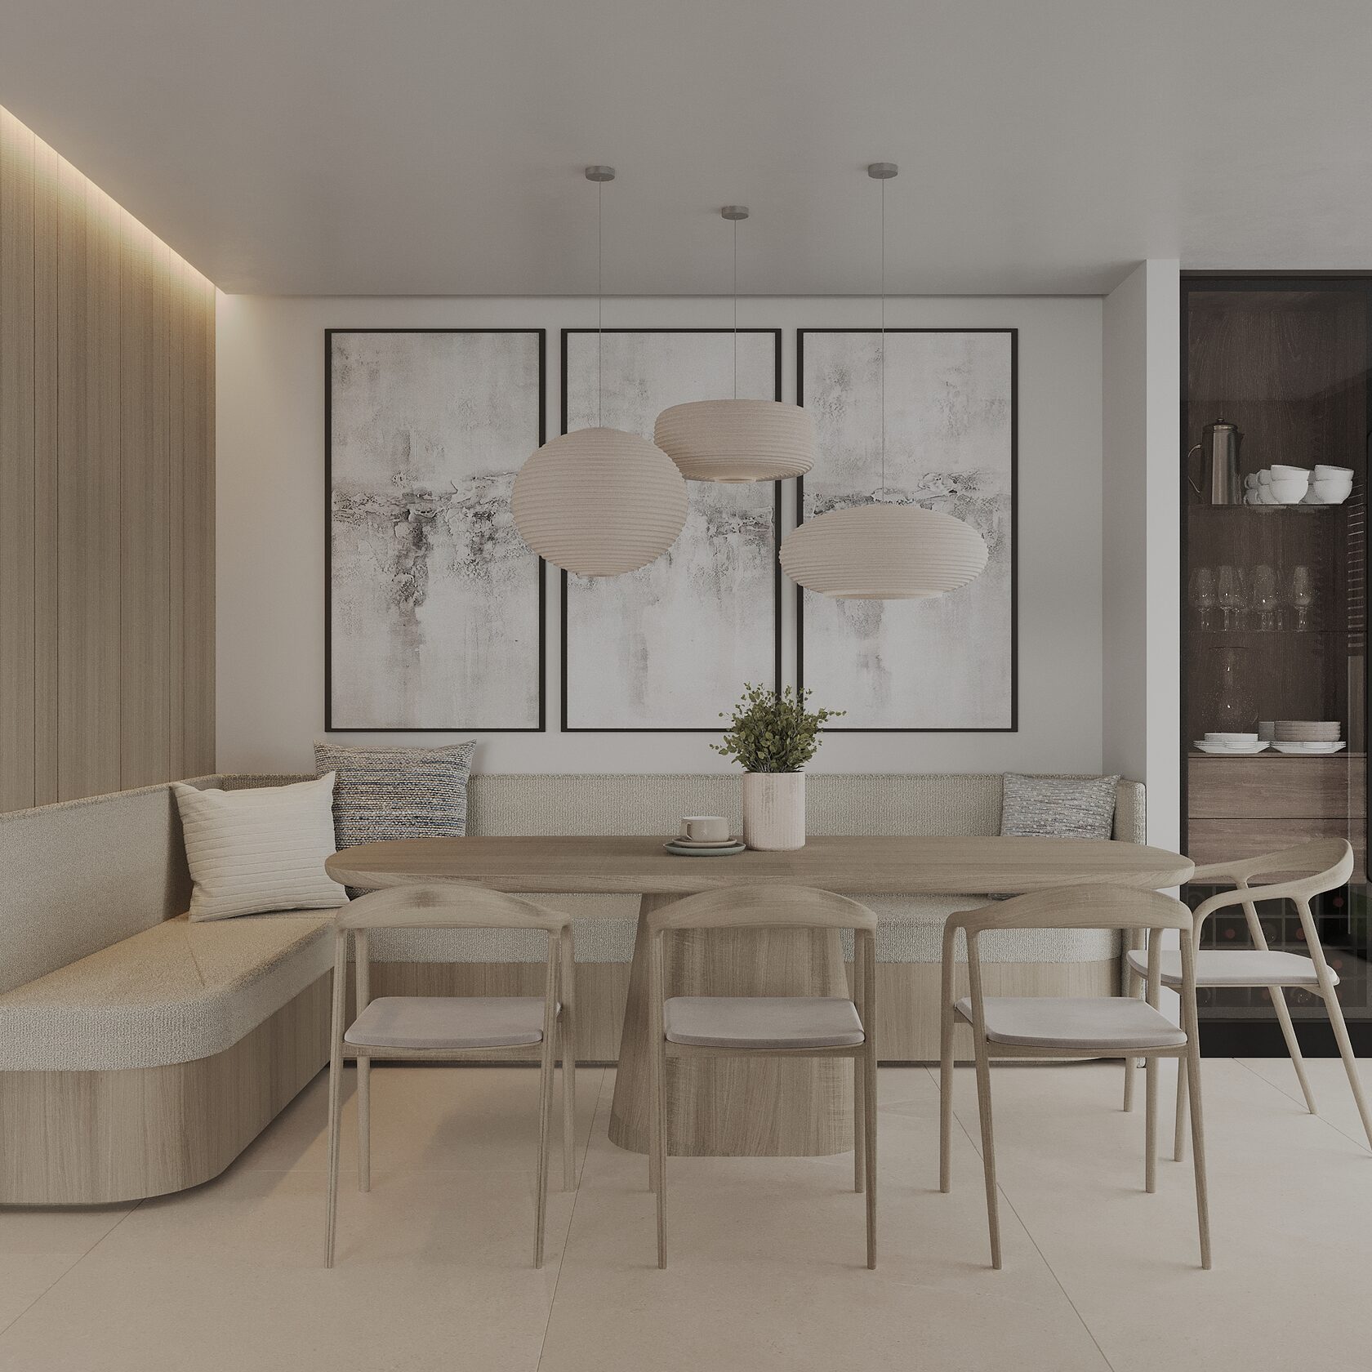
The upper floor accommodates four bedrooms, each with its own dressing room and bathroom. Quiet tones and a restrained material palette define the interior.
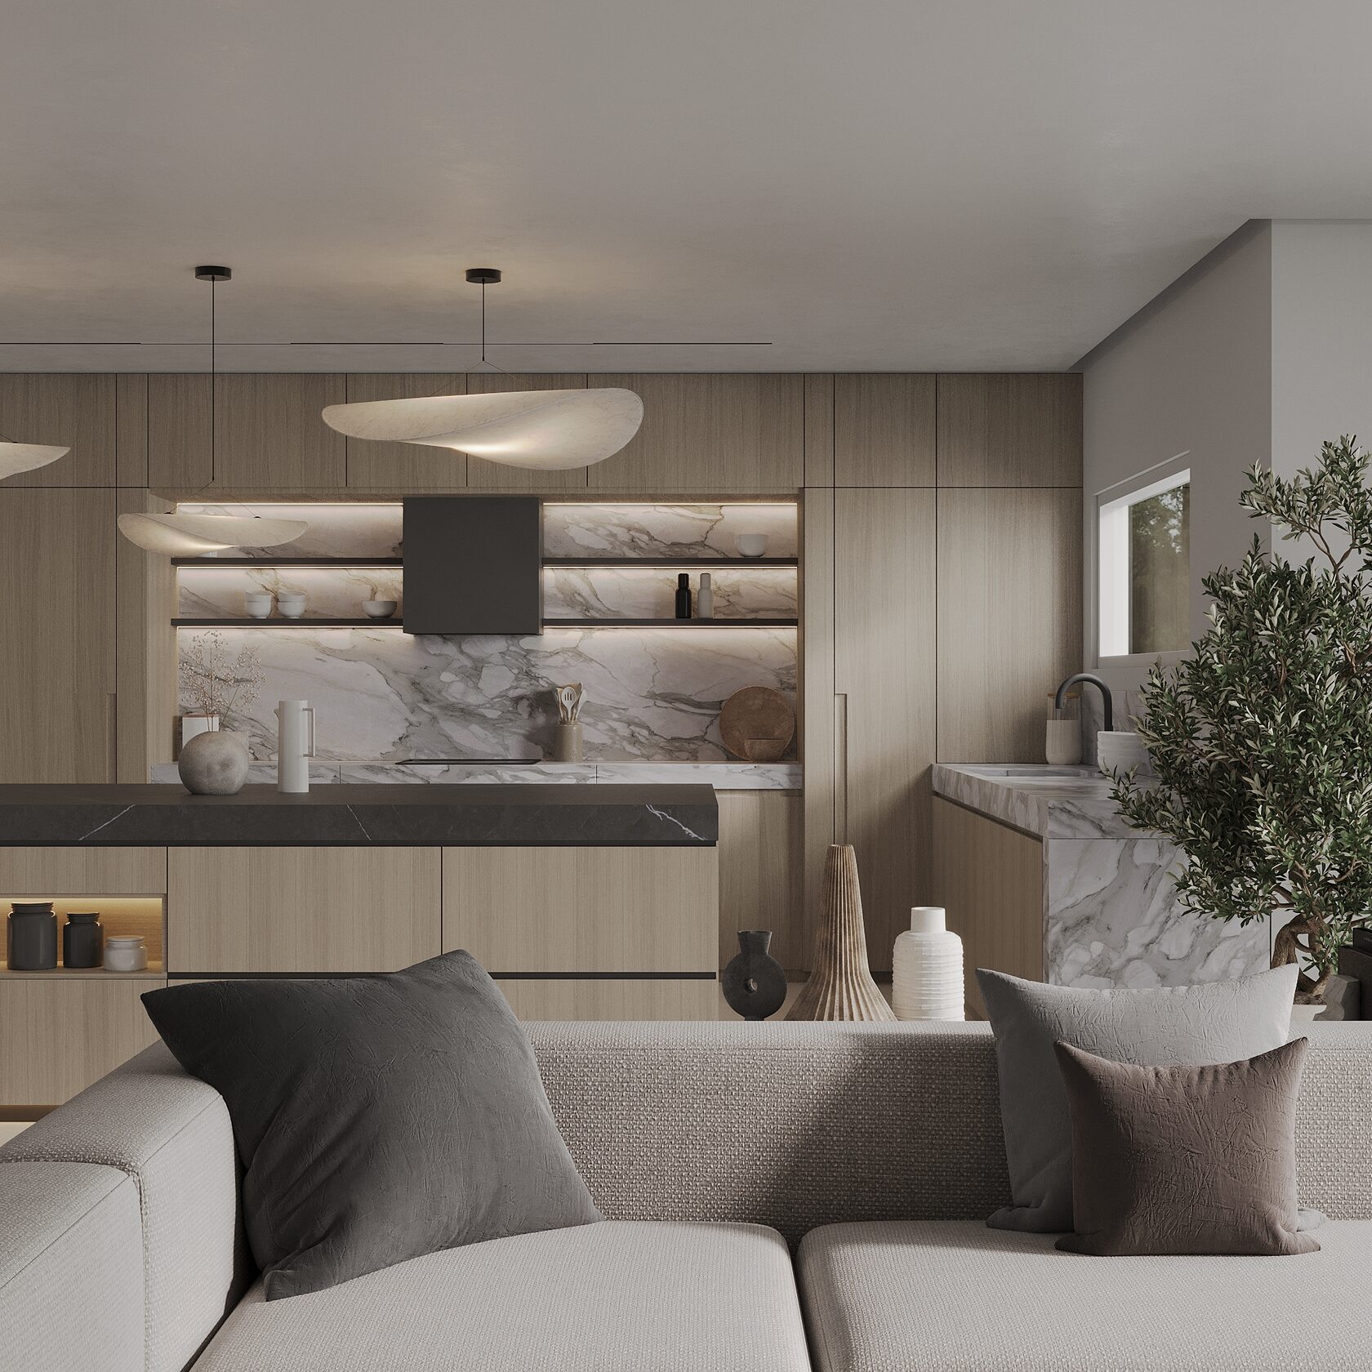
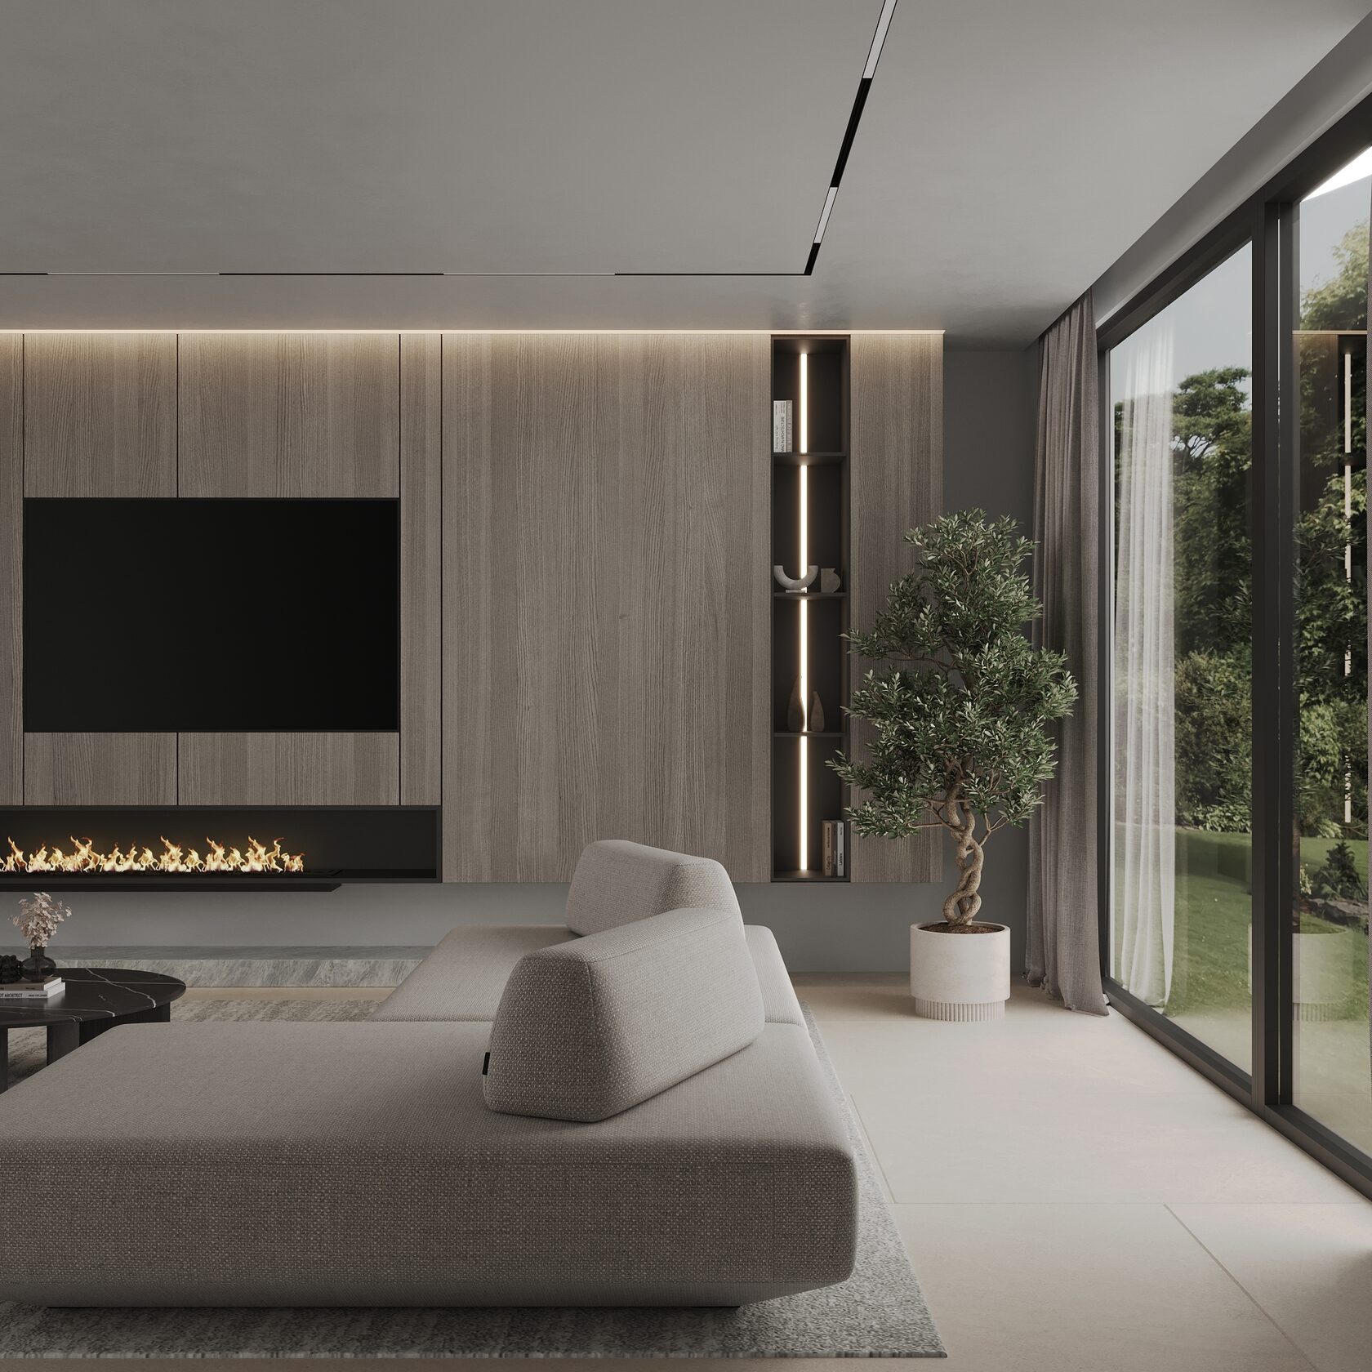
EDGEWATER VILLA — project imagery
04 / Renovation

Renovation.

Working with an existing building. The original house used frame construction; the project addressed changes to its facades and the related approvals.
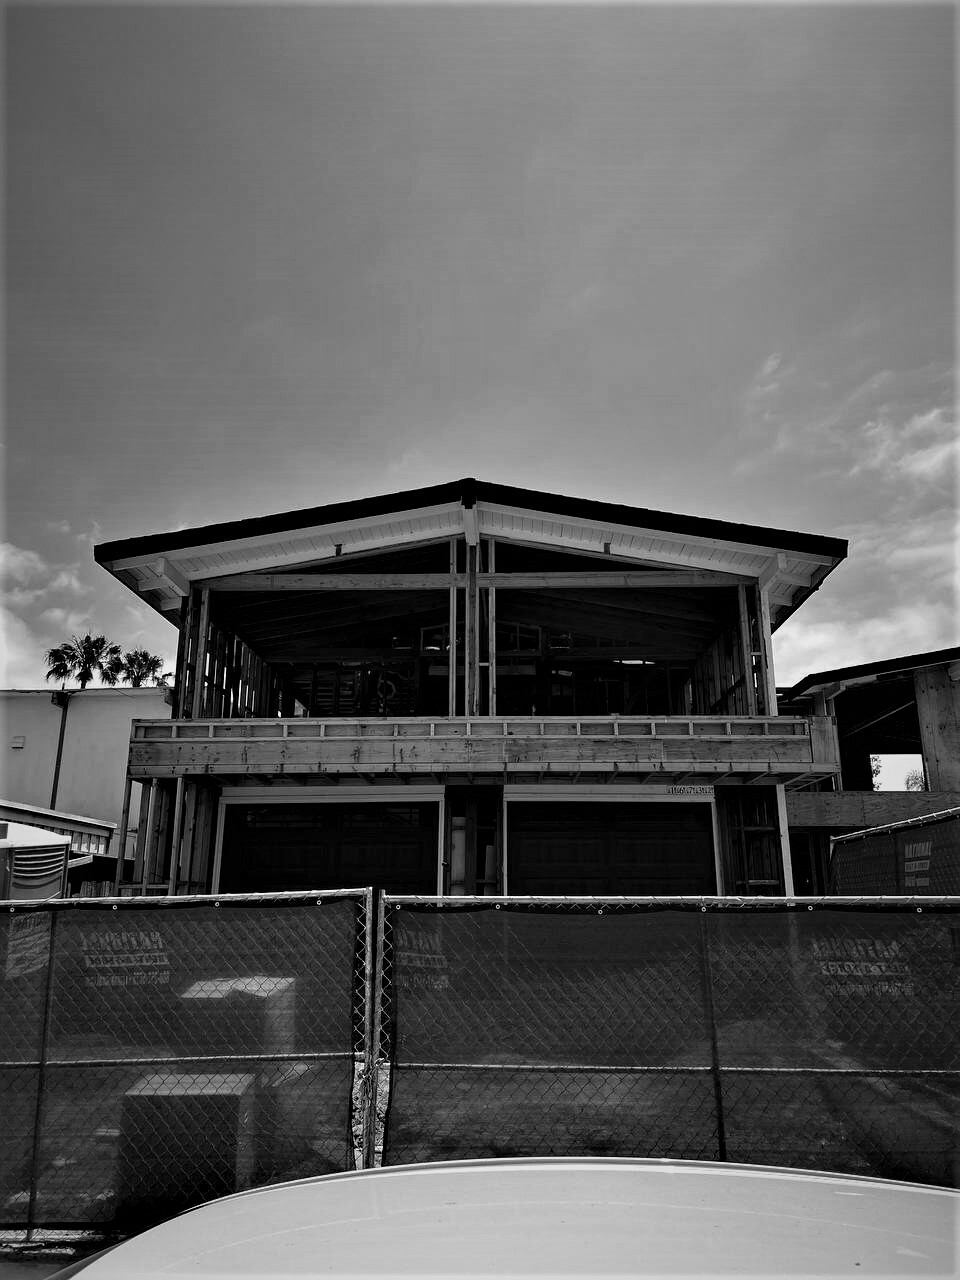
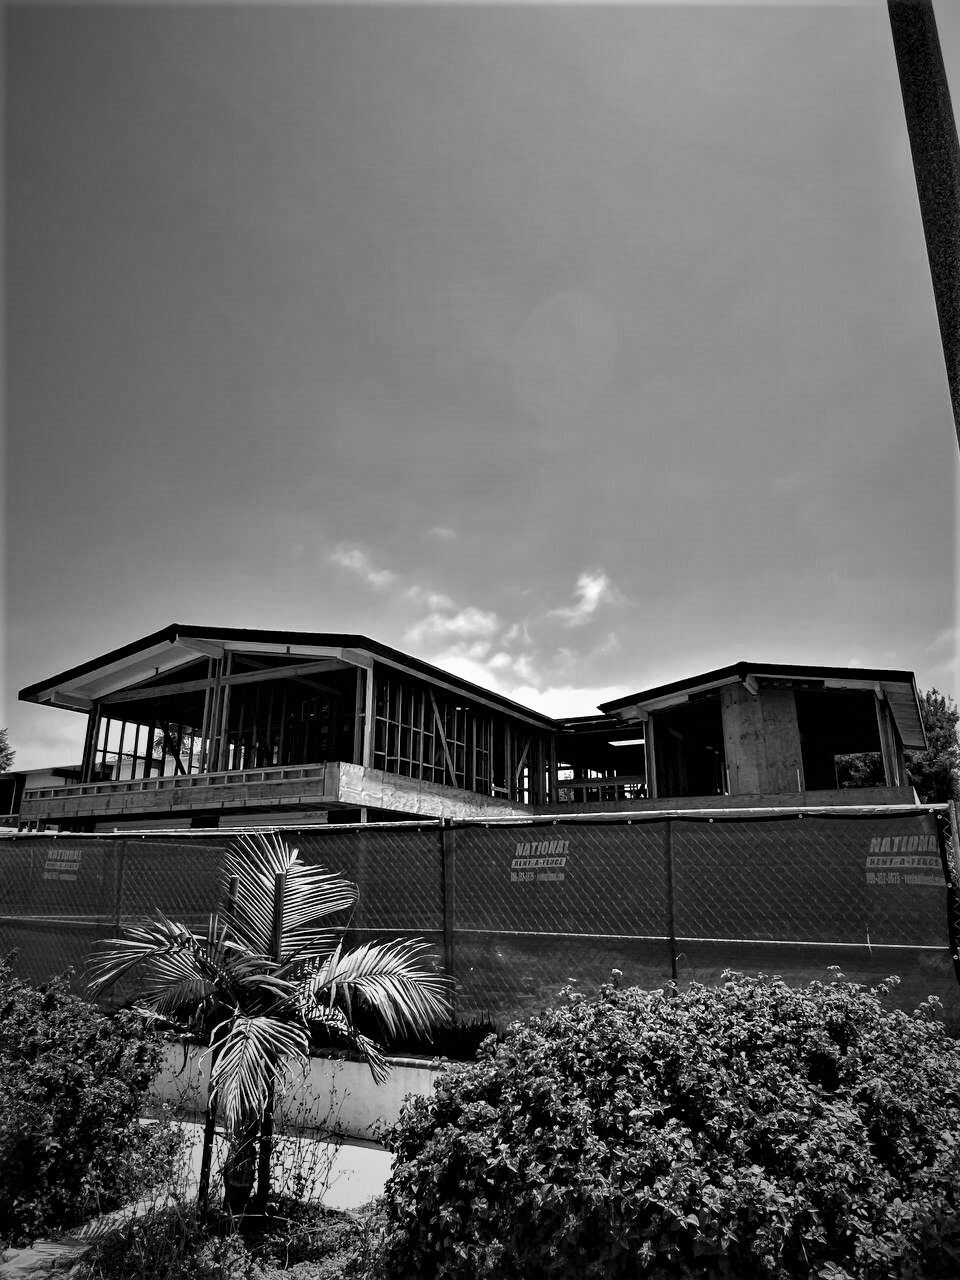
EDGEWATER VILLA — project imagery
All projectsPortfolio ↗