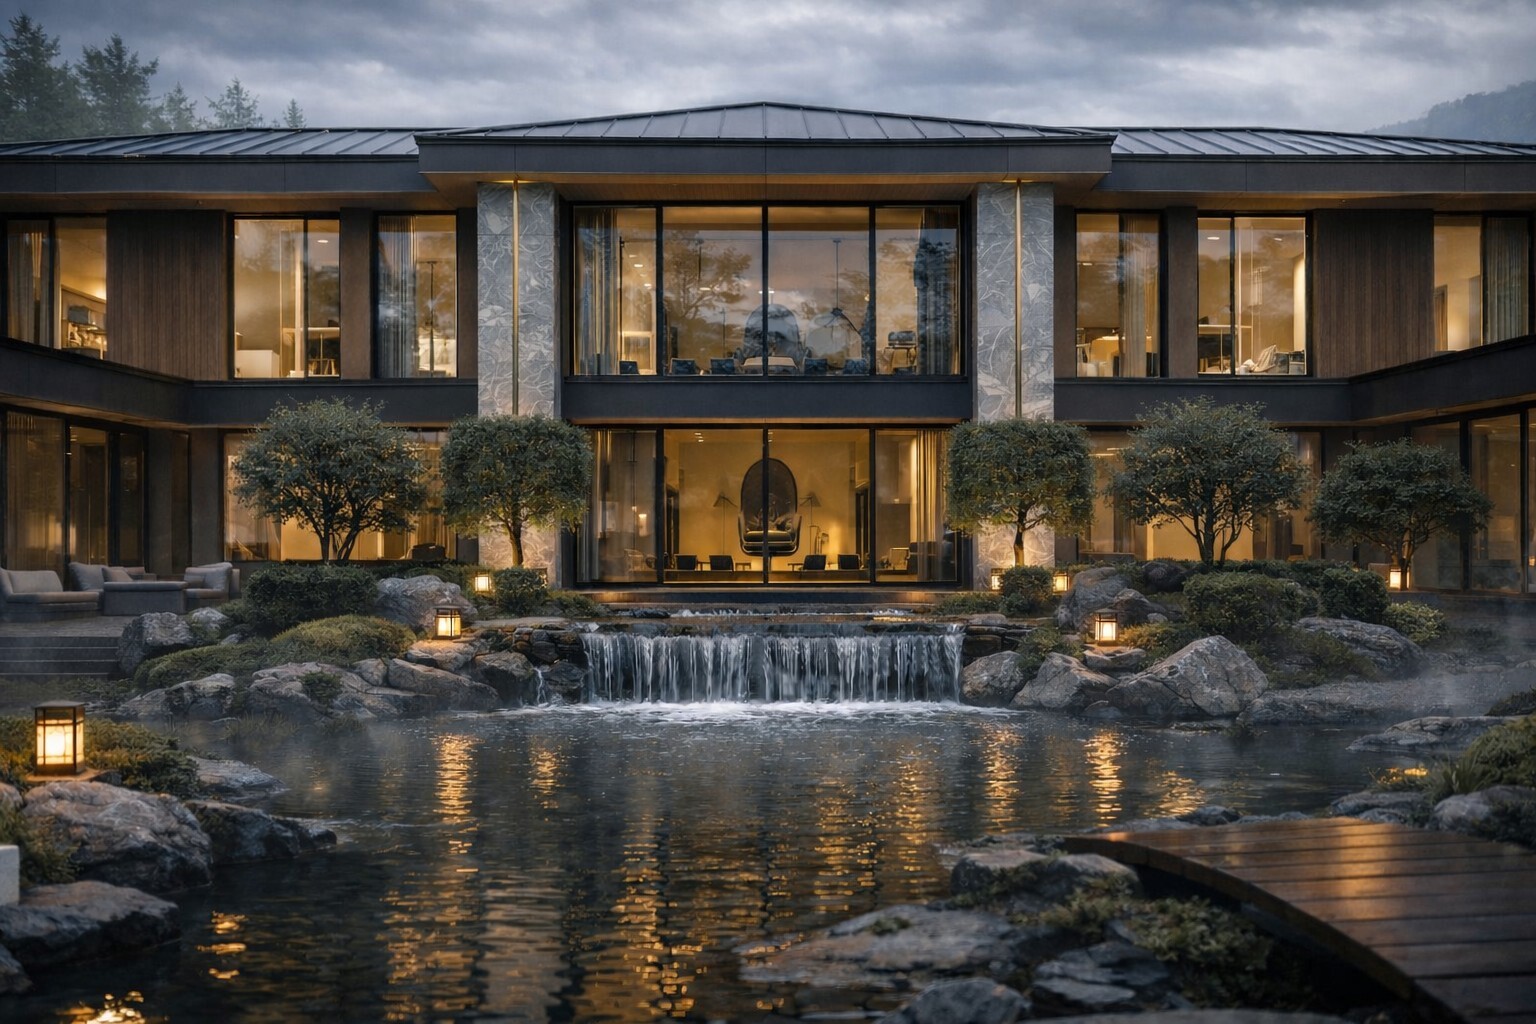
Interior design

GRACE VILLA

2500 m²
/ CASE
/ ARCHITECTURE
Interiors for a residence with eight bedrooms and a separate guest wing.
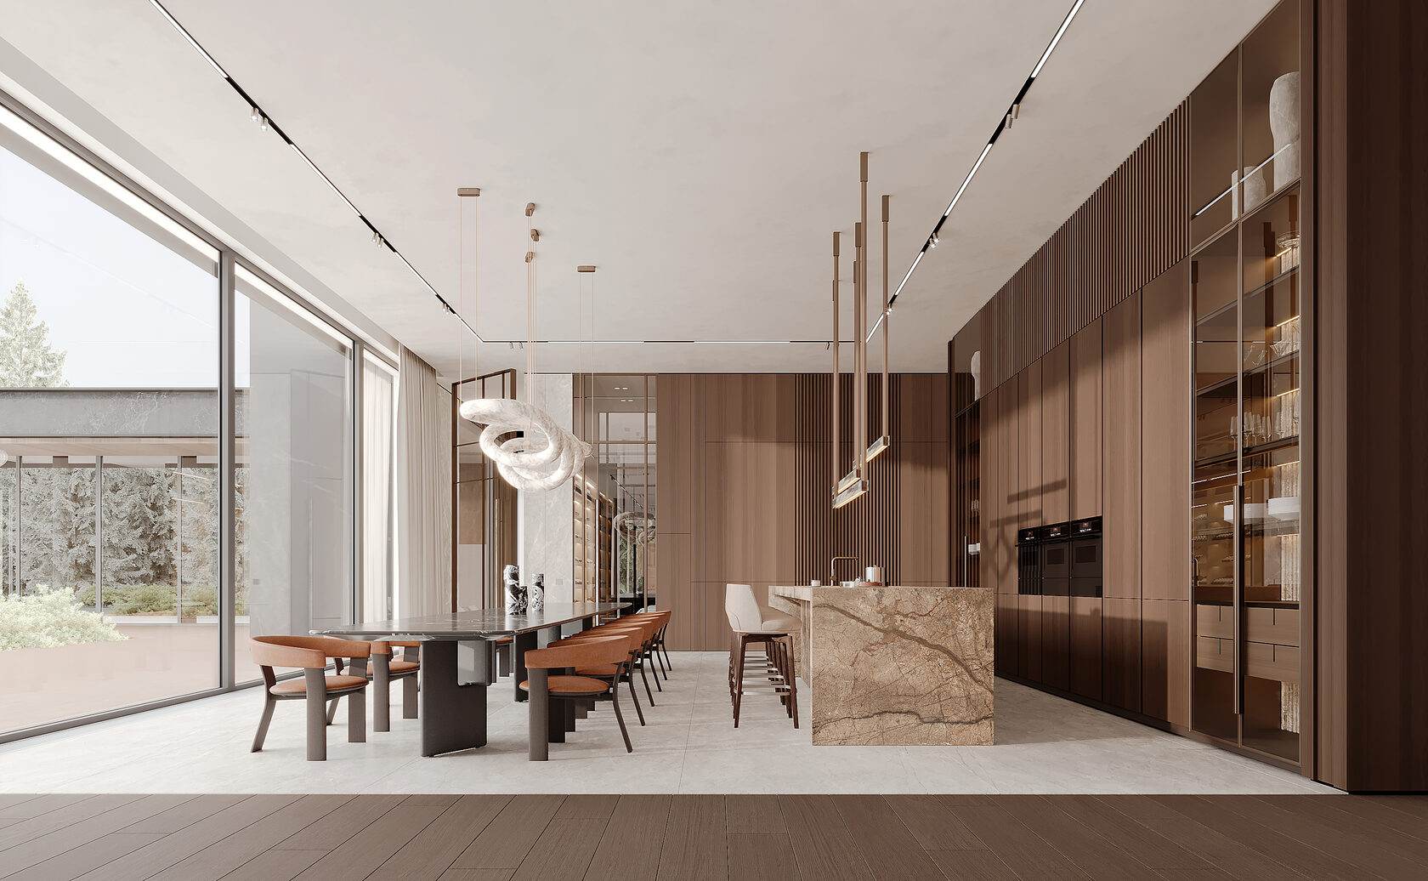
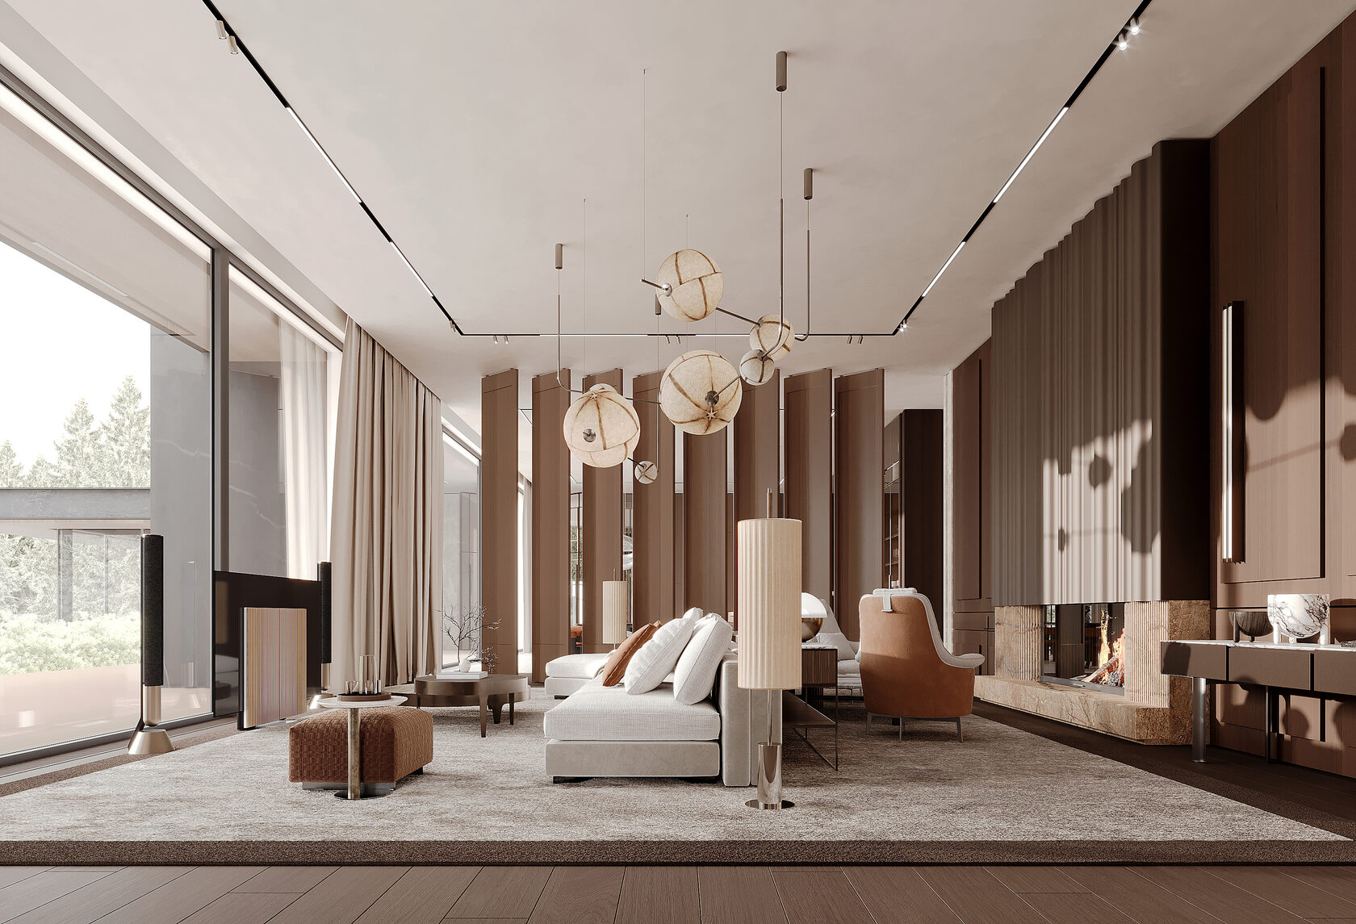
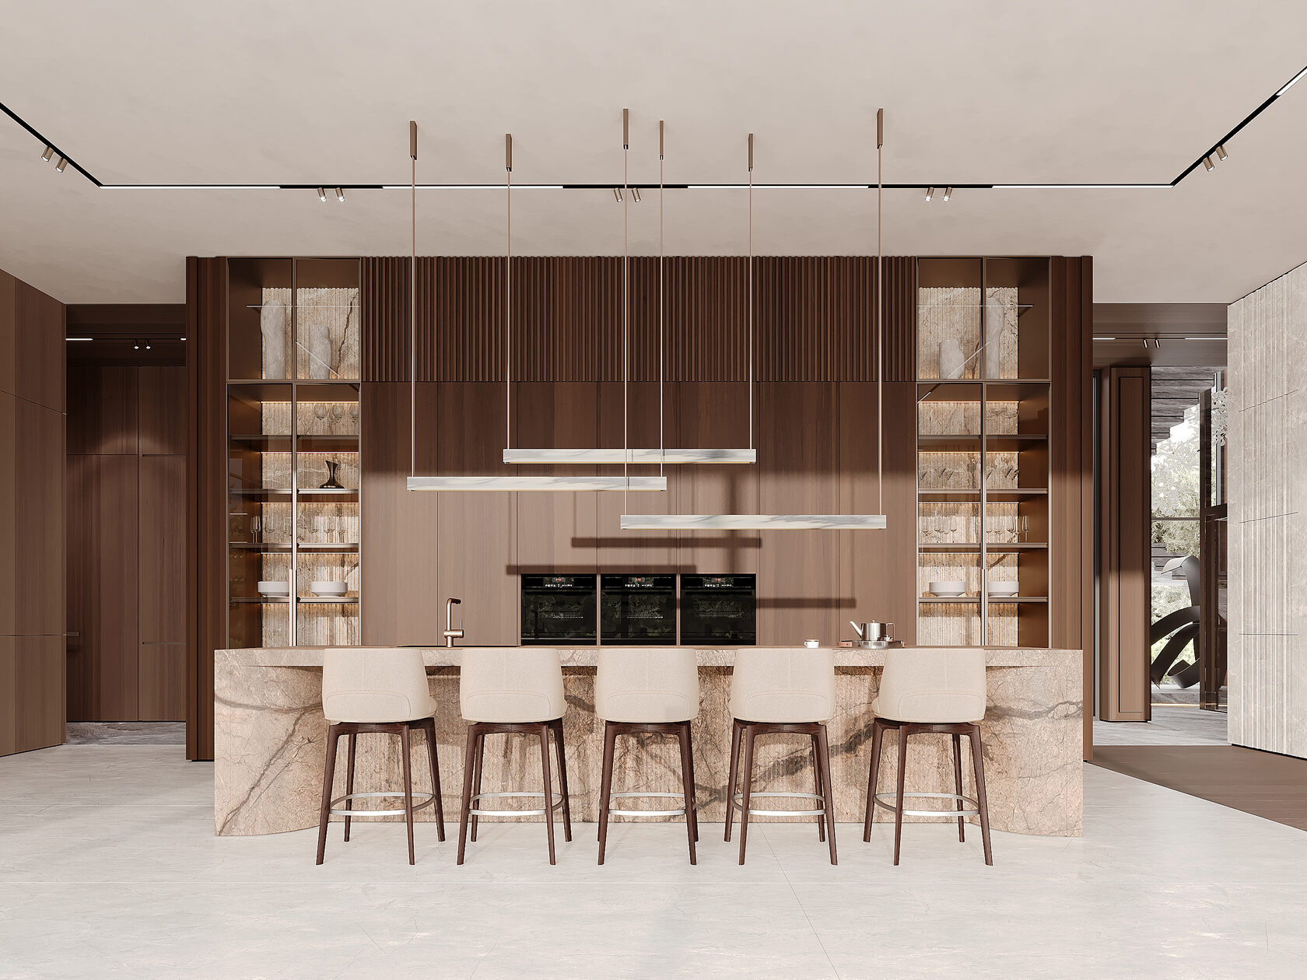
A generous kitchen and living area bring together everyday life and entertaining.
/ INTERIOR
A spa with a pool forms a dedicated part of the recreational programme.
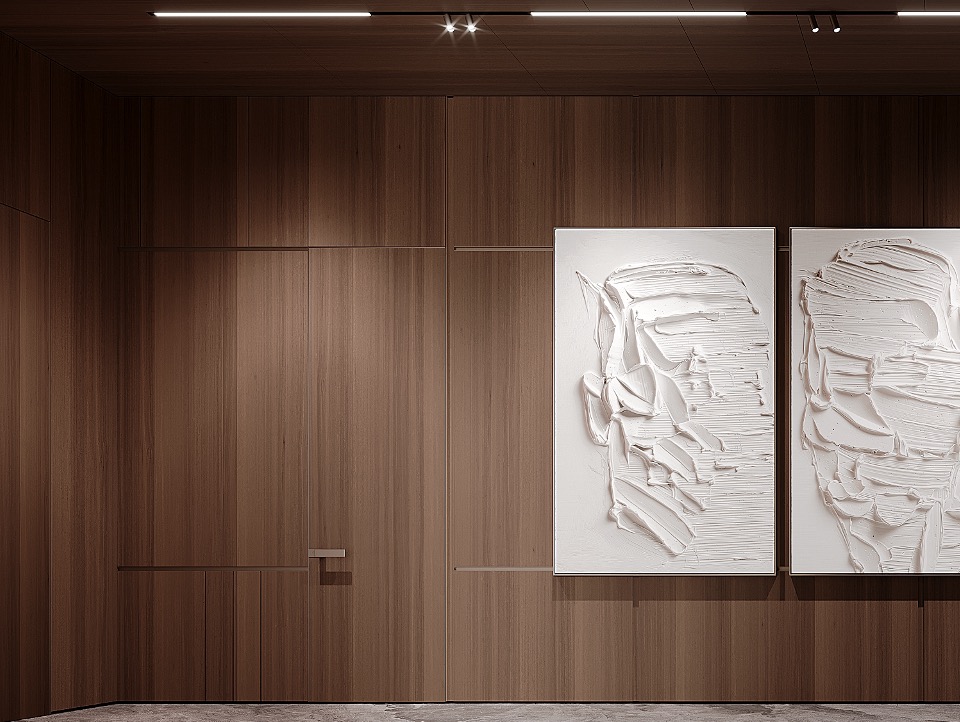
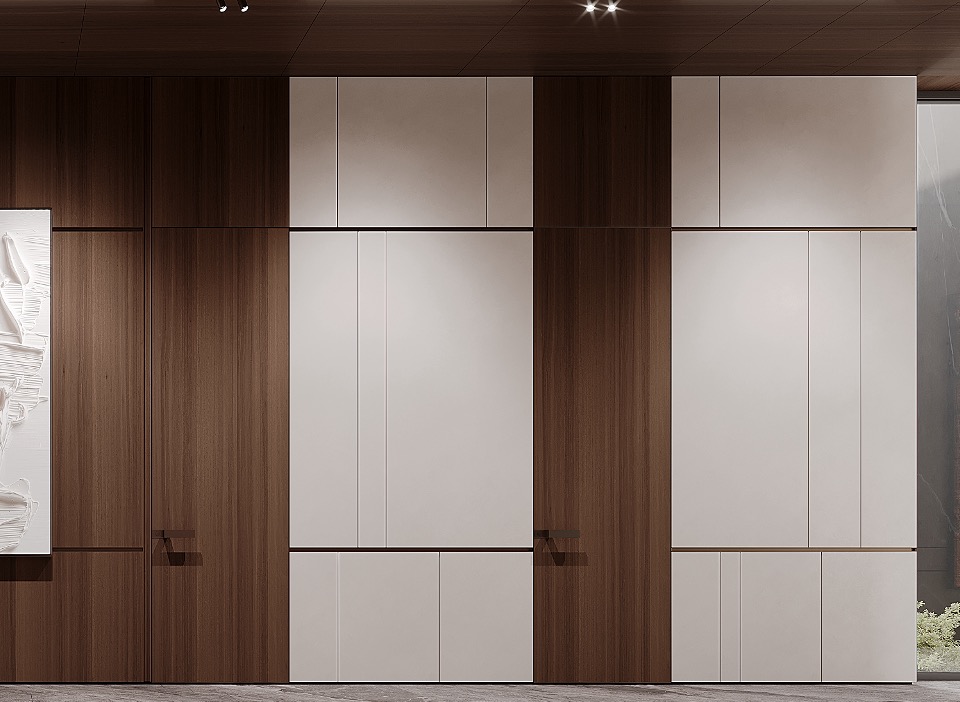
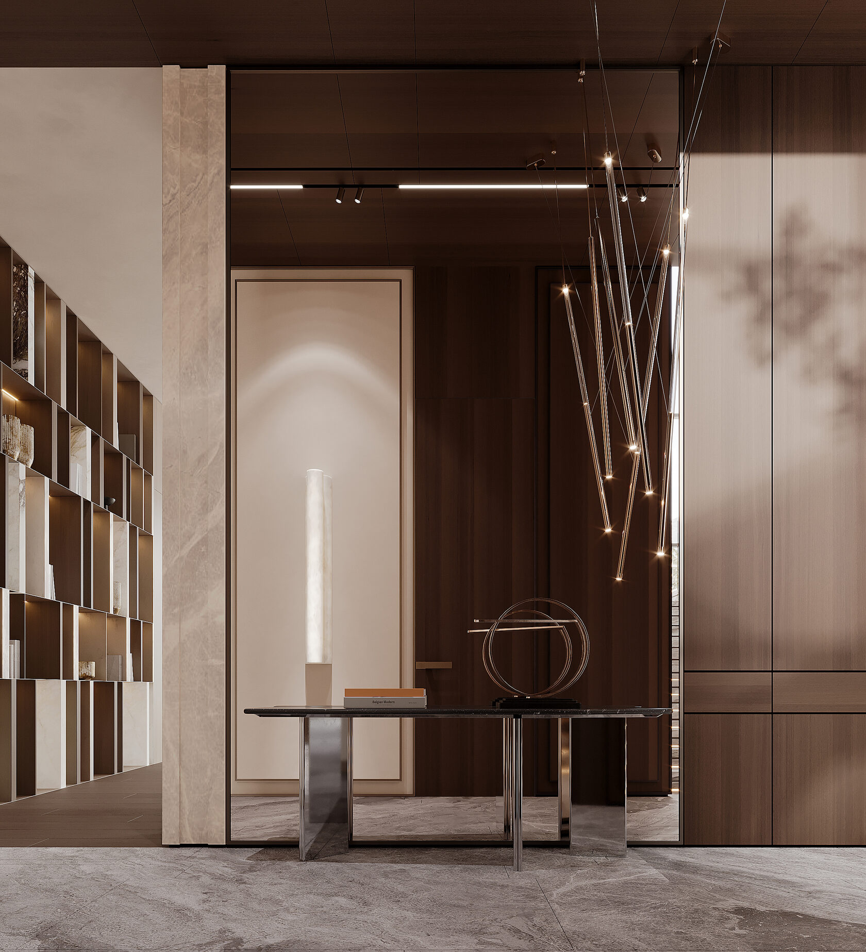
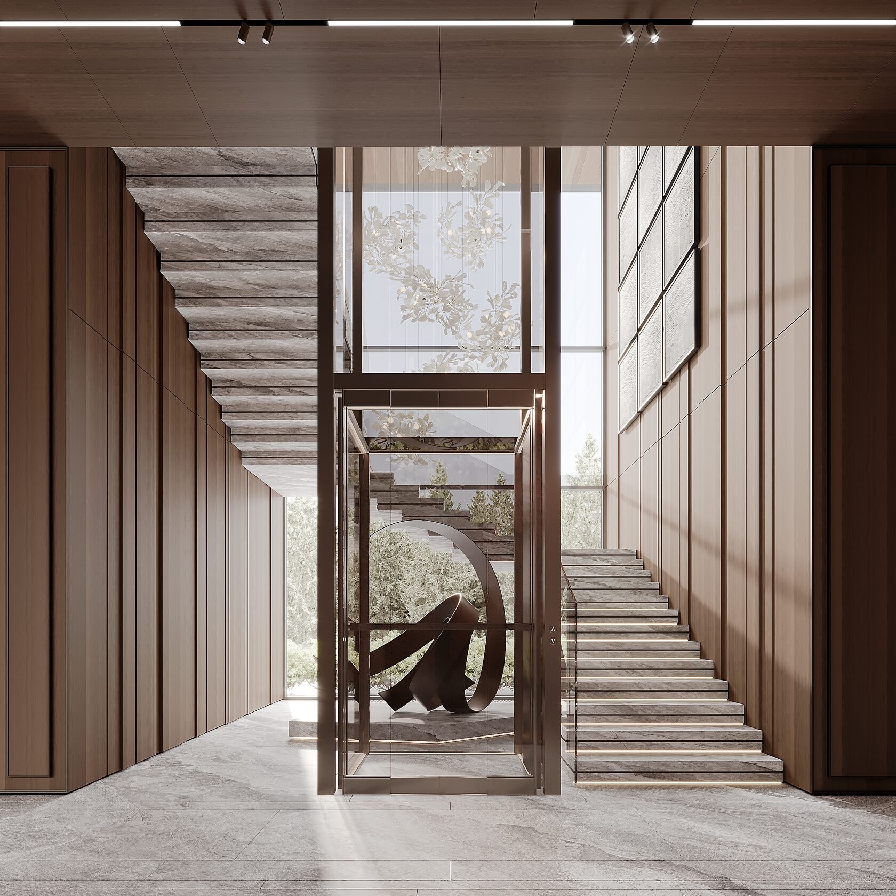
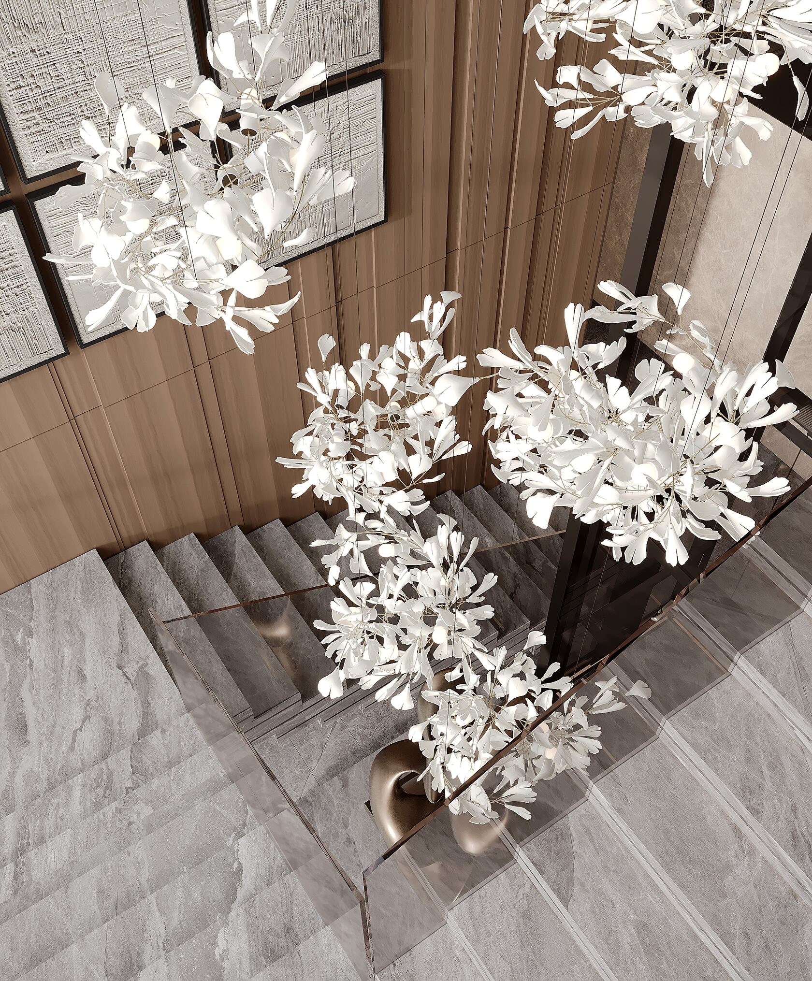
Calm colours, textured surfaces and subtle accents connect the interiors.
DISCUSS YOUR PROJECT
/ WRITE US
MOSCOW
2nd Baumanskaya Street, 9/23
LOS ANGELES
11038 Camarillo st North Hollywood
BERLIN
Raumerstrasse 38
GRACE VILLA — overall view

GRACE VILLA

Residential interior · 2500 m²

Architecture for private living ↓
Typology
Private residence
Designed by
ARTS BURO
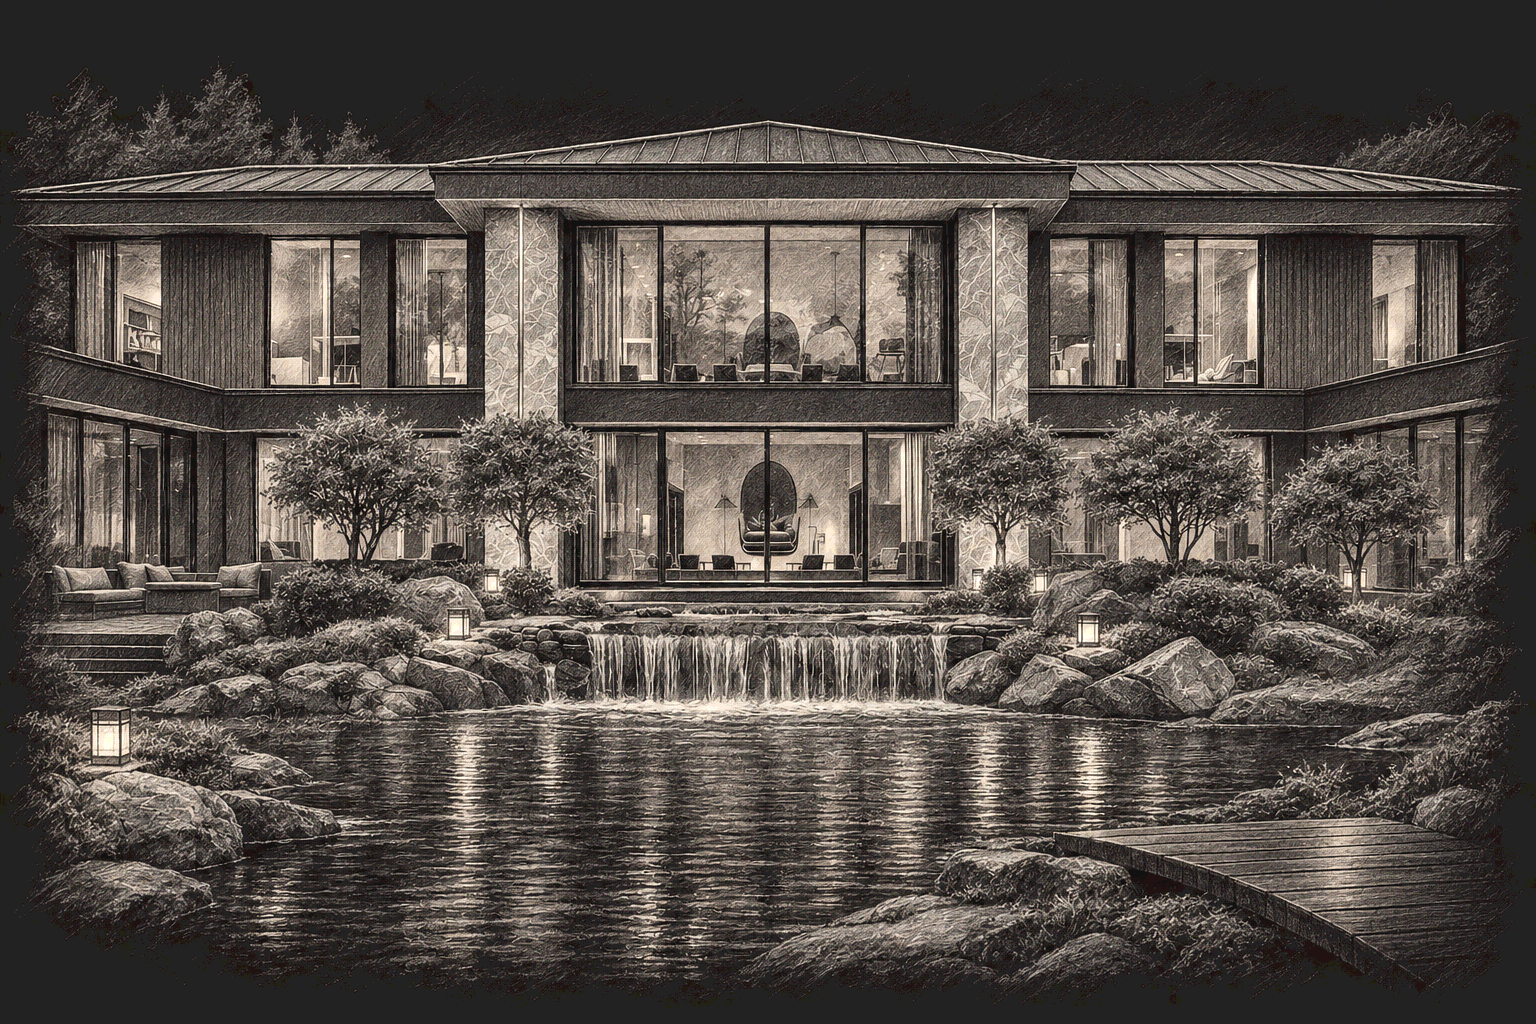
Architectural pencil sketch of GRACE VILLA
GRACE VILLA / Architectural sketch
Area
2500 m²
01 / Concept

A private residence, from within.

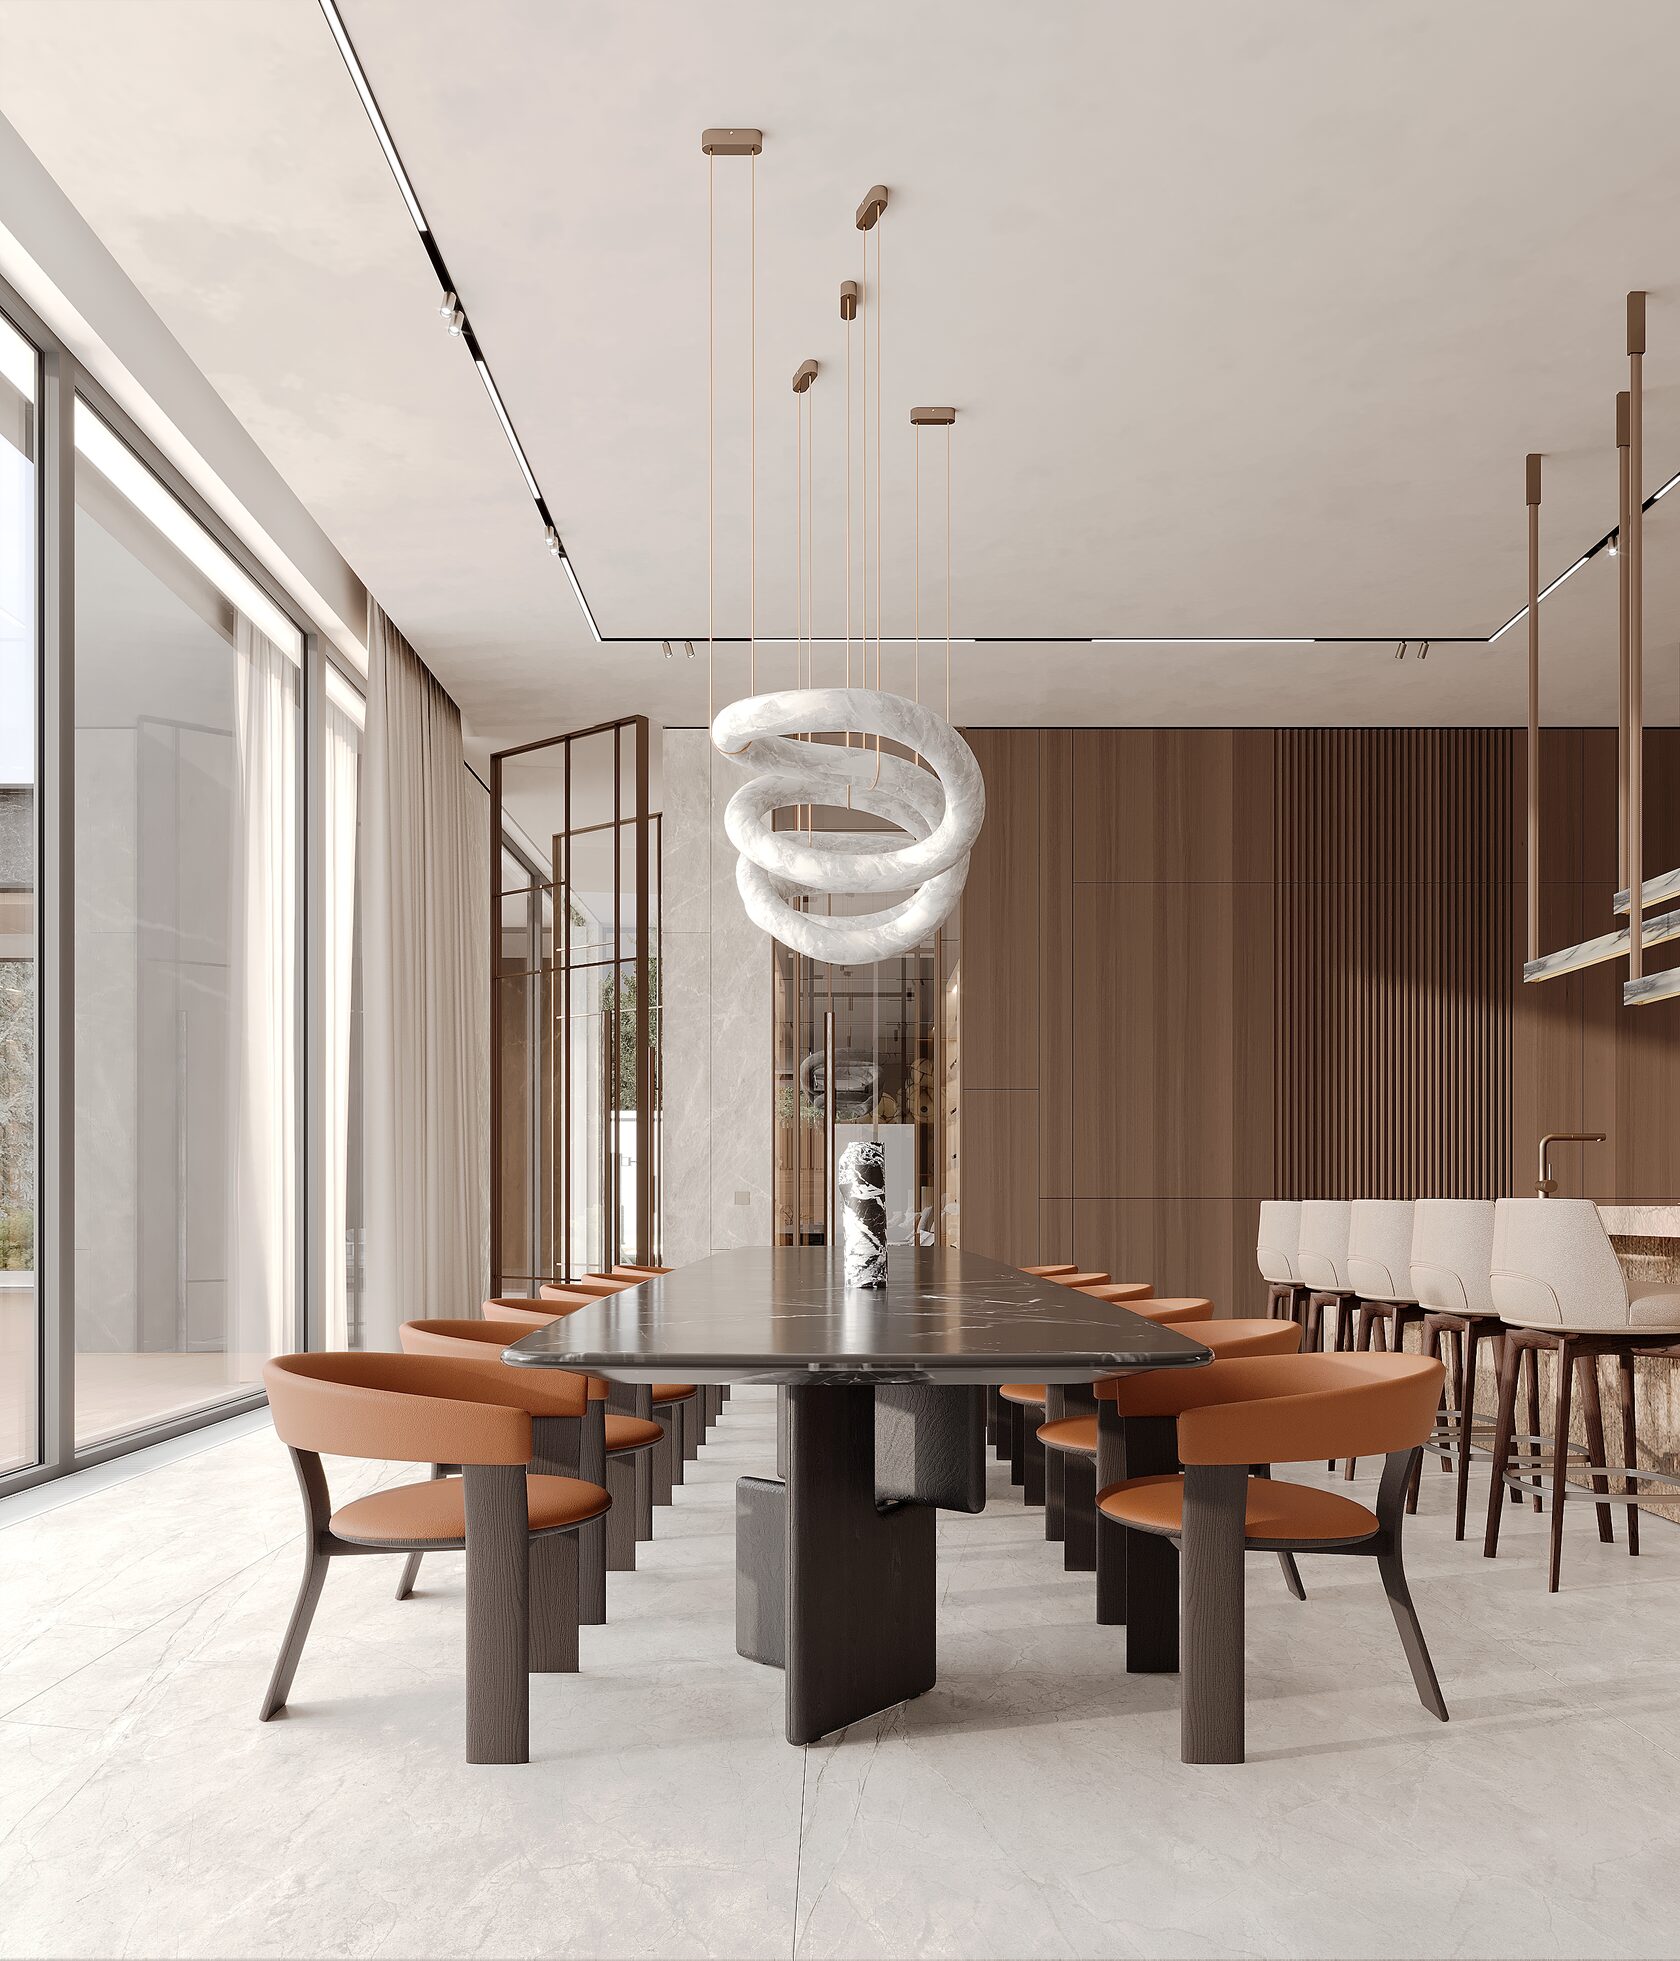
An interior designed for a residence with eight bedrooms and a separate guest wing. A generous open-plan kitchen and living room brings everyday family life and entertaining together.
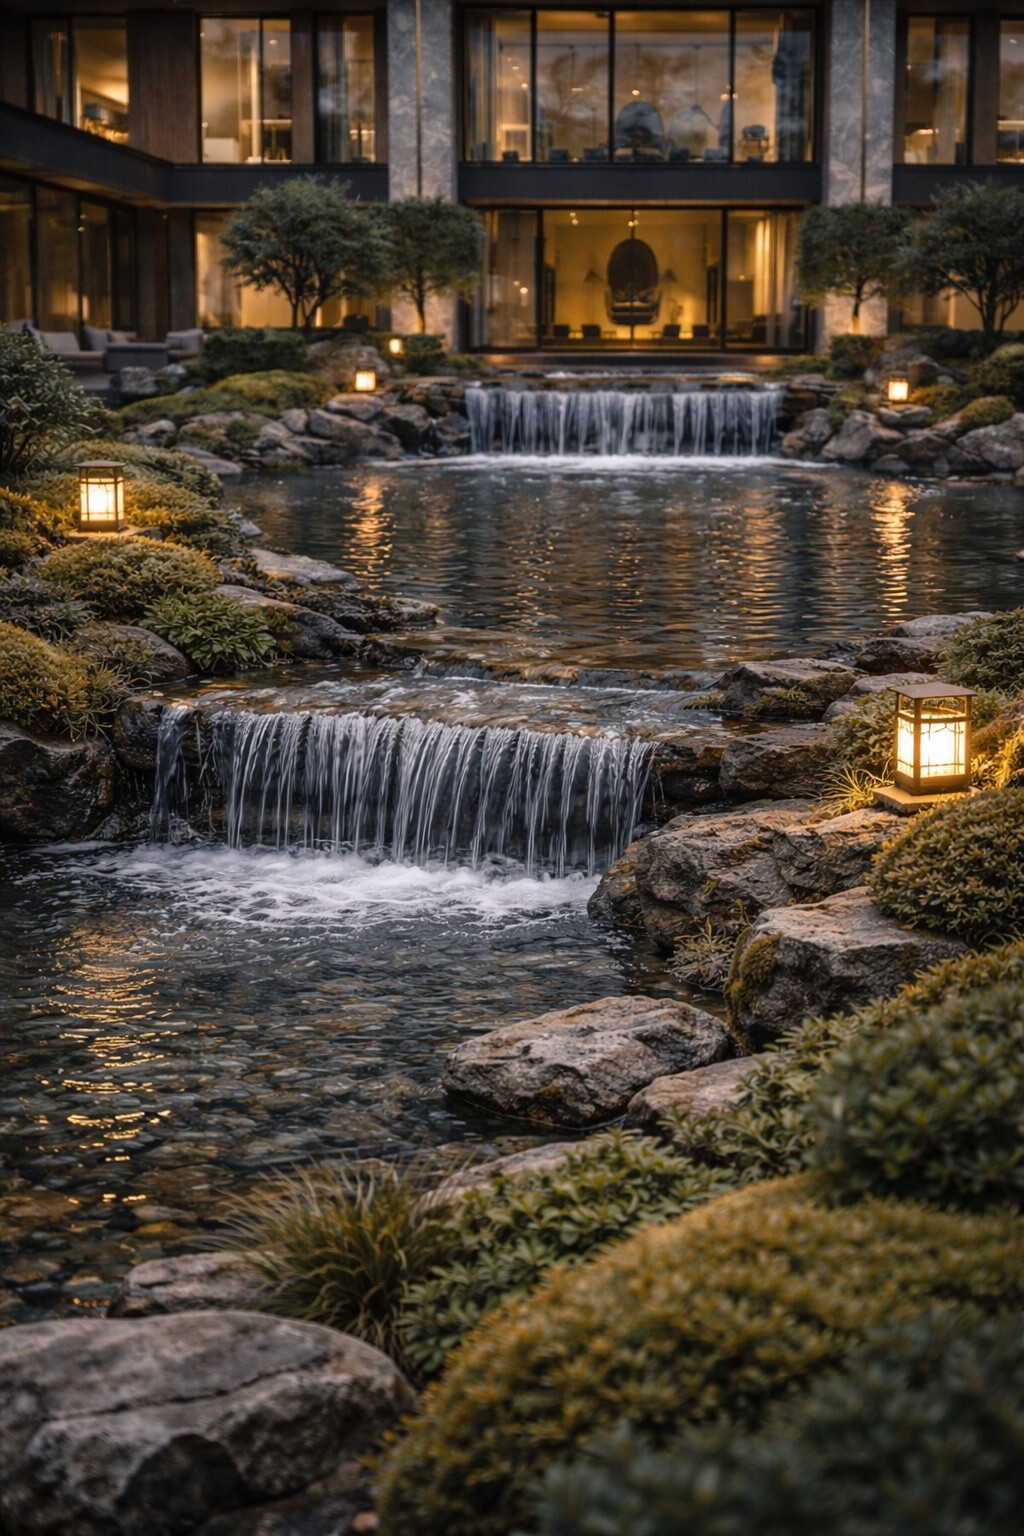
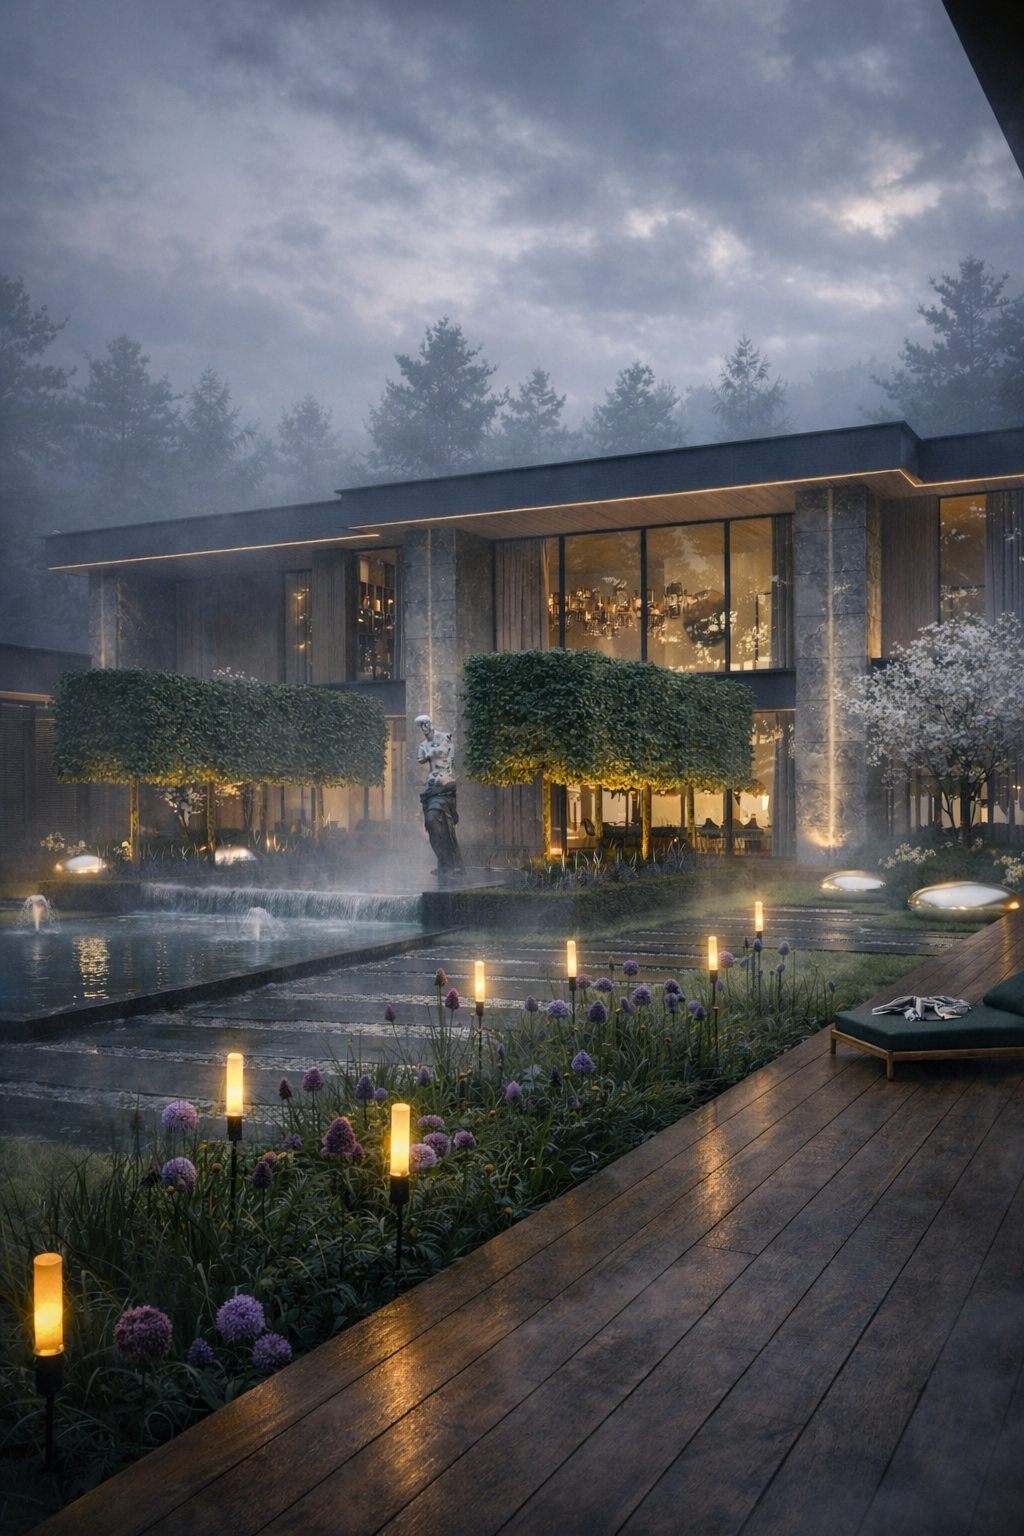
GRACE VILLA — project imagery
02 / Space

Space to unwind.

The shared kitchen and living room and the separate guest wing accommodate different ways of living. Eight bedrooms offer privacy, while a spa with a pool creates a dedicated setting for rest.
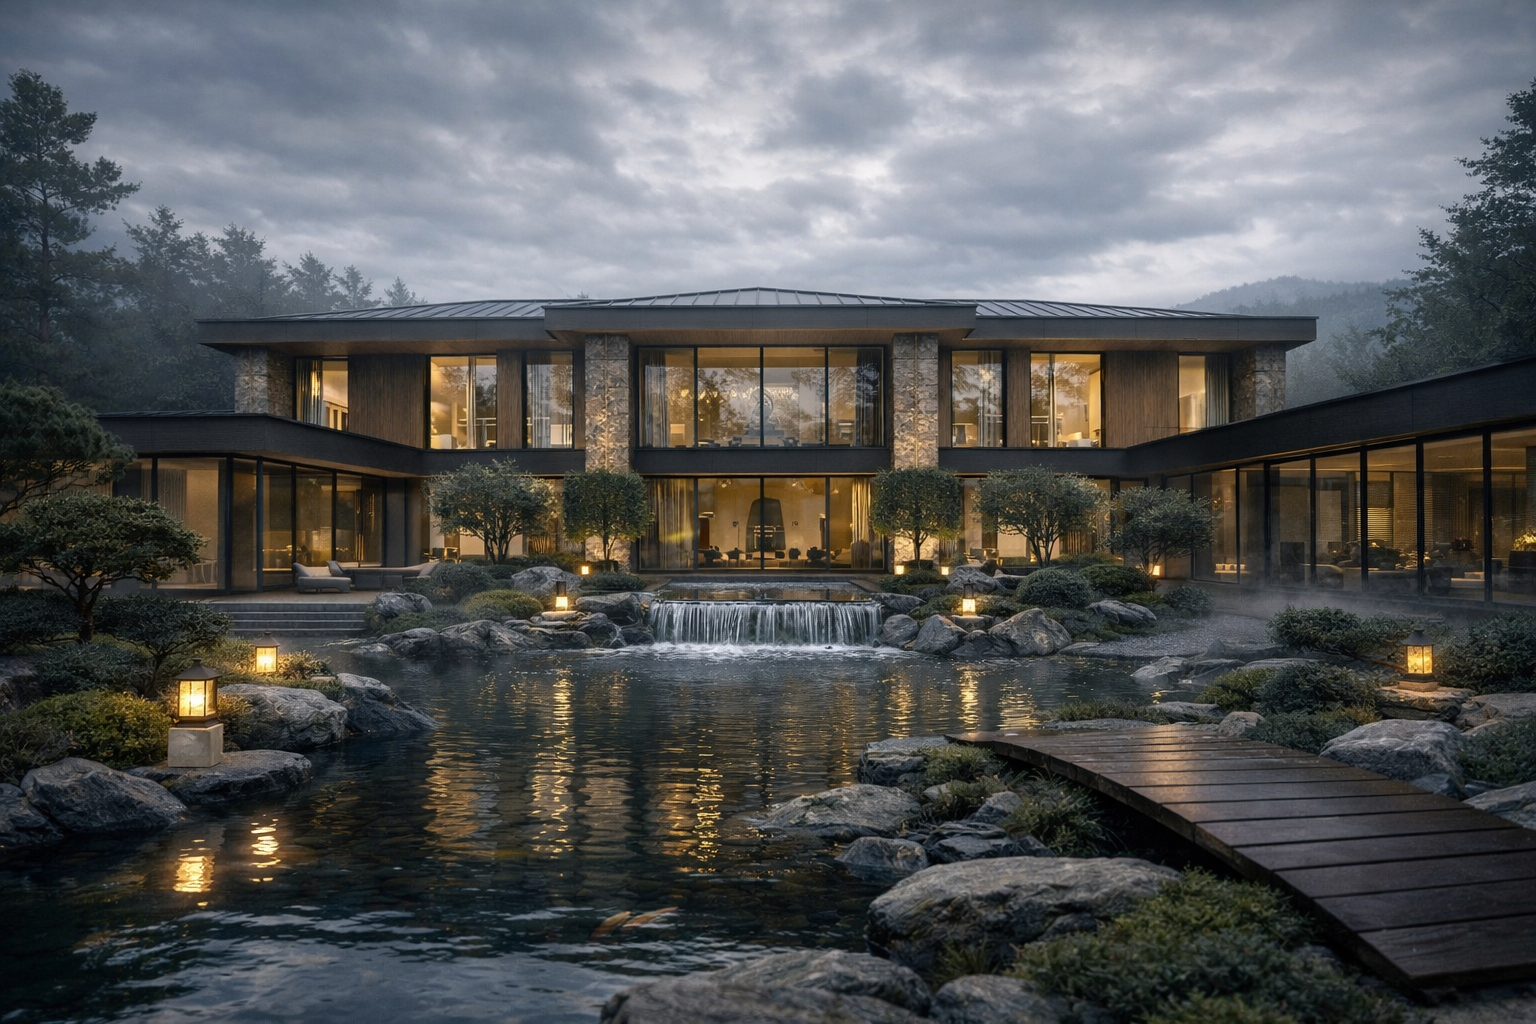
GRACE VILLA — project imagery
03 / Interior

Interior.

The spa and pool form a distinct part of the residence’s spaces for relaxation. A calm palette, textured surfaces and soft colour accents create continuity throughout the interiors.
GRACE VILLA — project imagery
All projectsPortfolio ↗