Architectural design / Interior design / Construction
JET VILLA
227 m²
/ CASE
/ ARCHITECTURE
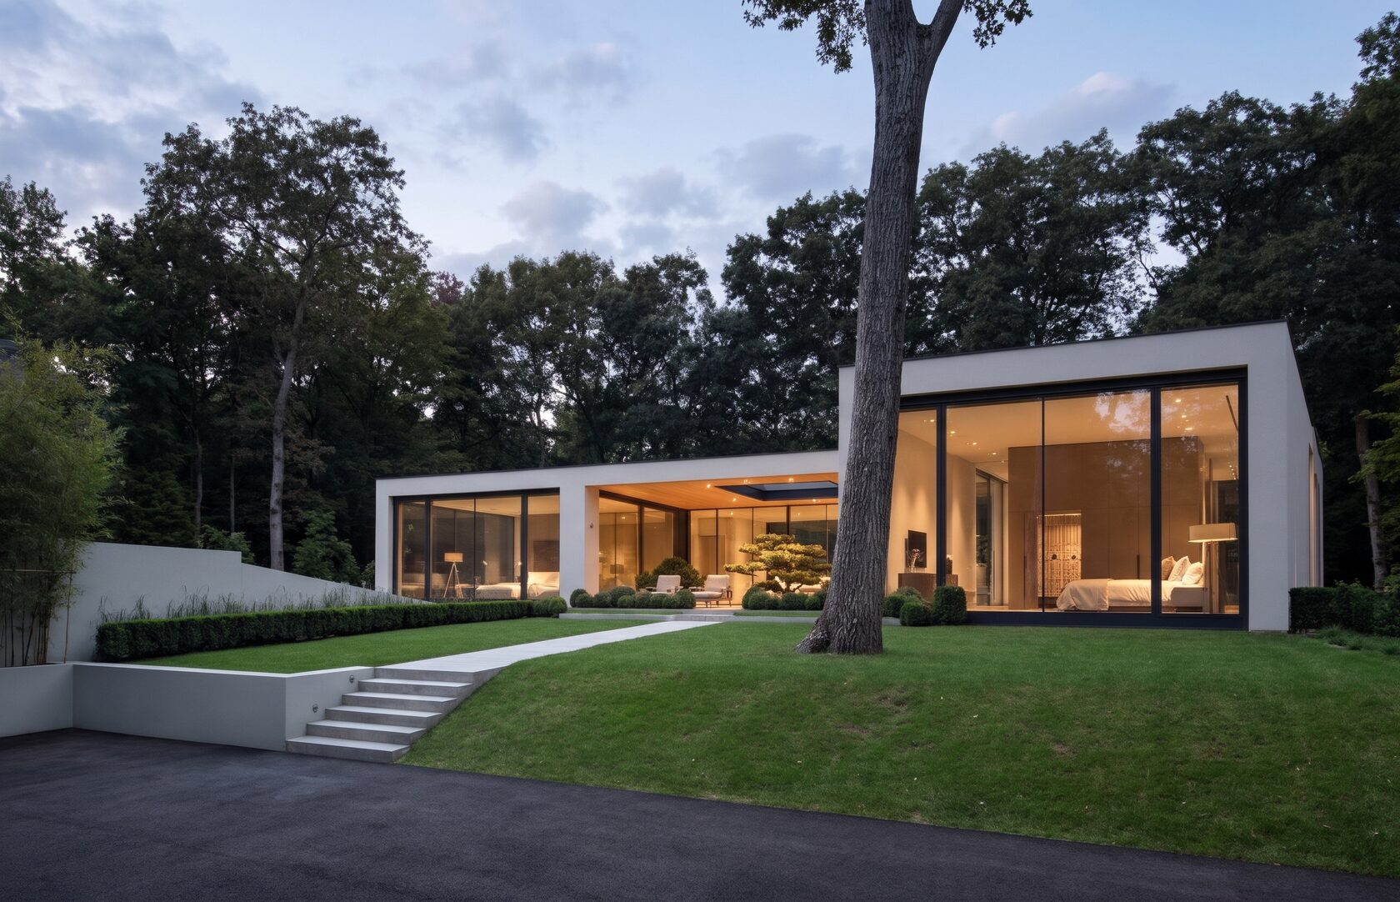
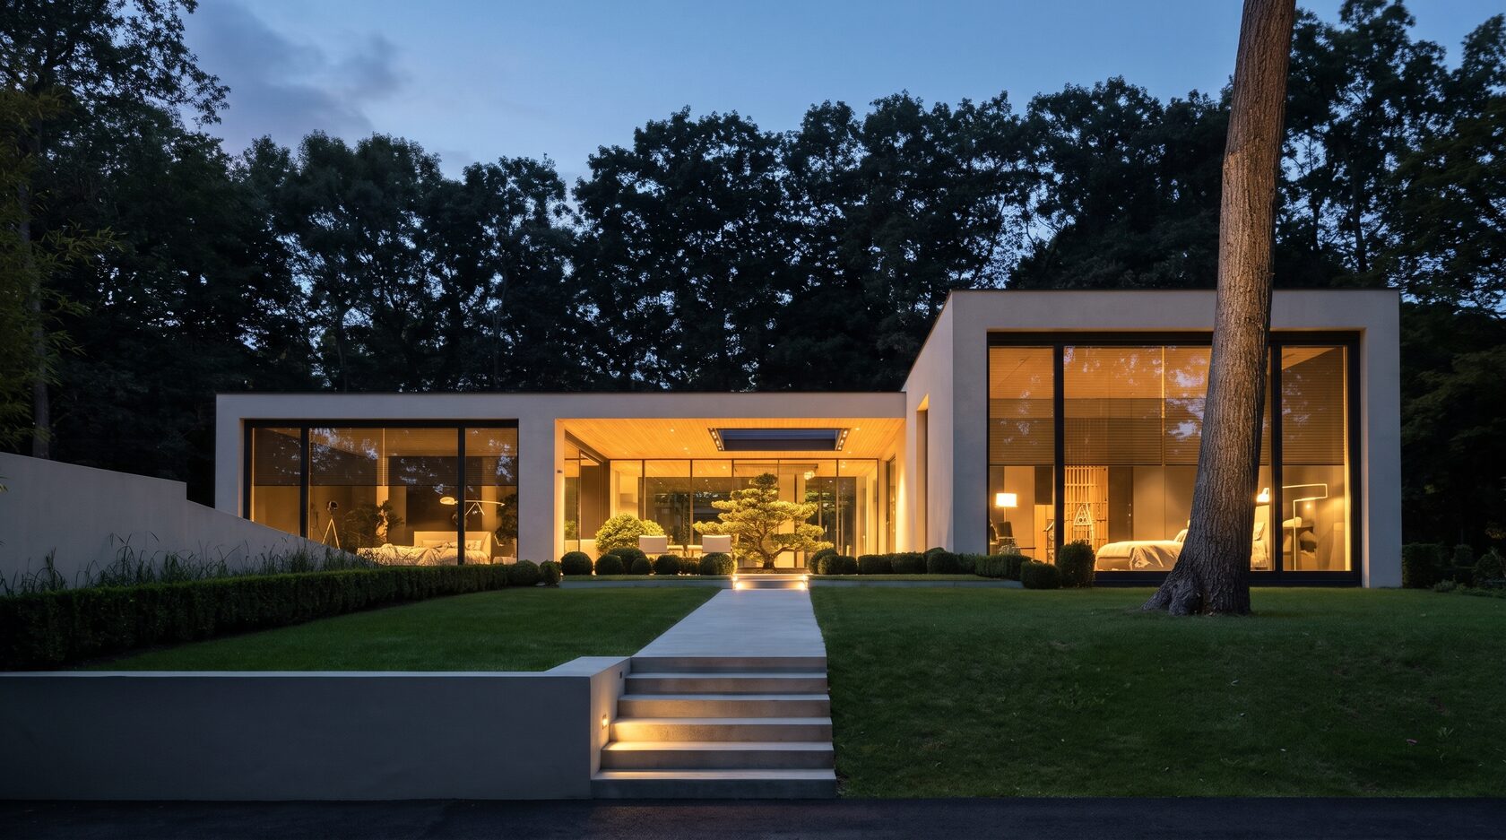
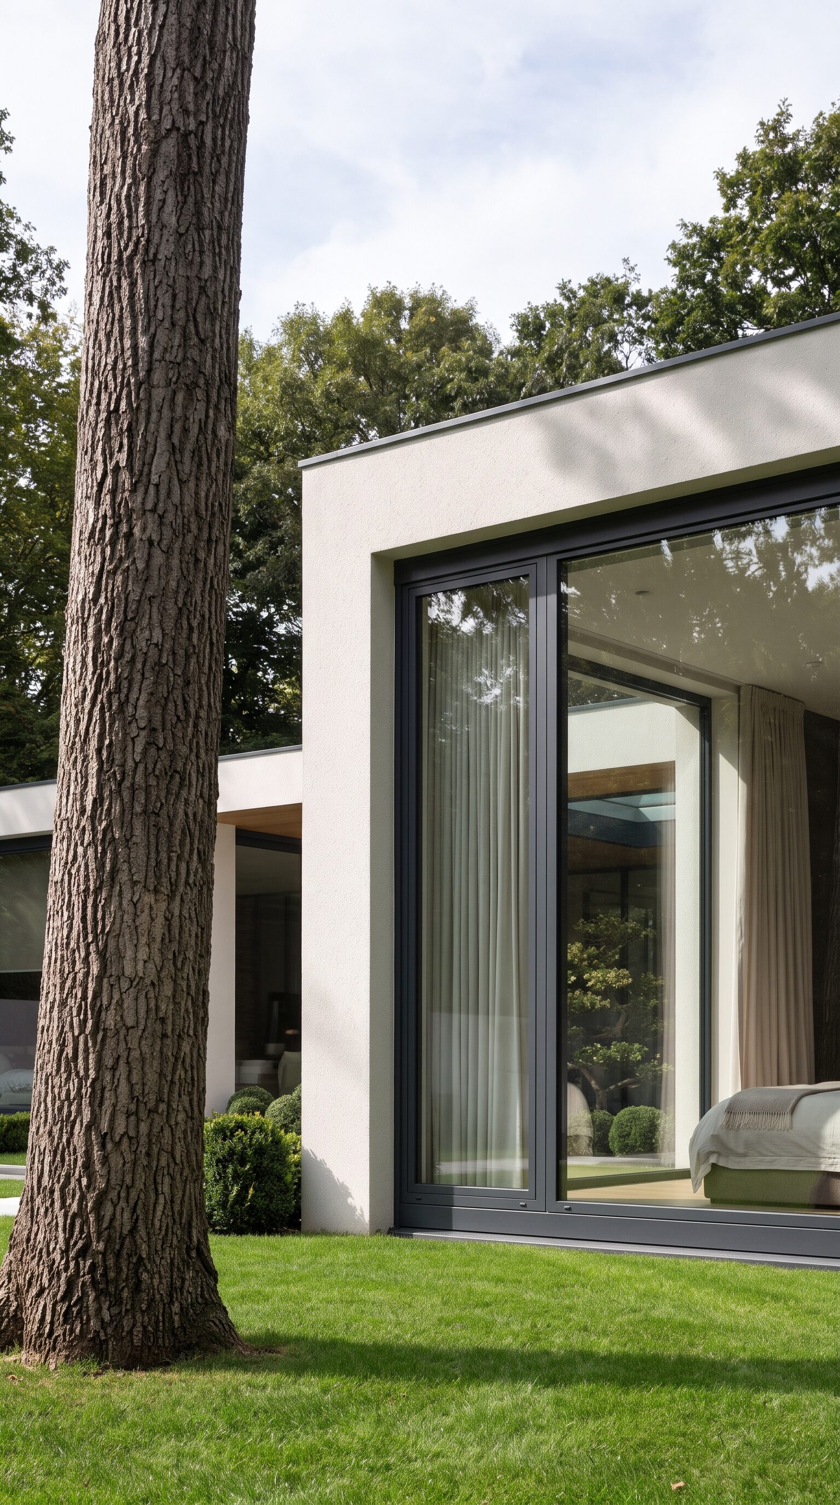
Light facades and panoramic glazing define the villa.
The kitchen and living area open to a barbecue terrace, while a primary suite with a study and two children’s bedrooms remain private.
DISCUSS YOUR PROJECT
/ WRITE US
MOSCOW
2nd Baumanskaya Street, 9/23
LOS ANGELES
11038 Camarillo st North Hollywood
BERLIN
Raumerstrasse 38

VILLA JET

Private residence · 227 m²

Architecture for private living ↓
Typology
Private residence
Designed by
ARTS BURO
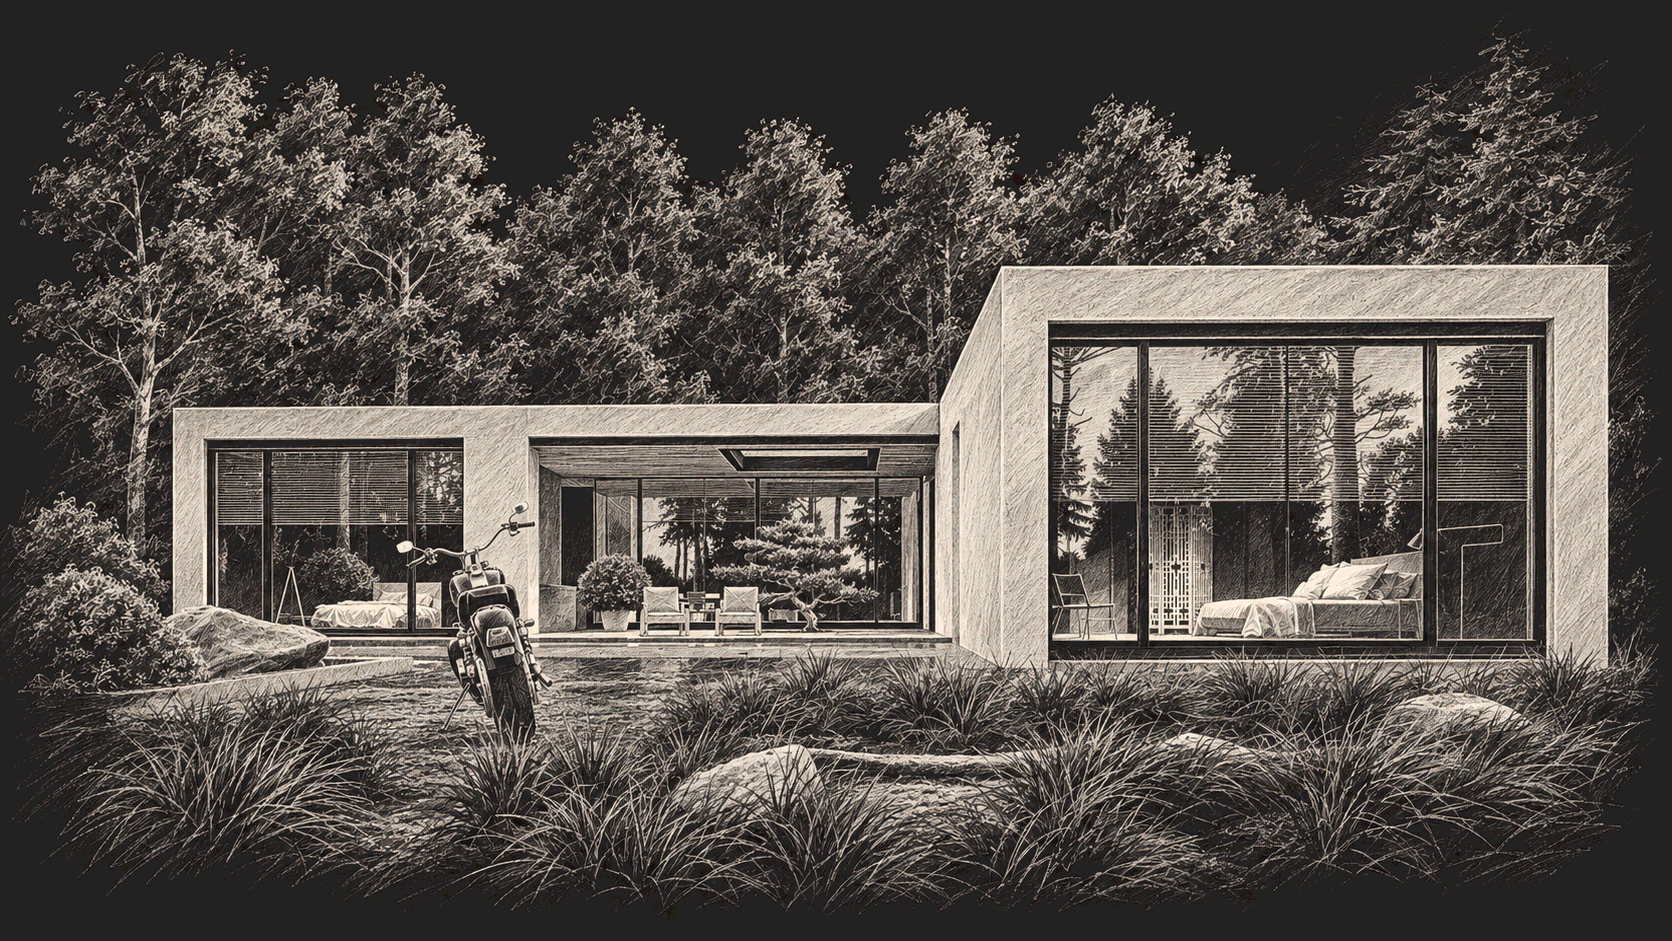
Architectural pencil sketch of VILLA JET
VILLA JET / Architectural sketch
Area
227 m²
01 / Concept

Architecture in a light palette.

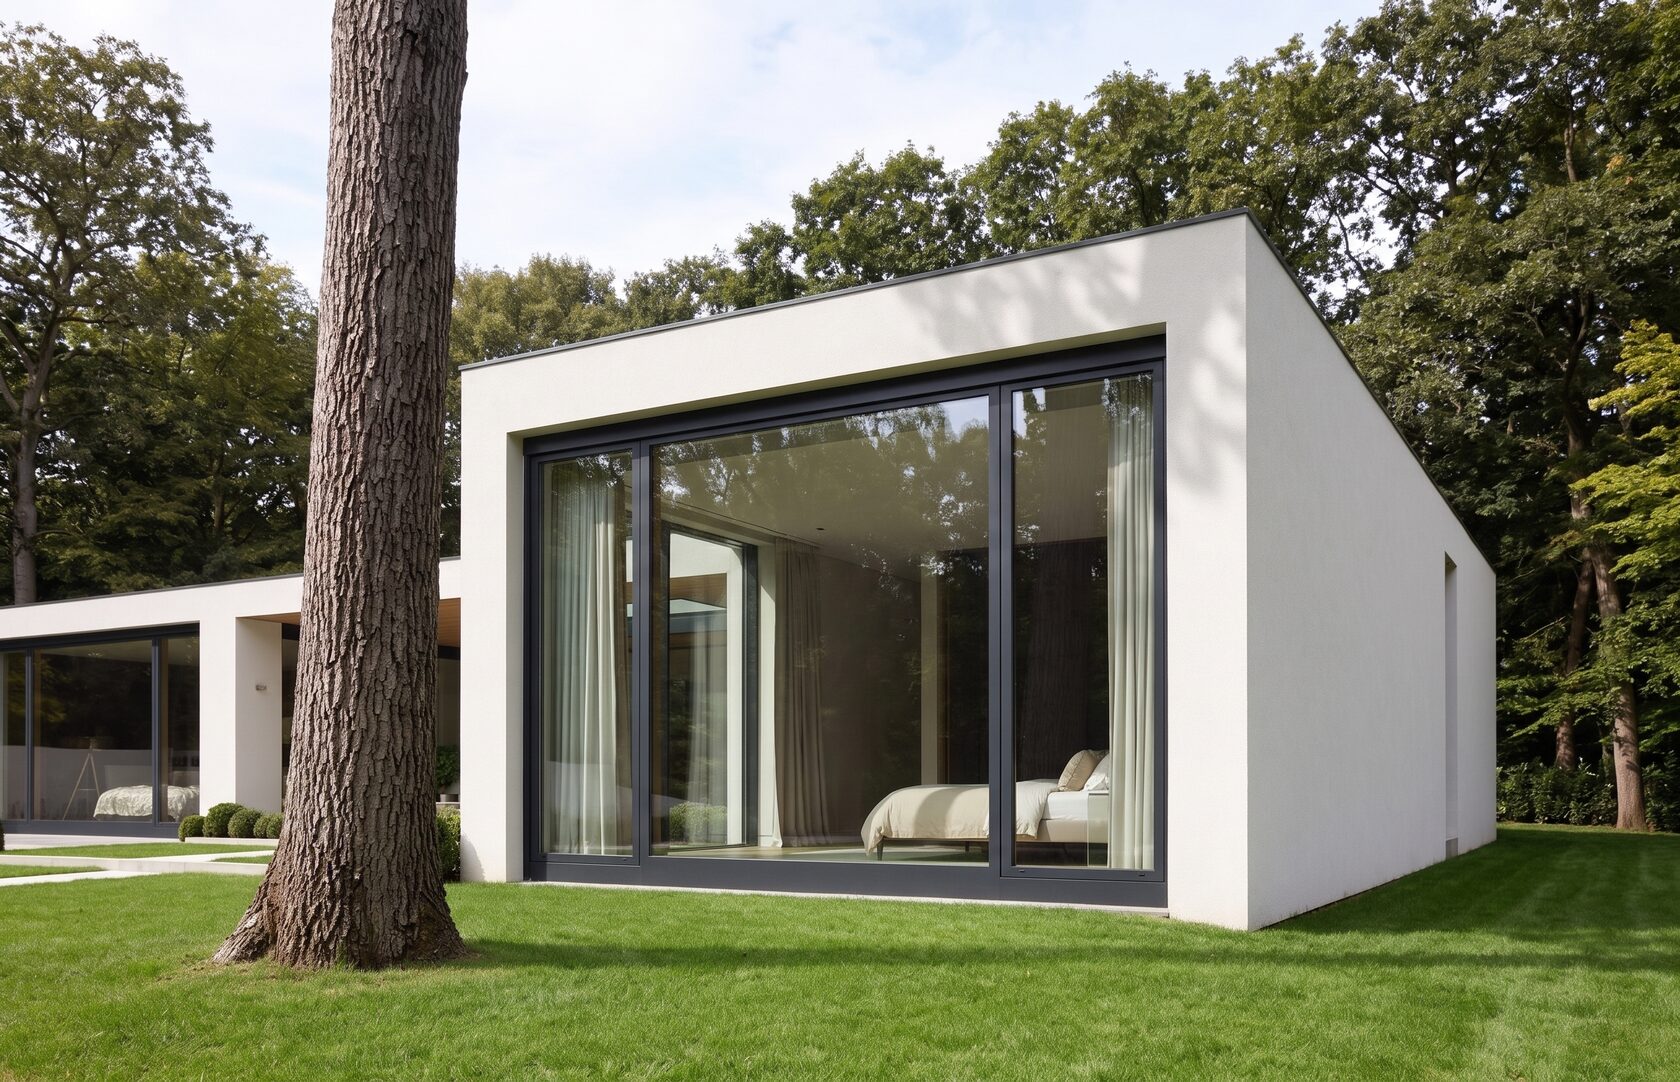
Light facades and panoramic glazing give the villa its character. The kitchen and living room opens onto a barbecue terrace; the main bedroom with a study and two children’s bedrooms retain their privacy.
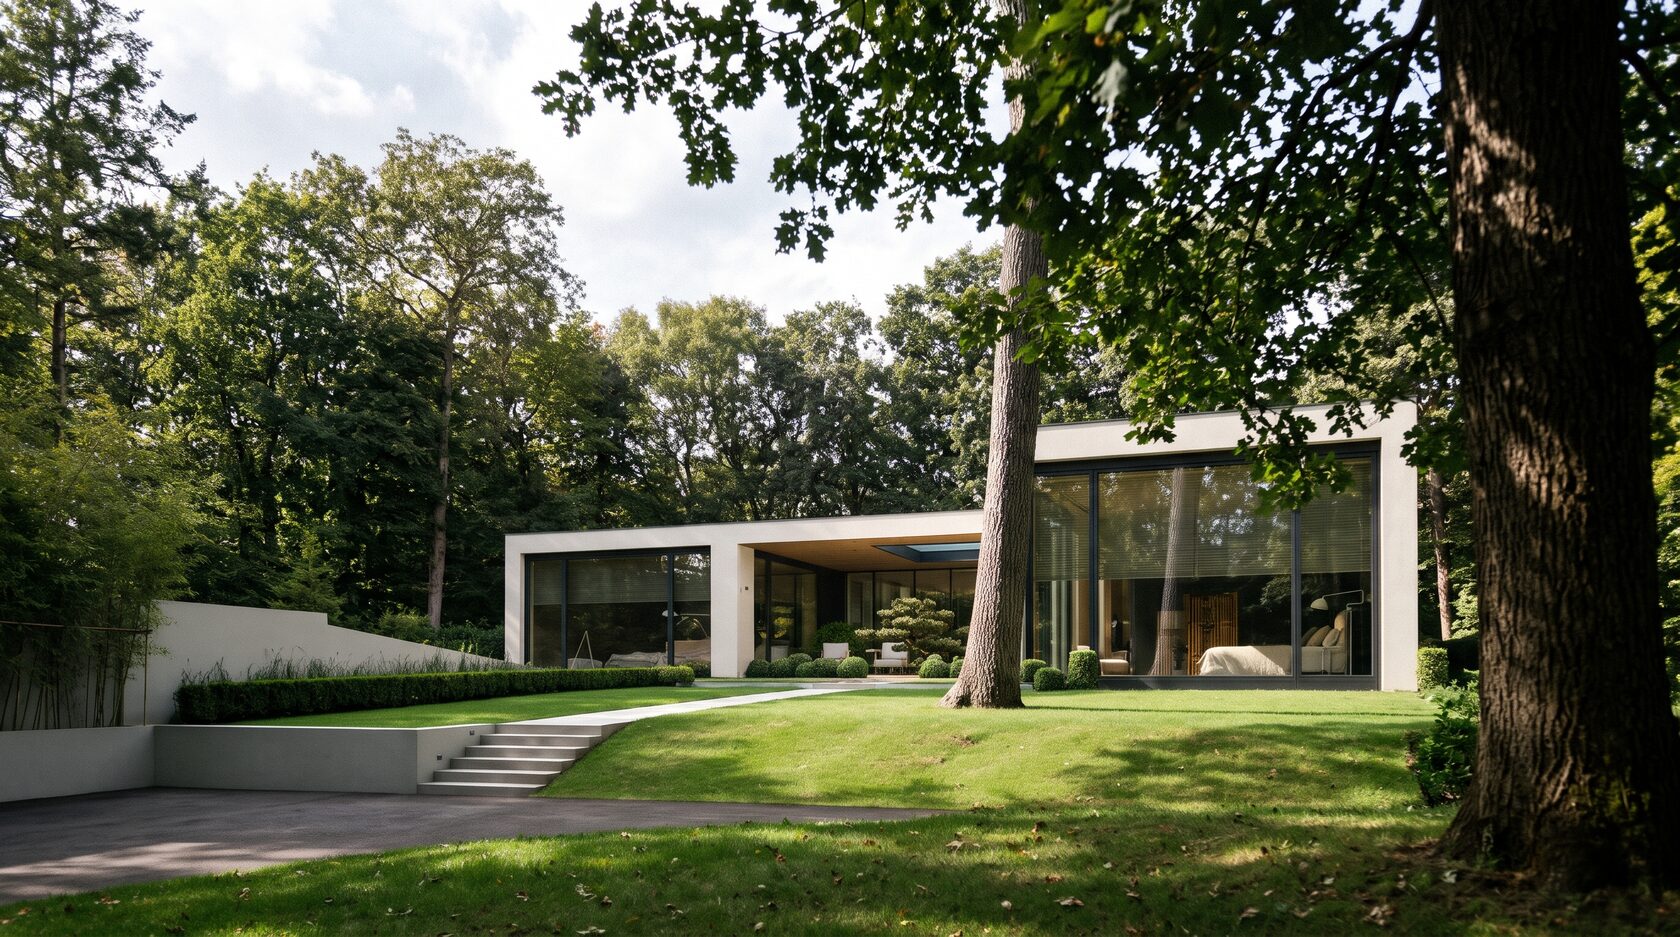
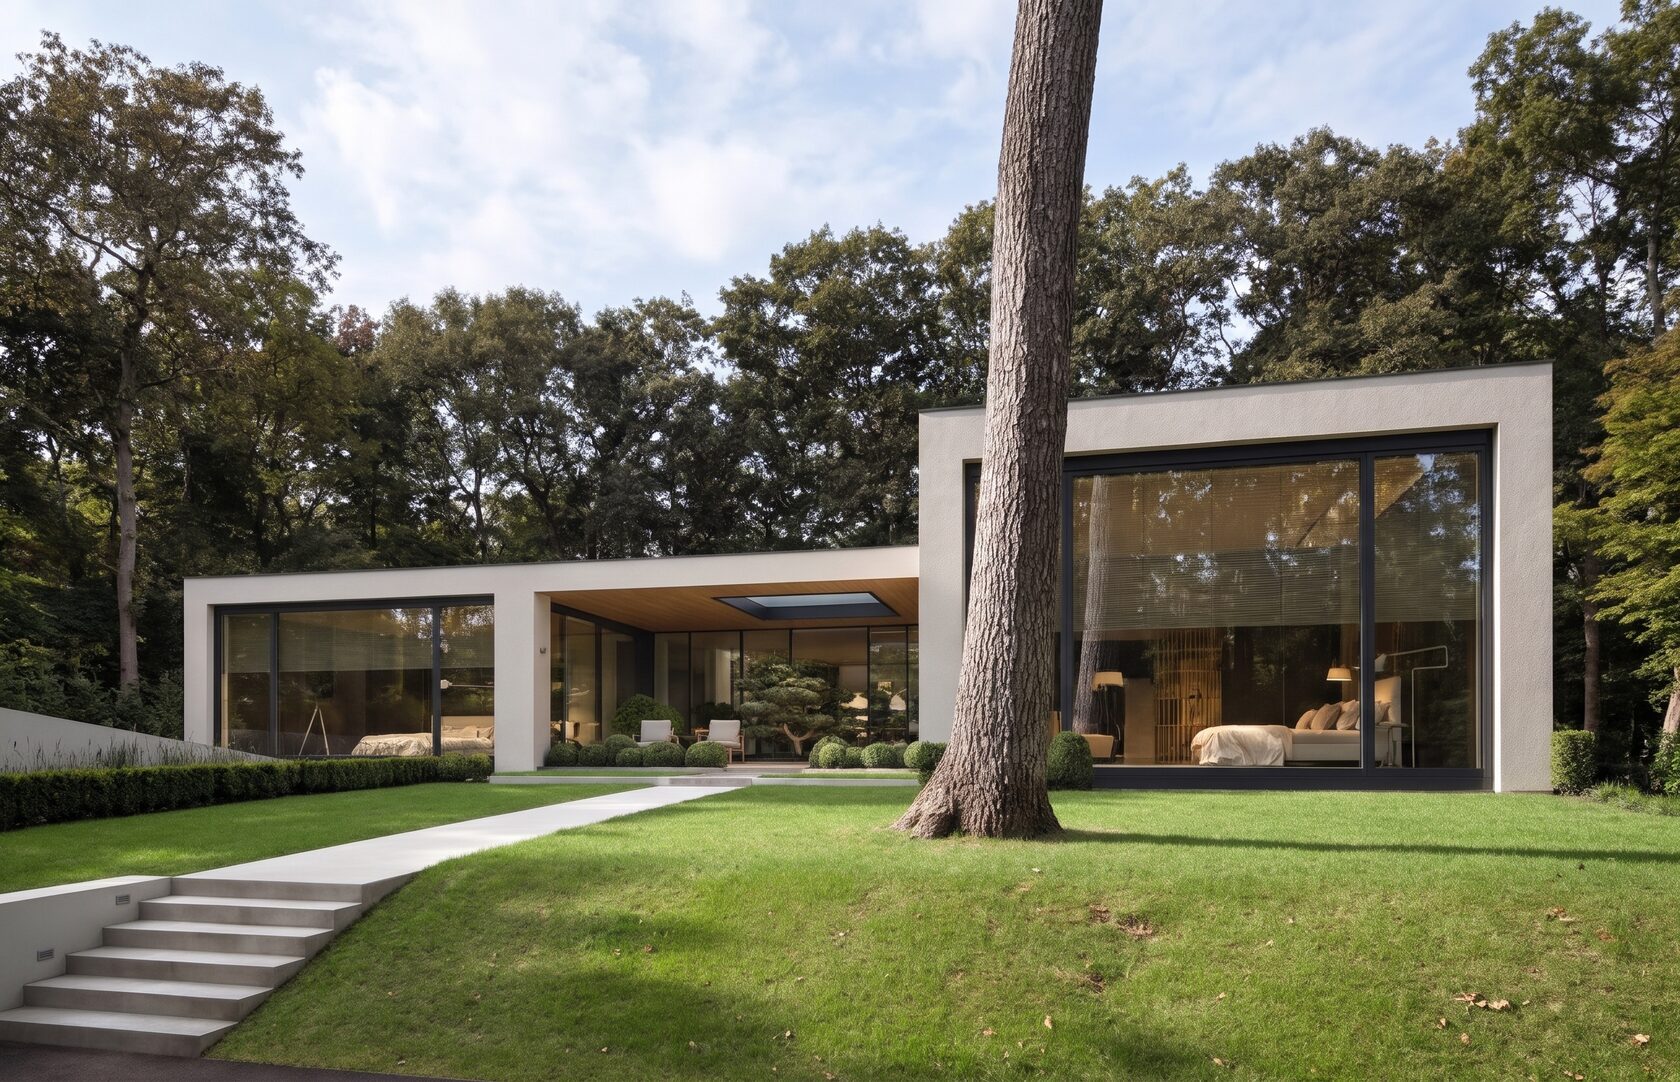
VILLA JET — Daylight view of the villa
VILLA JET — Villa in its landscape
VILLA JET — Panoramic glazing and terrace
02 / Space

Gathering on the terrace.

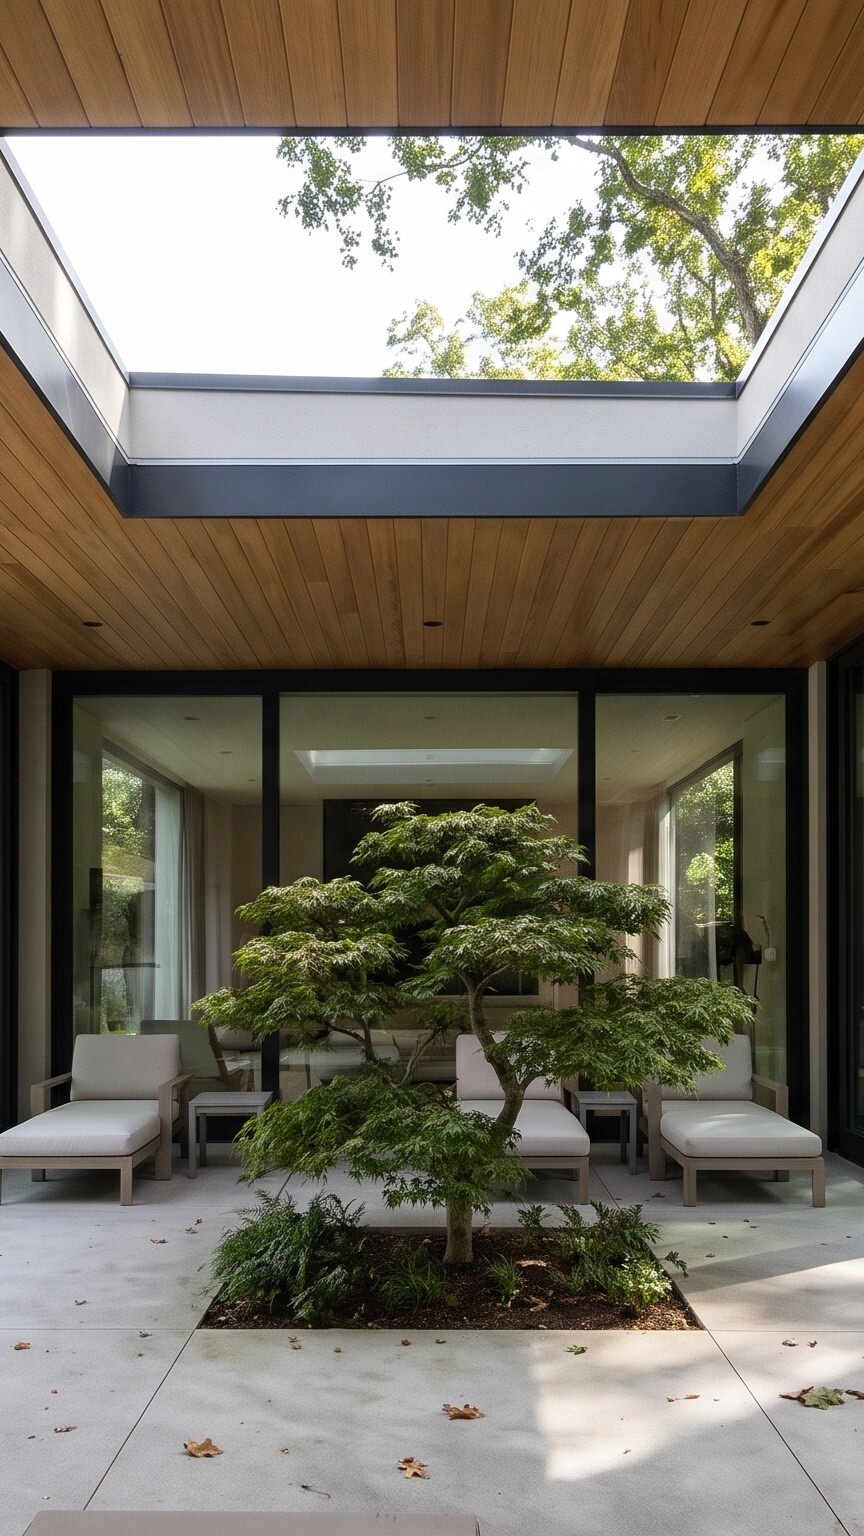
The kitchen and living room opens onto a barbecue terrace, forming the shared space of the house. The main bedroom with a study and two children’s bedrooms make up the private quarters.
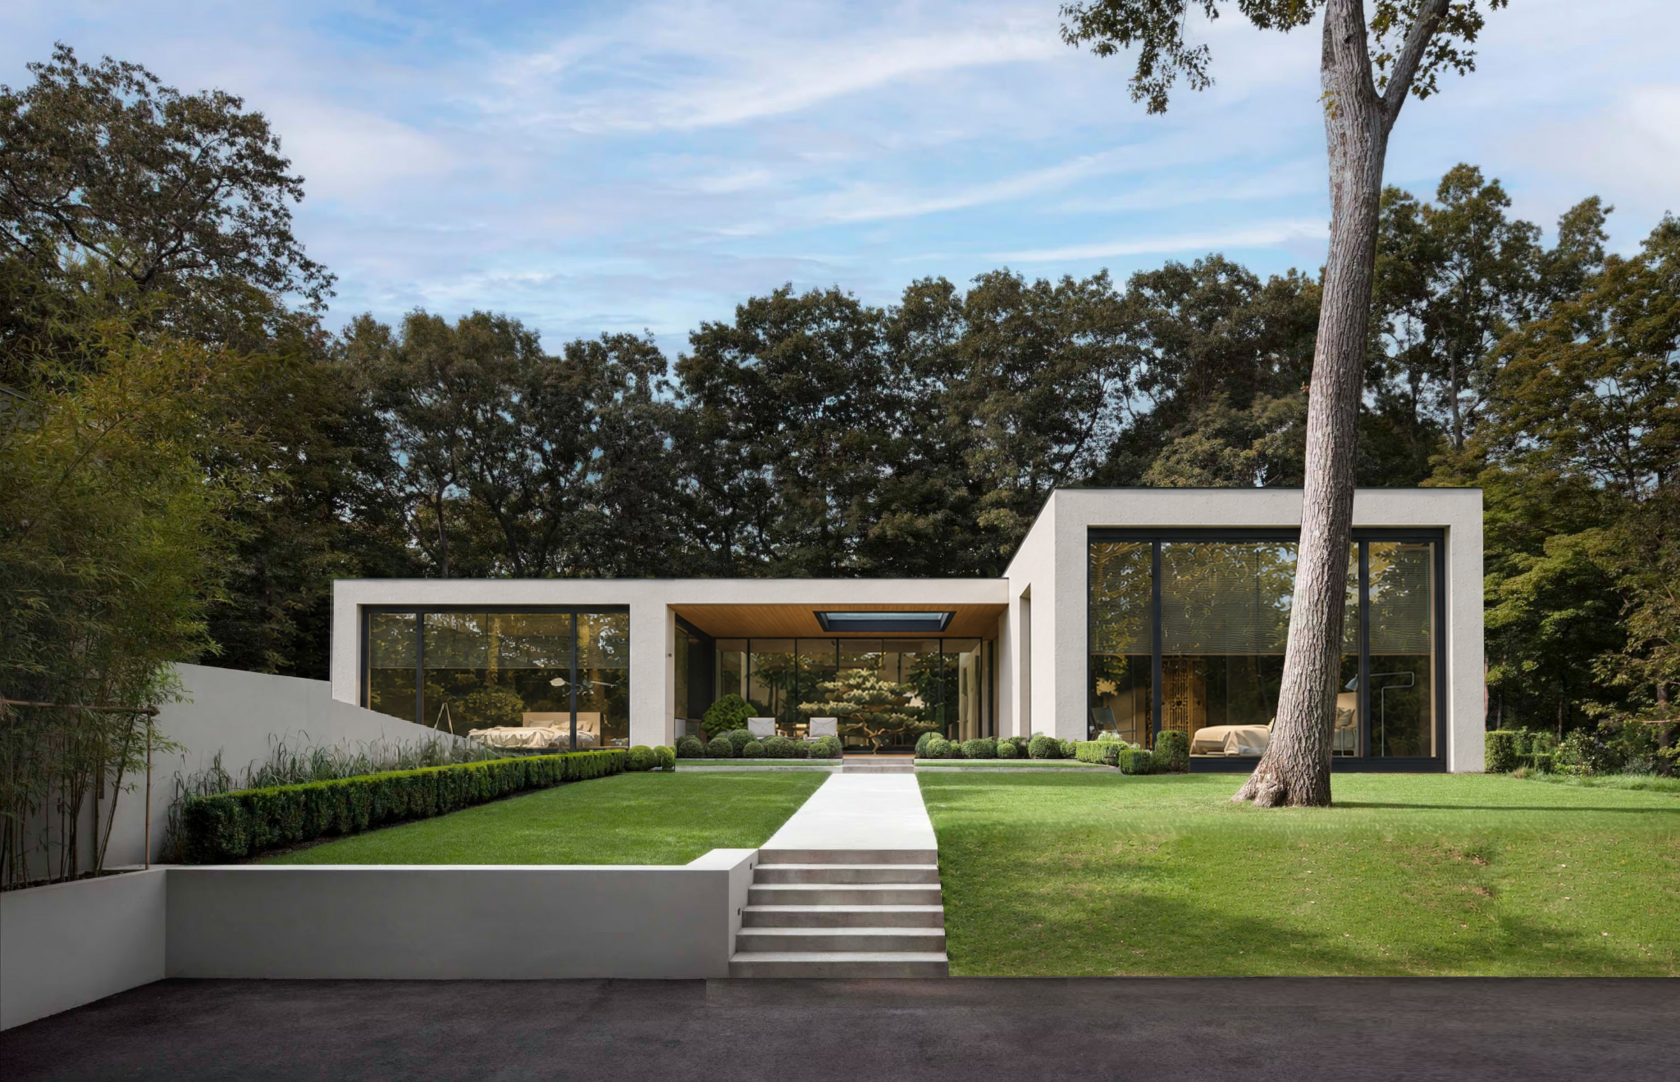
VILLA JET — Front elevation
VILLA JET — Facade framed by trees
VILLA JET — Private courtyard
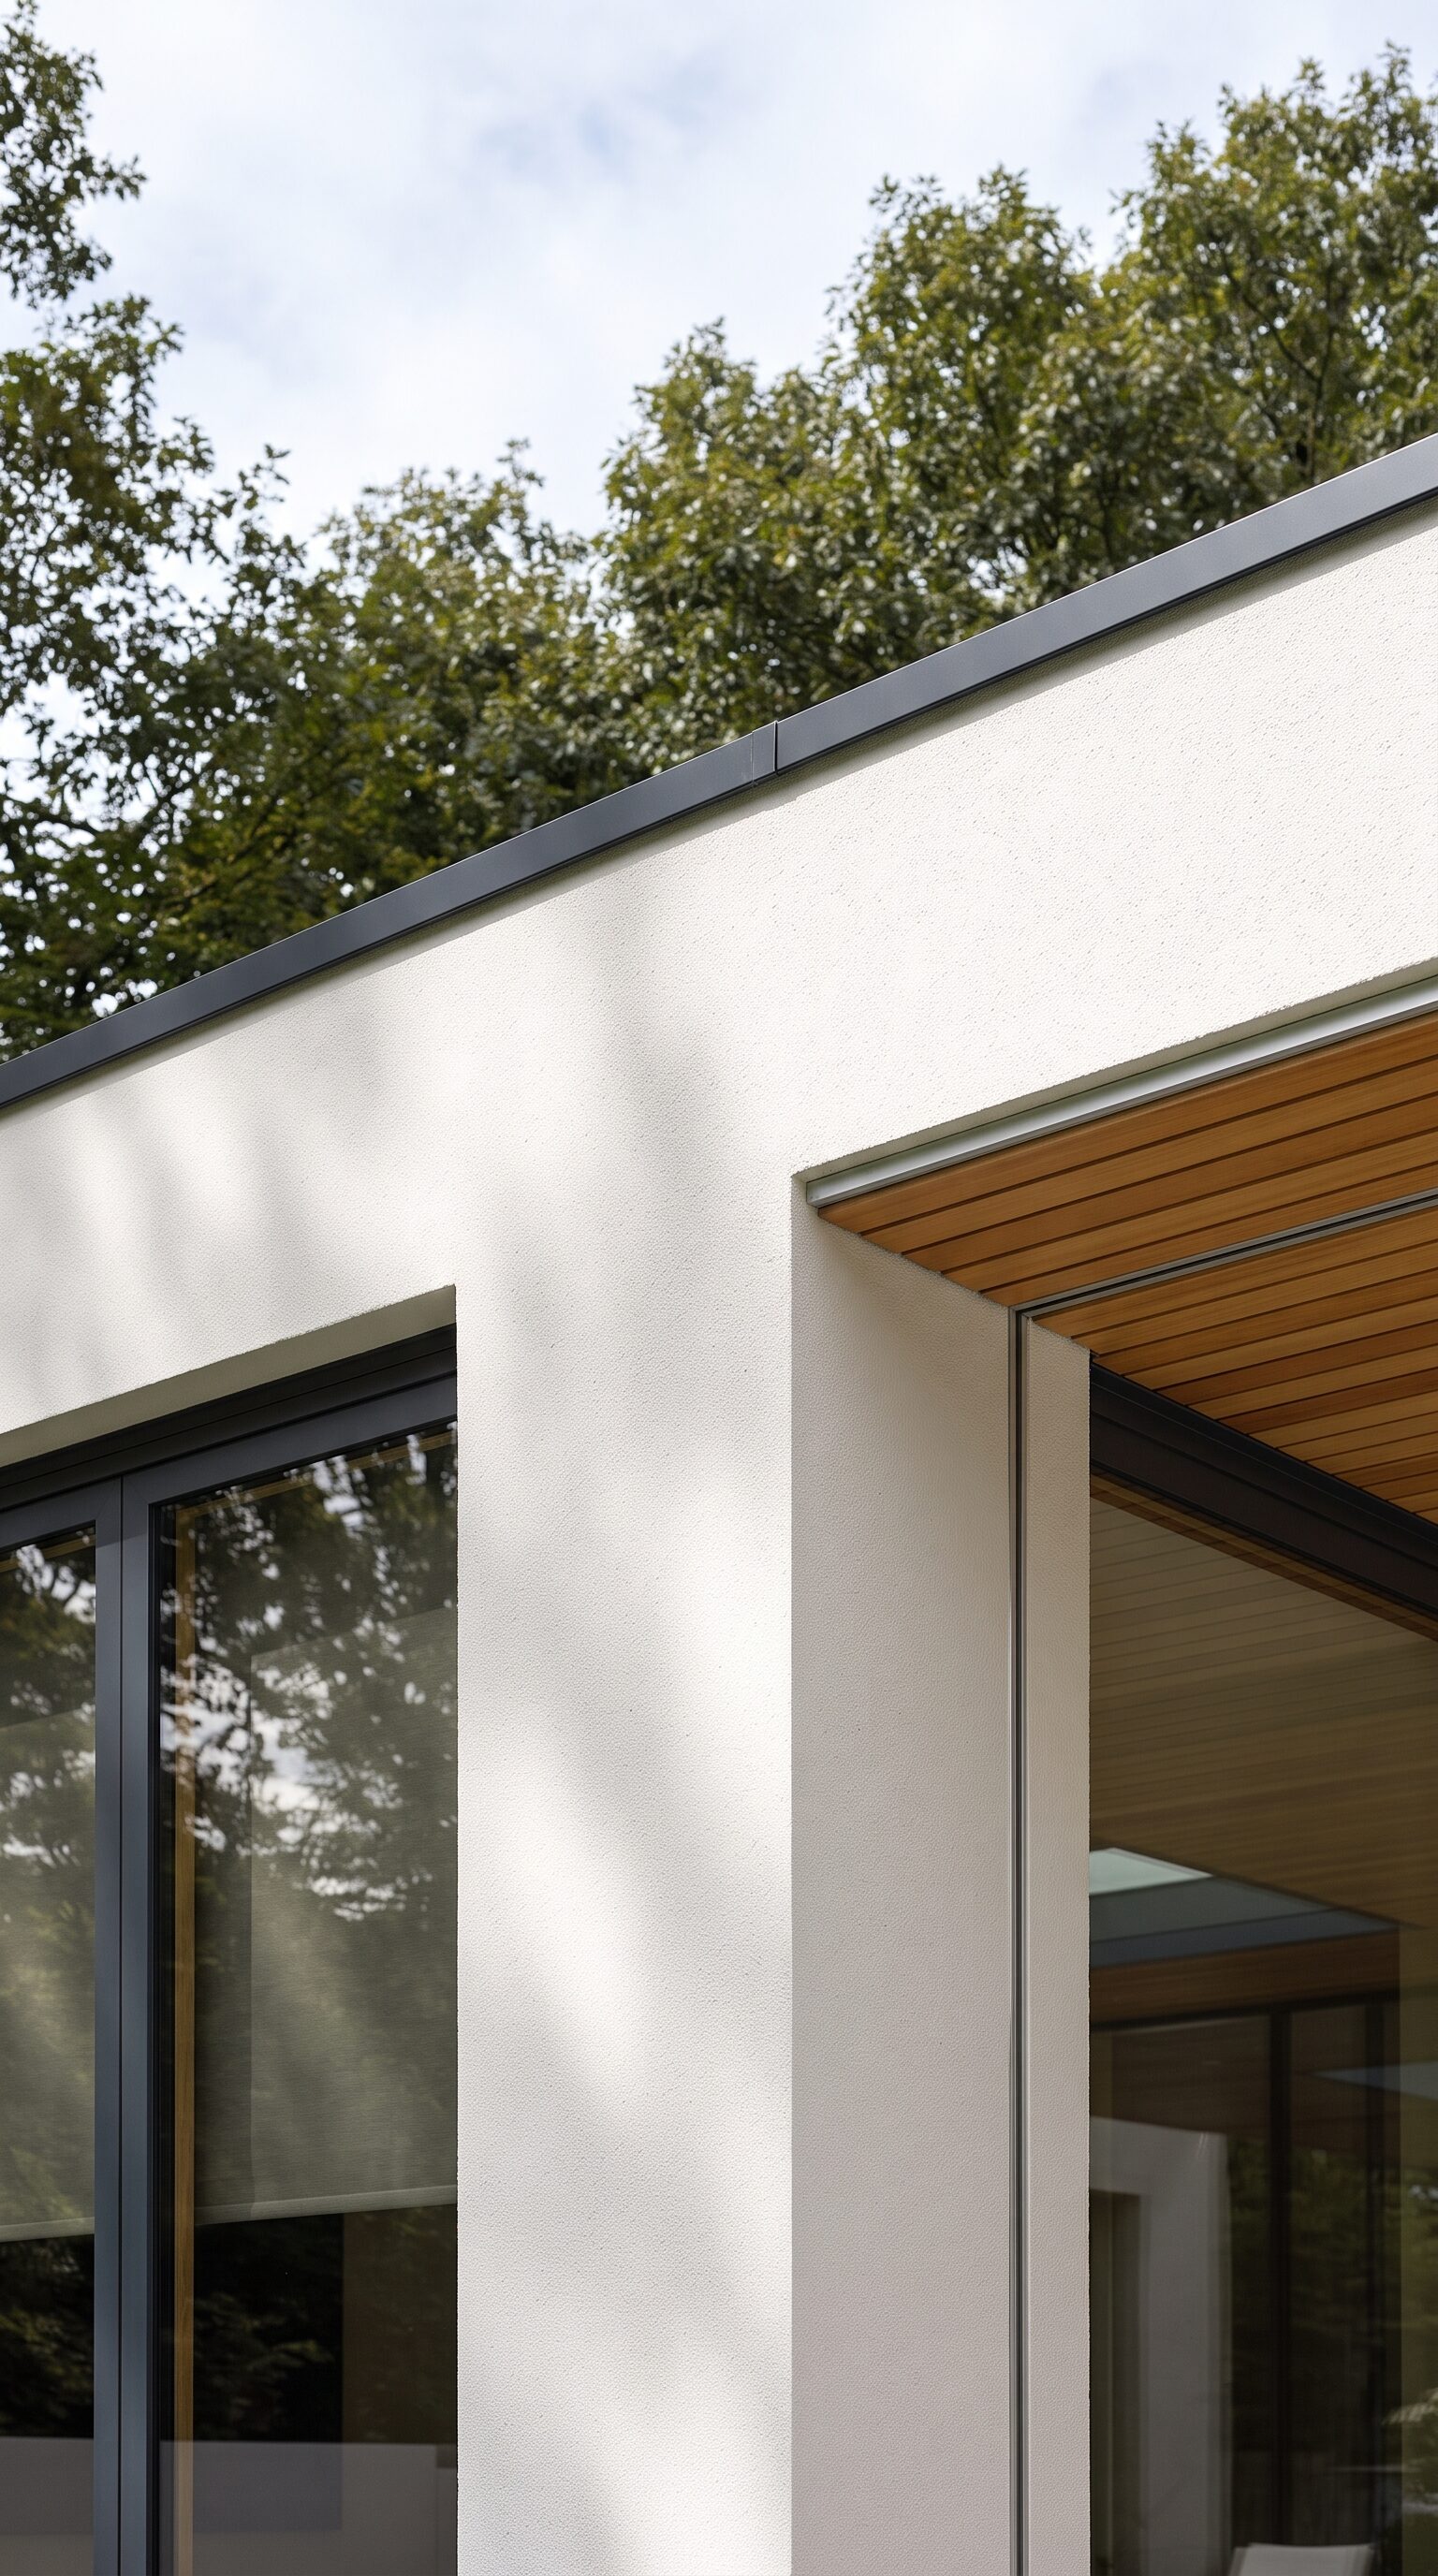
VILLA JET — Facade detail
VILLA JET — Evening terrace
VILLA JET — Evening view of the villa
All projectsPortfolio ↗