Architectural design / Interior design / Construction
VILLA MOLINO
1500 m²
/ CASE
/ ARCHITECTURE
A Los Angeles residence reimagined with respect for its character.
Five bedrooms, several living rooms and a courtyard pool are brought together through a contemporary approach to space.
DISCUSS YOUR PROJECT
/ WRITE US
MOSCOW
2nd Baumanskaya Street, 9/23
LOS ANGELES
11038 Camarillo st North Hollywood
BERLIN
Raumerstrasse 38
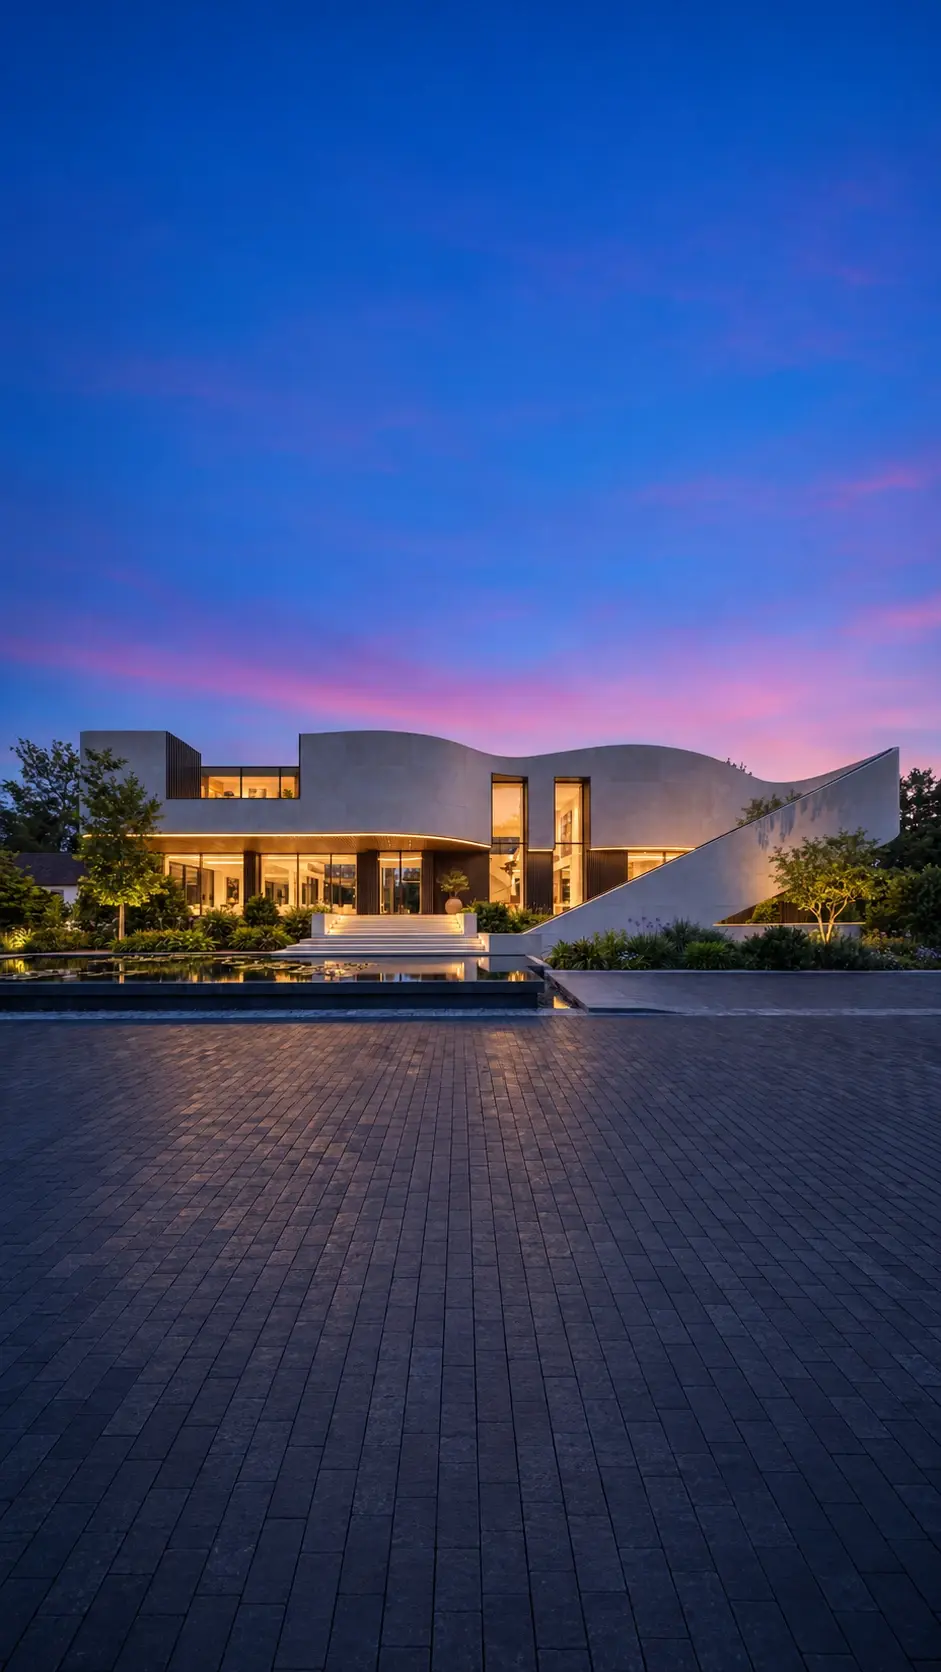
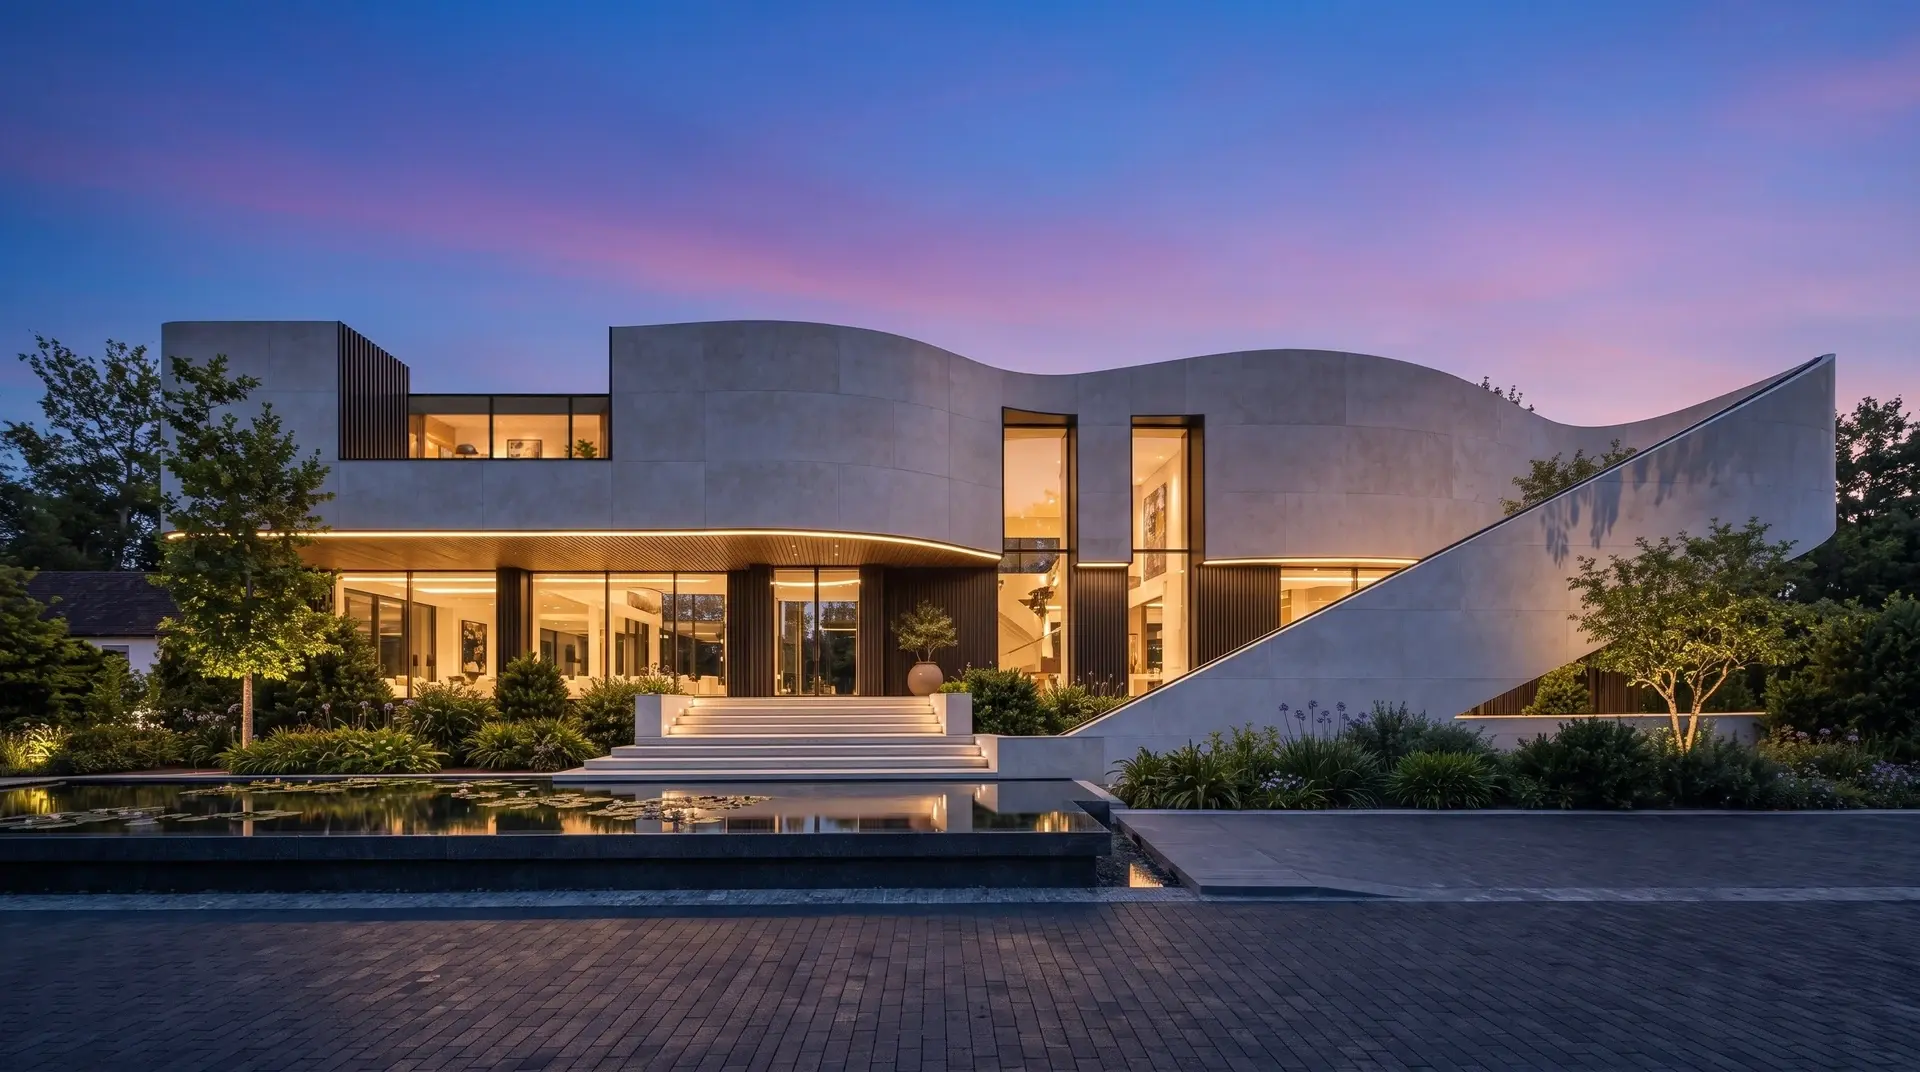
Villa Molino evening facade and courtyard pool

VILLA MOLINO

Private residence · 1500 m²

Architecture for private living ↓
Typology
Private residence
Designed by
ARTS BURO
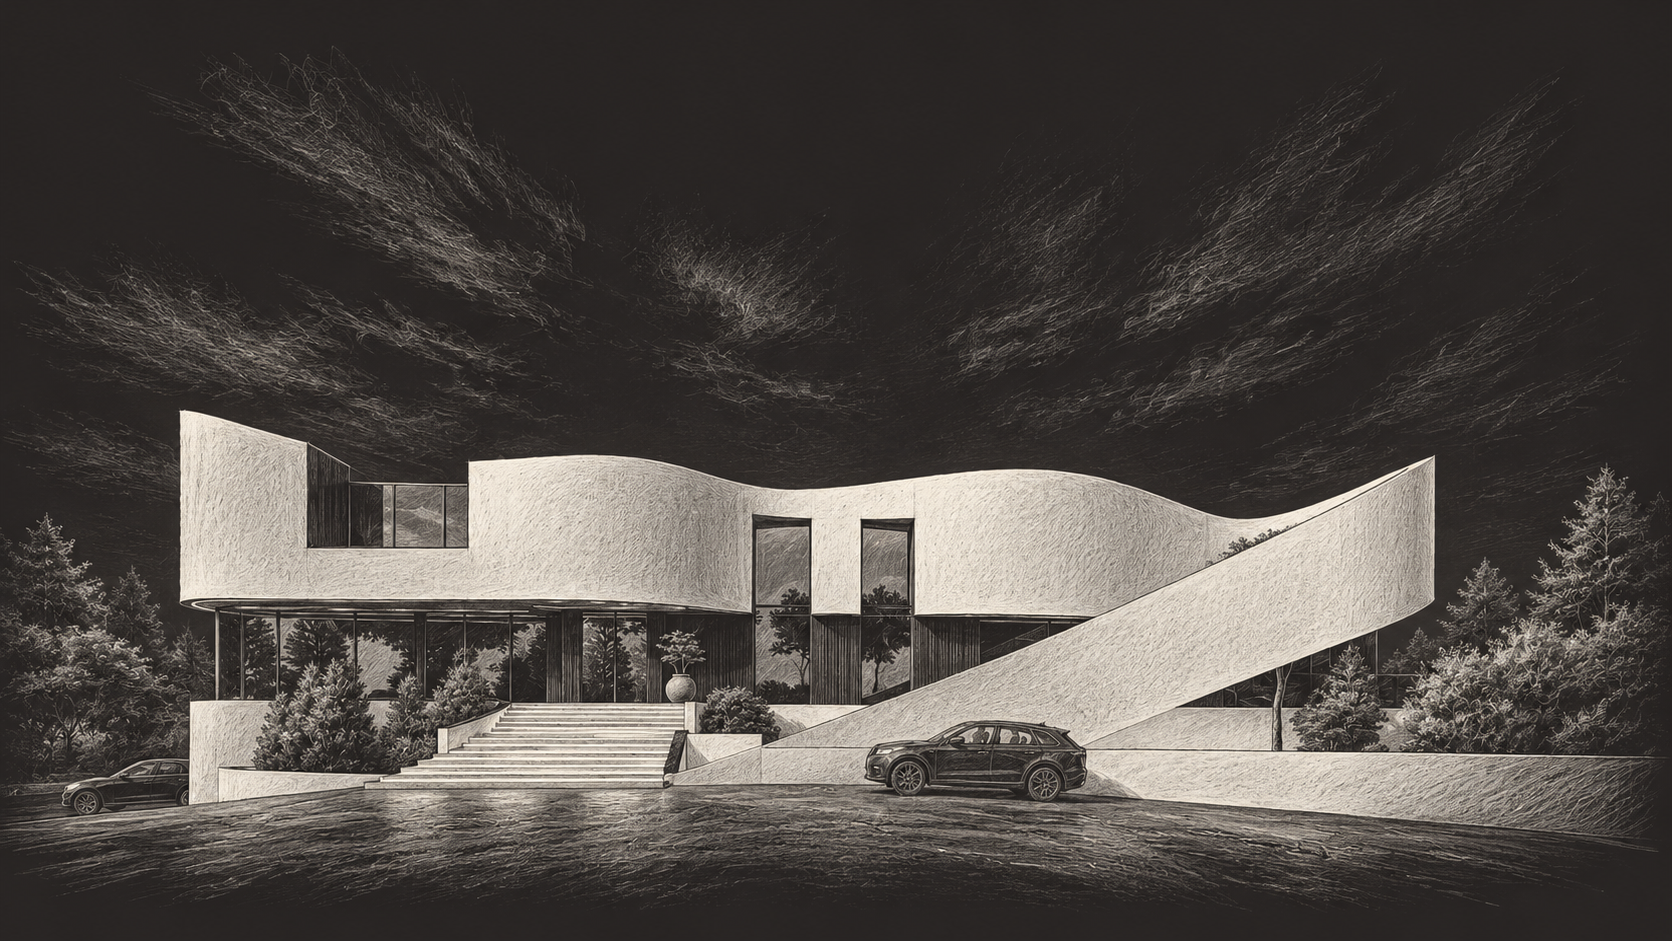
Architectural pencil sketch of VILLA MOLINO
VILLA MOLINO / Architectural sketch
Area
1500 m²
01 / Concept

A residence reinterpreted.

The renovation of a Los Angeles residence preserves its distinctive character. Five bedrooms, several living rooms and a courtyard with a pool are united by a contemporary approach to space.
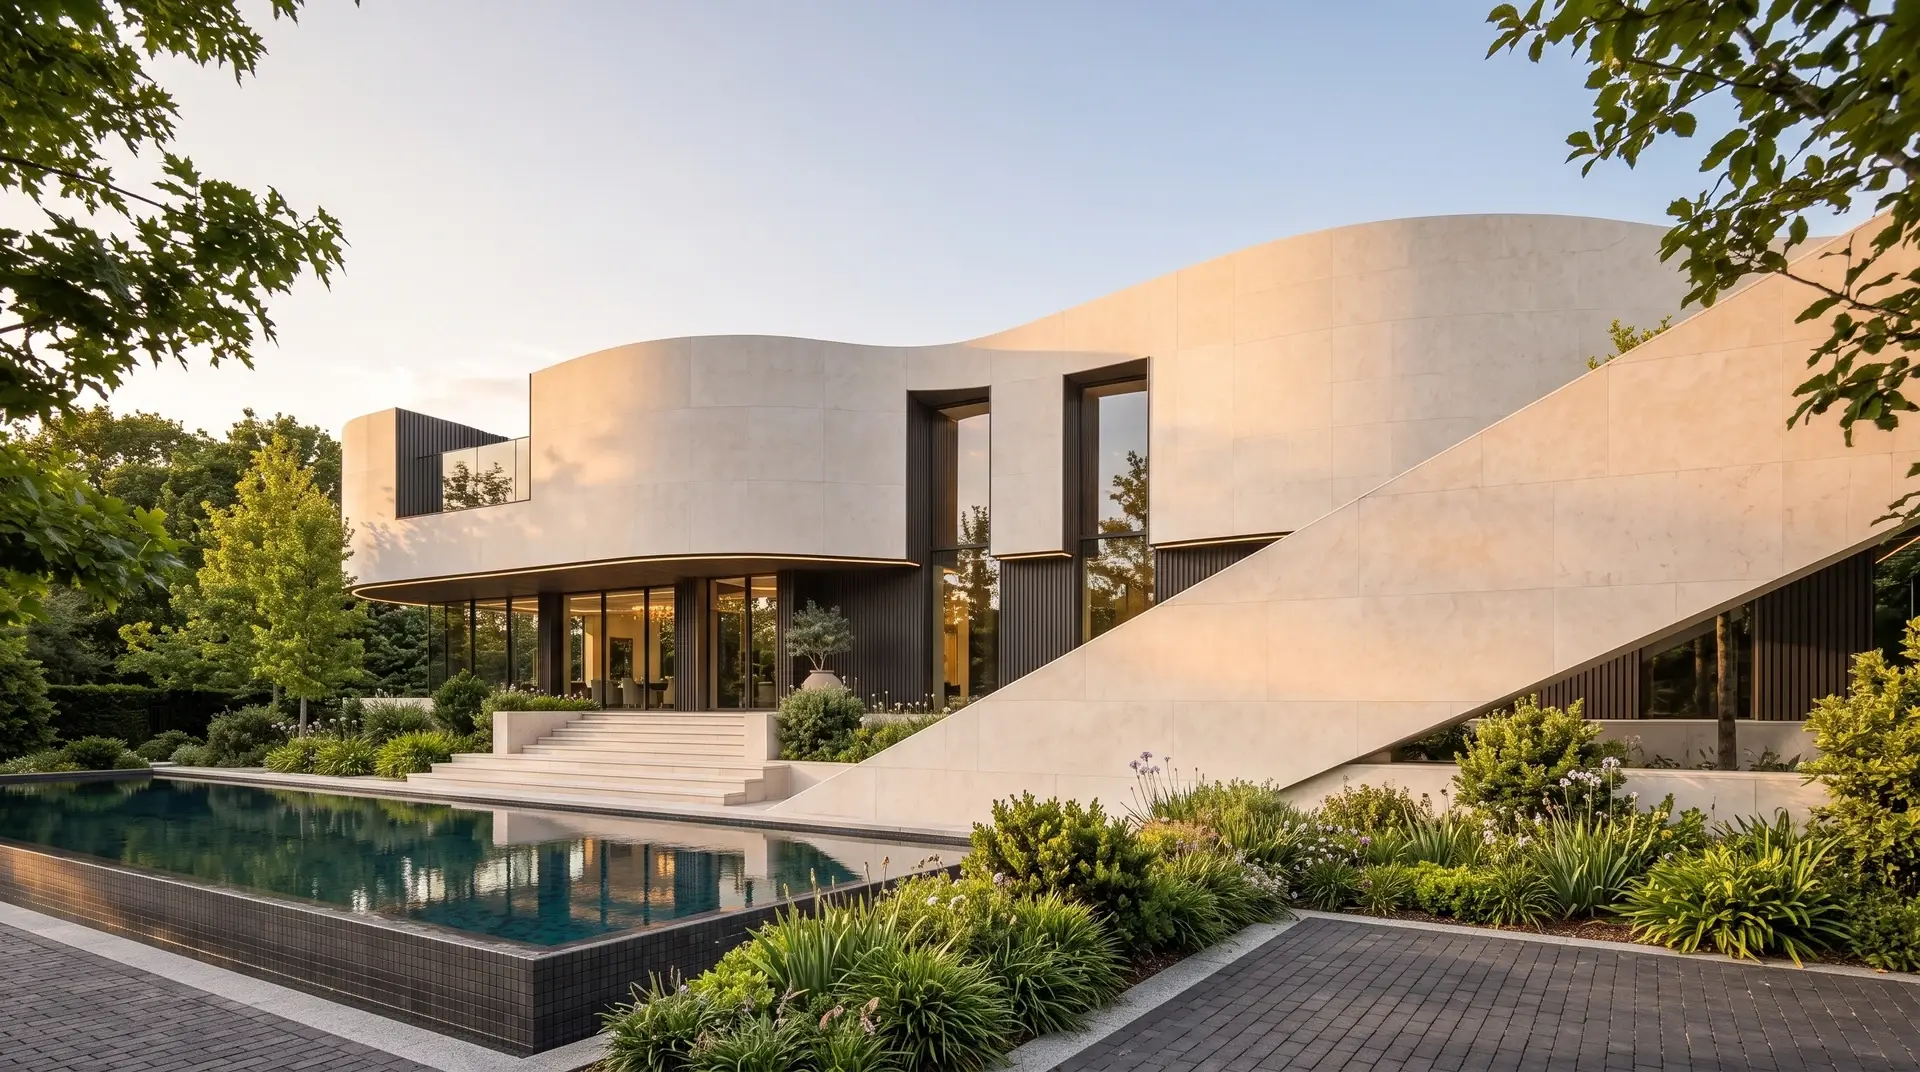
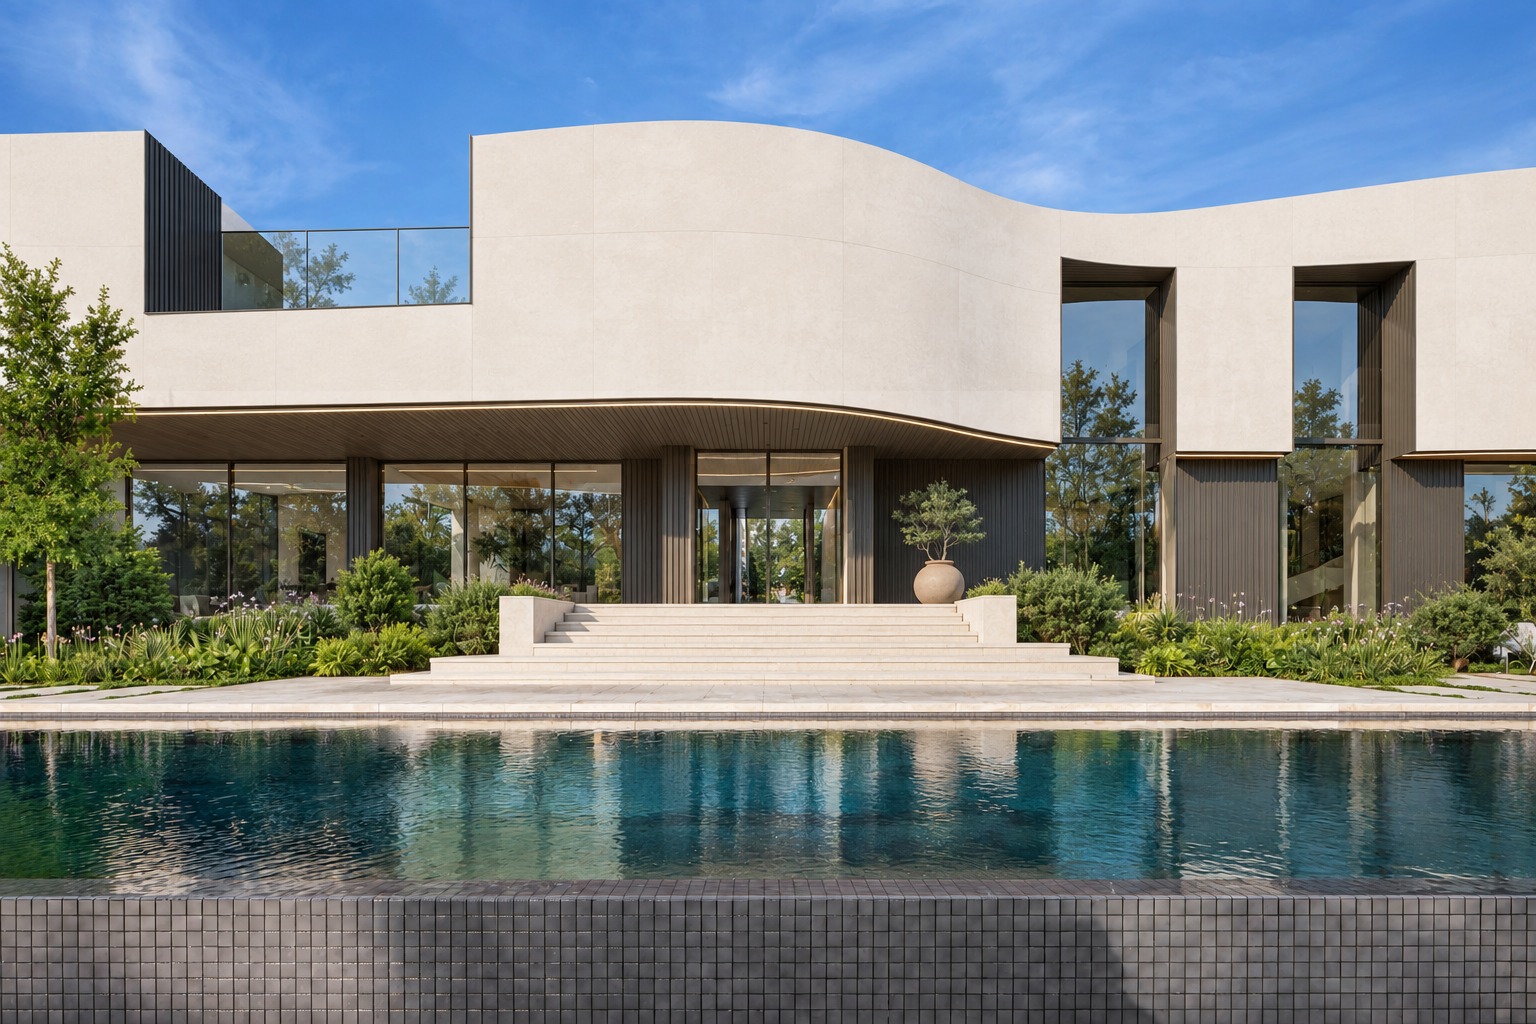
Villa Molino daytime view from the pool
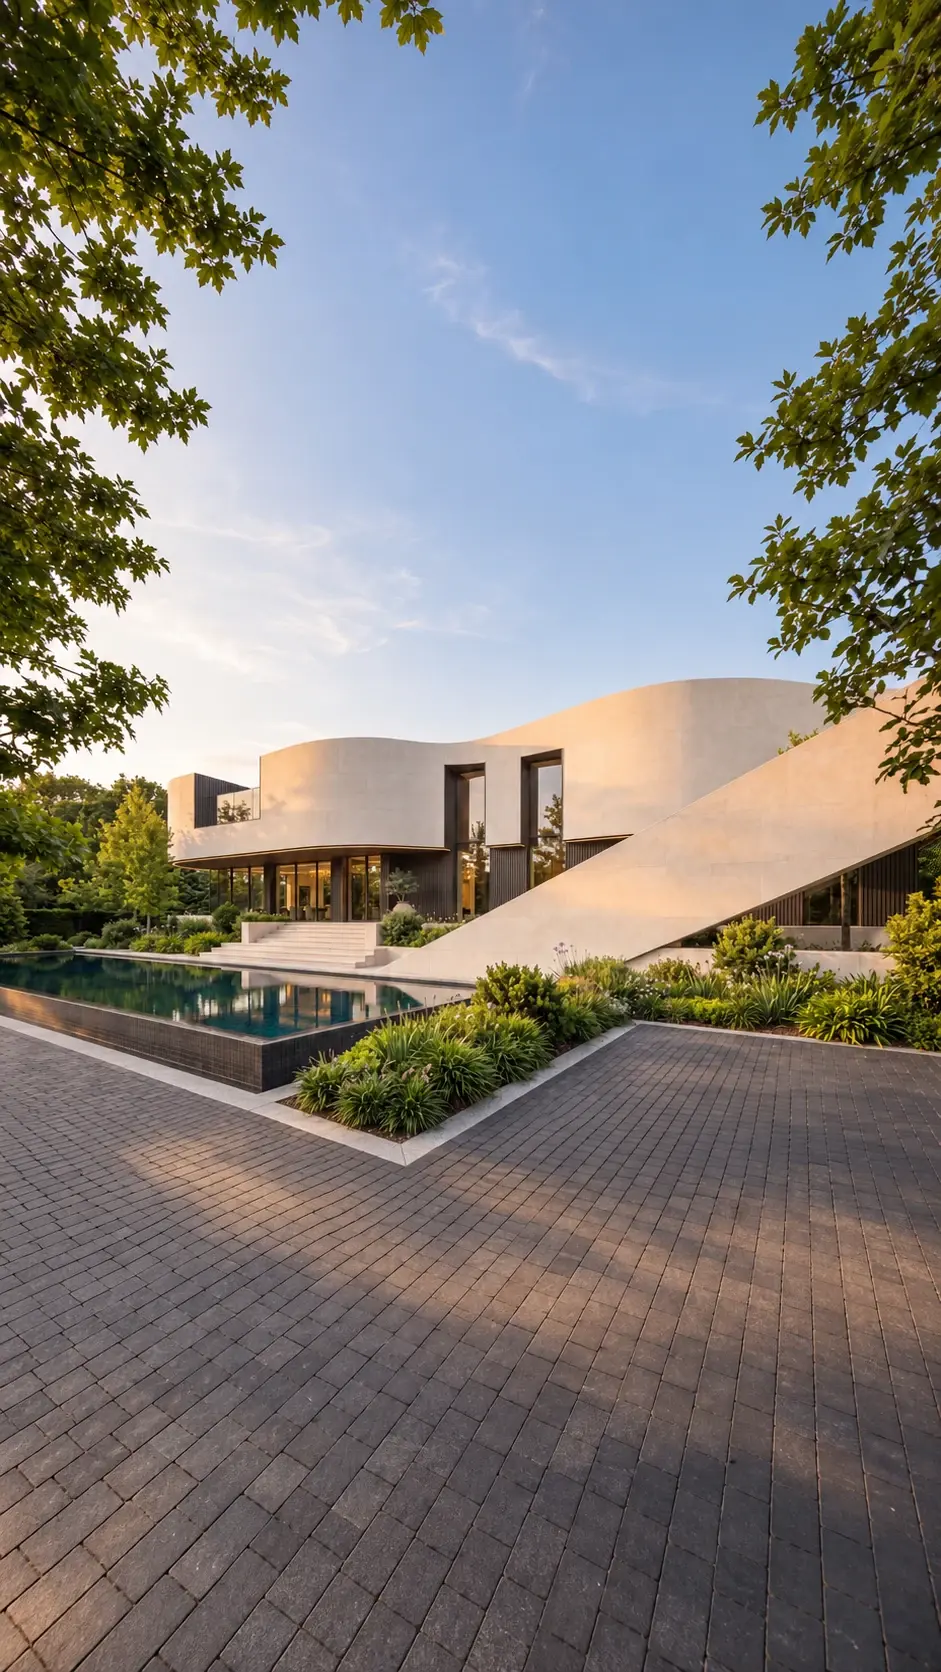
Villa Molino vertical facade view
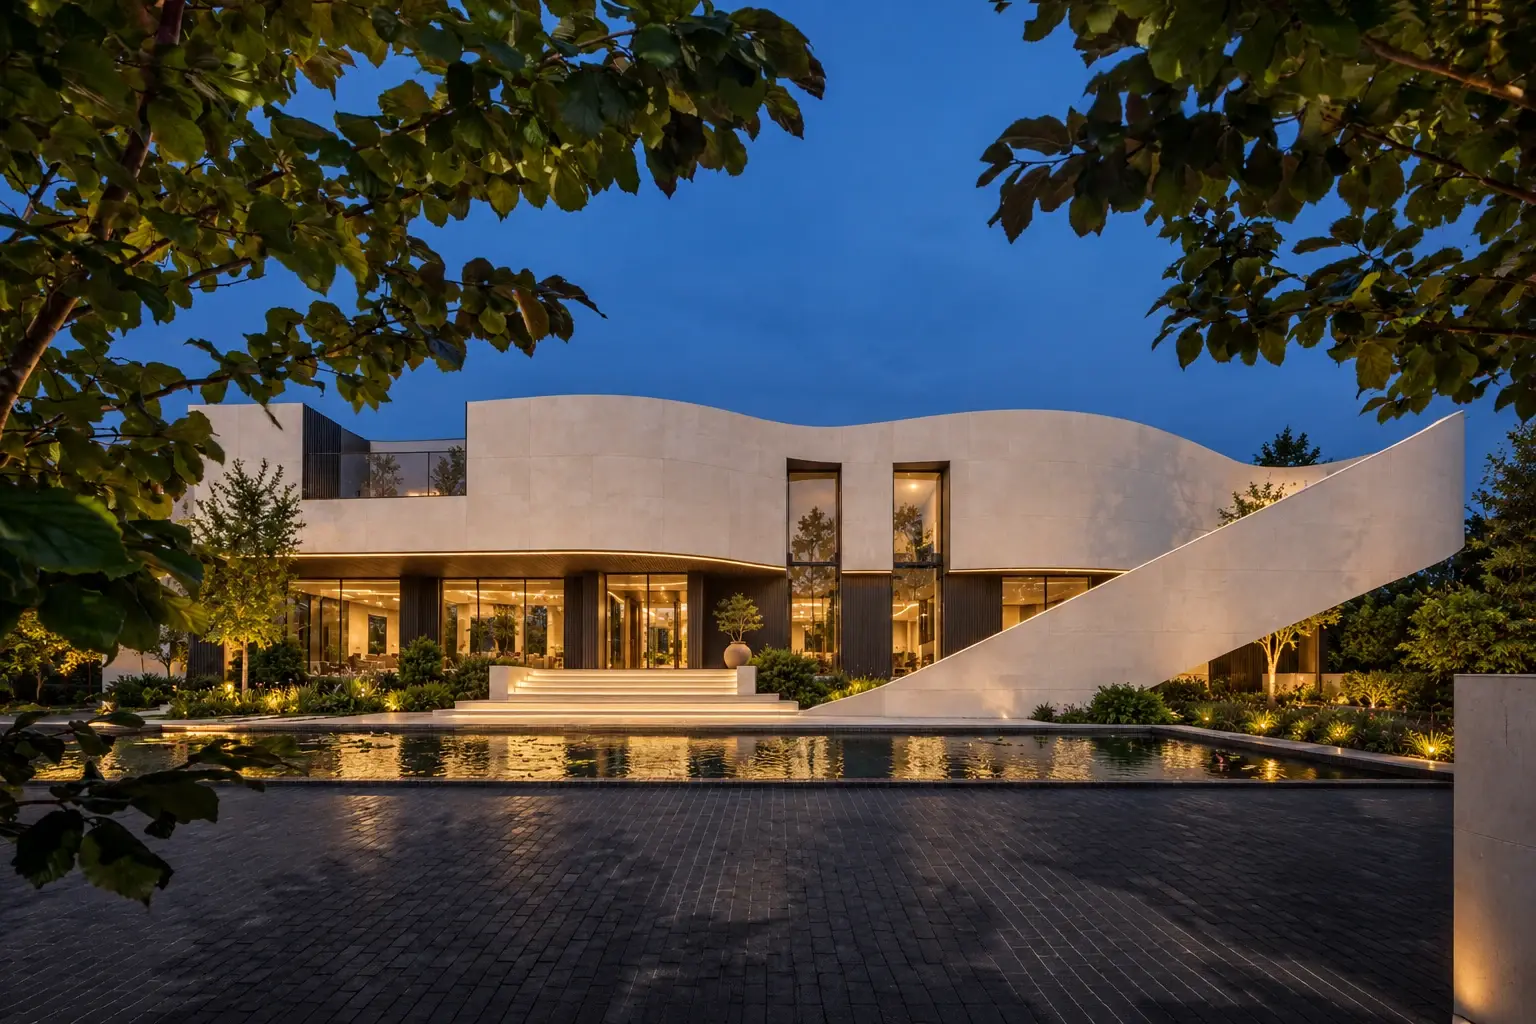
Villa Molino courtyard at dusk
Curved facade of Villa Molino
Villa Molino evening lighting
02 / Space

Preserving the character of home.

The Los Angeles renovation brings together five bedrooms, several living rooms and a courtyard with a pool. A contemporary interpretation of space preserves the individual character of the existing residence.
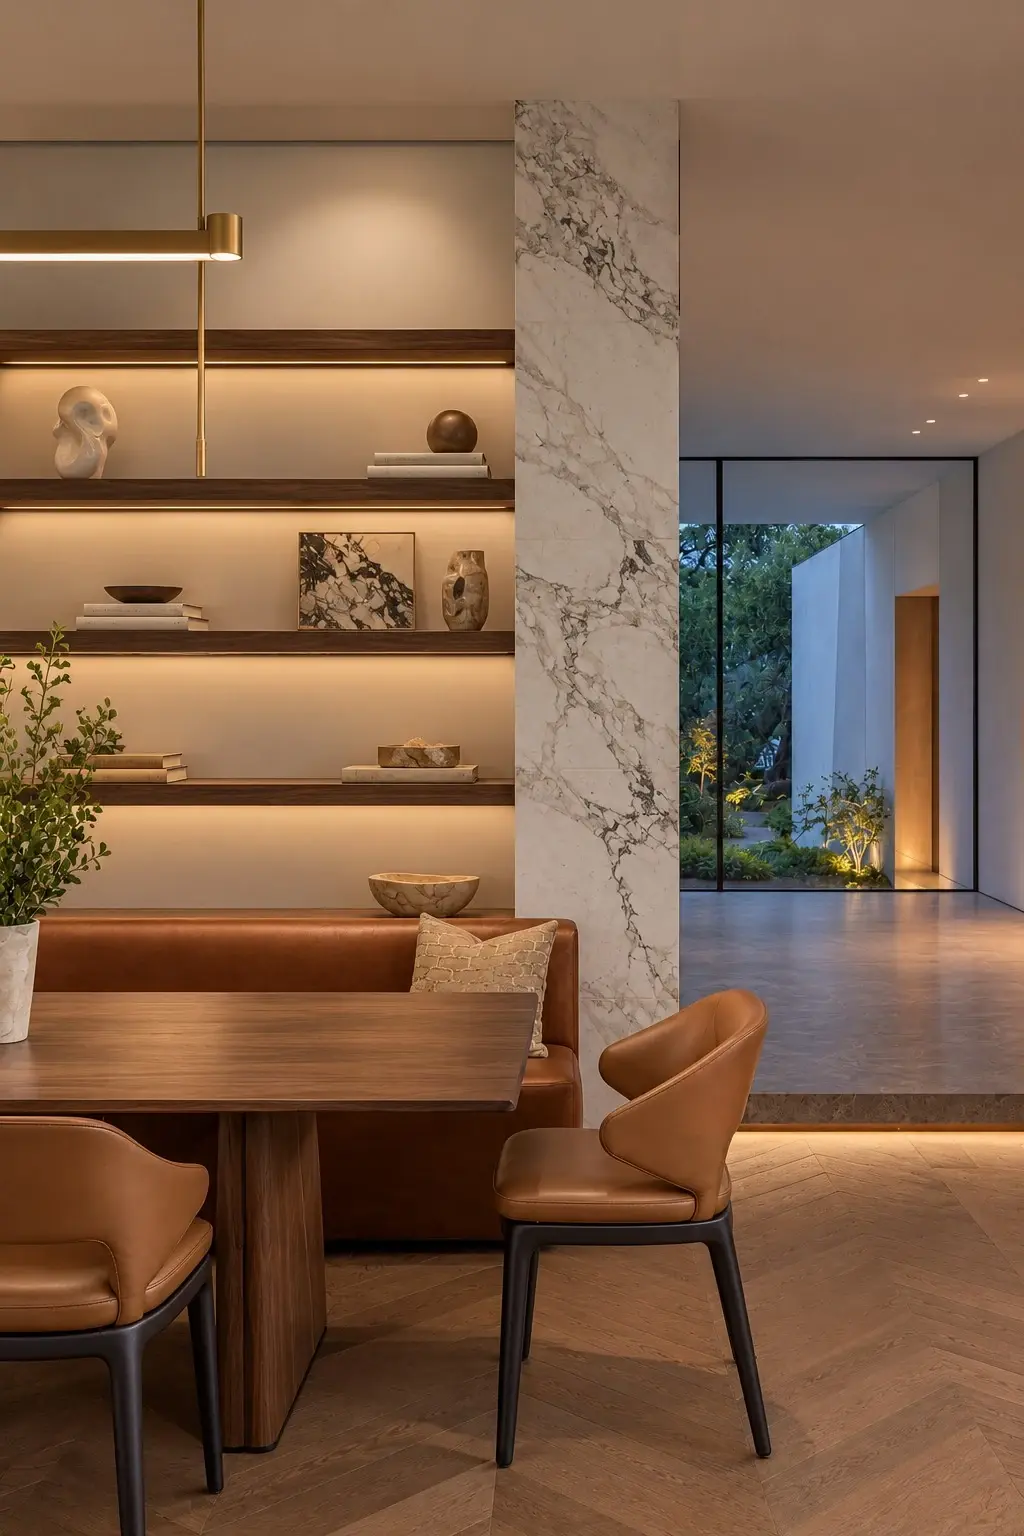
Villa Molino dining area
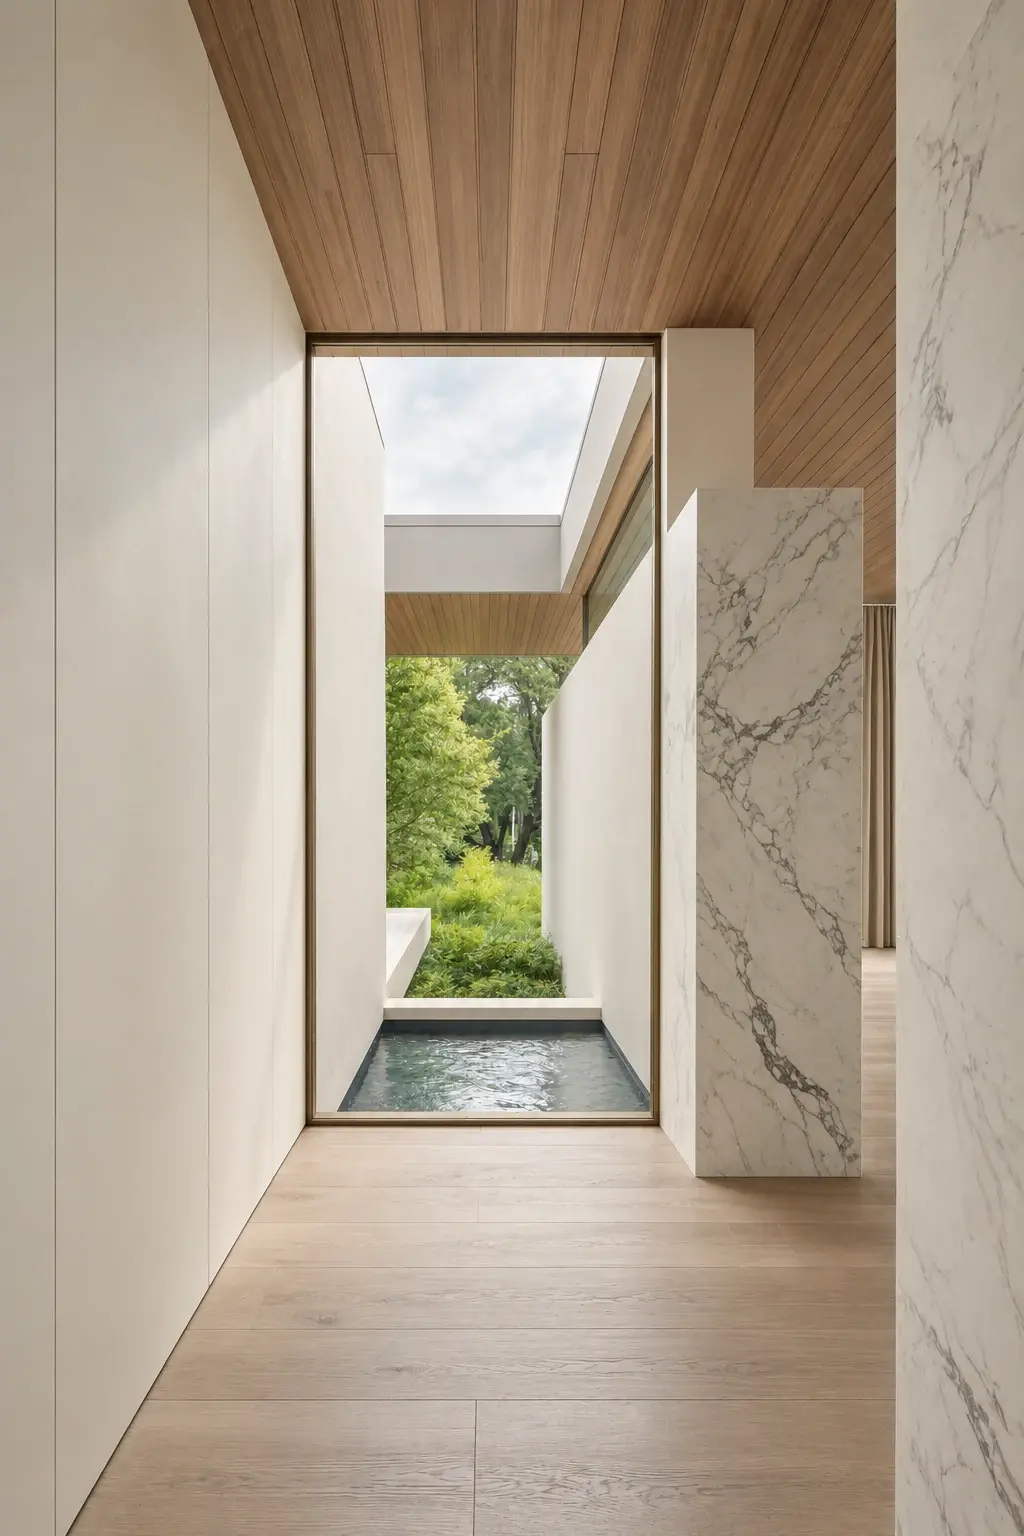
Villa Molino light-filled hall
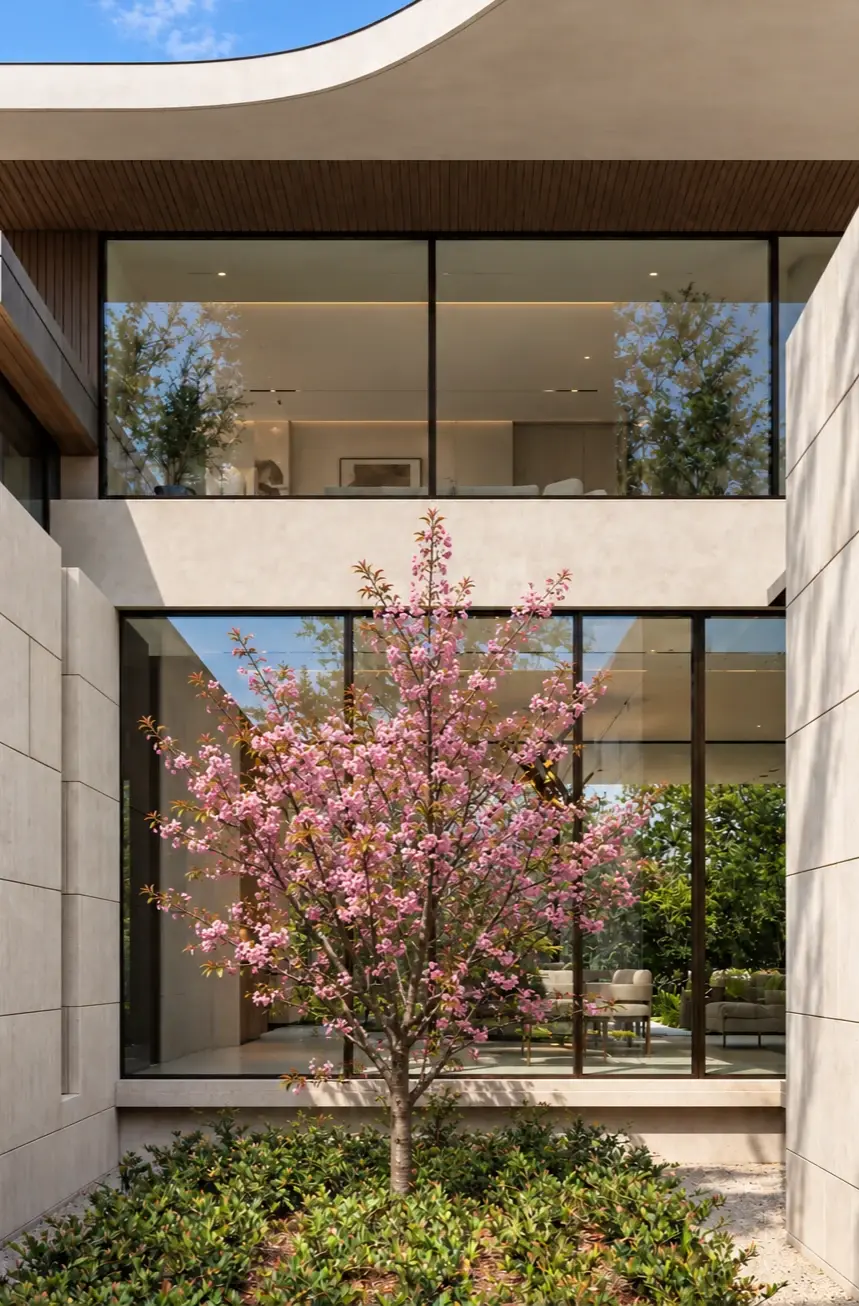
Villa Molino courtyard with a tree
All projectsPortfolio ↗