Architectural design / Interior design / Construction
MOON VILLA
300 m²
/ CASE
/ ARCHITECTURE
A 300 m² private villa in Sochi.
The architecture follows the steep terrain, with a double-height living space at the heart of the home.
DISCUSS YOUR PROJECT
/ WRITE US
MOSCOW
2nd Baumanskaya Street, 9/23
LOS ANGELES
11038 Camarillo st North Hollywood
BERLIN
Raumerstrasse 38
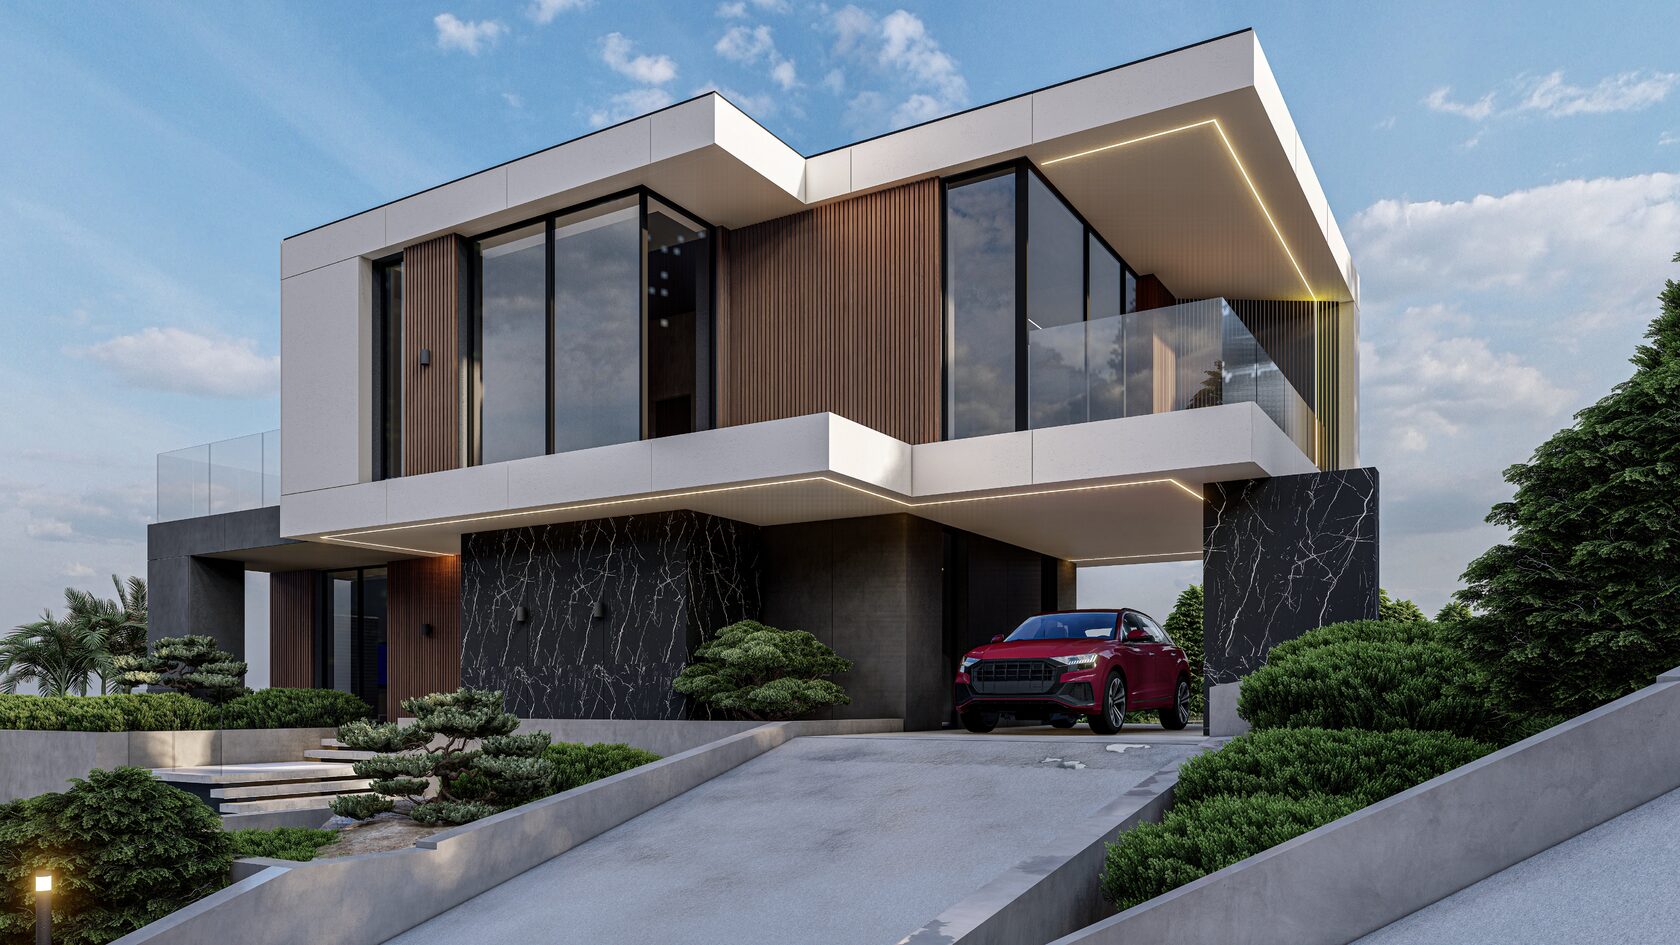
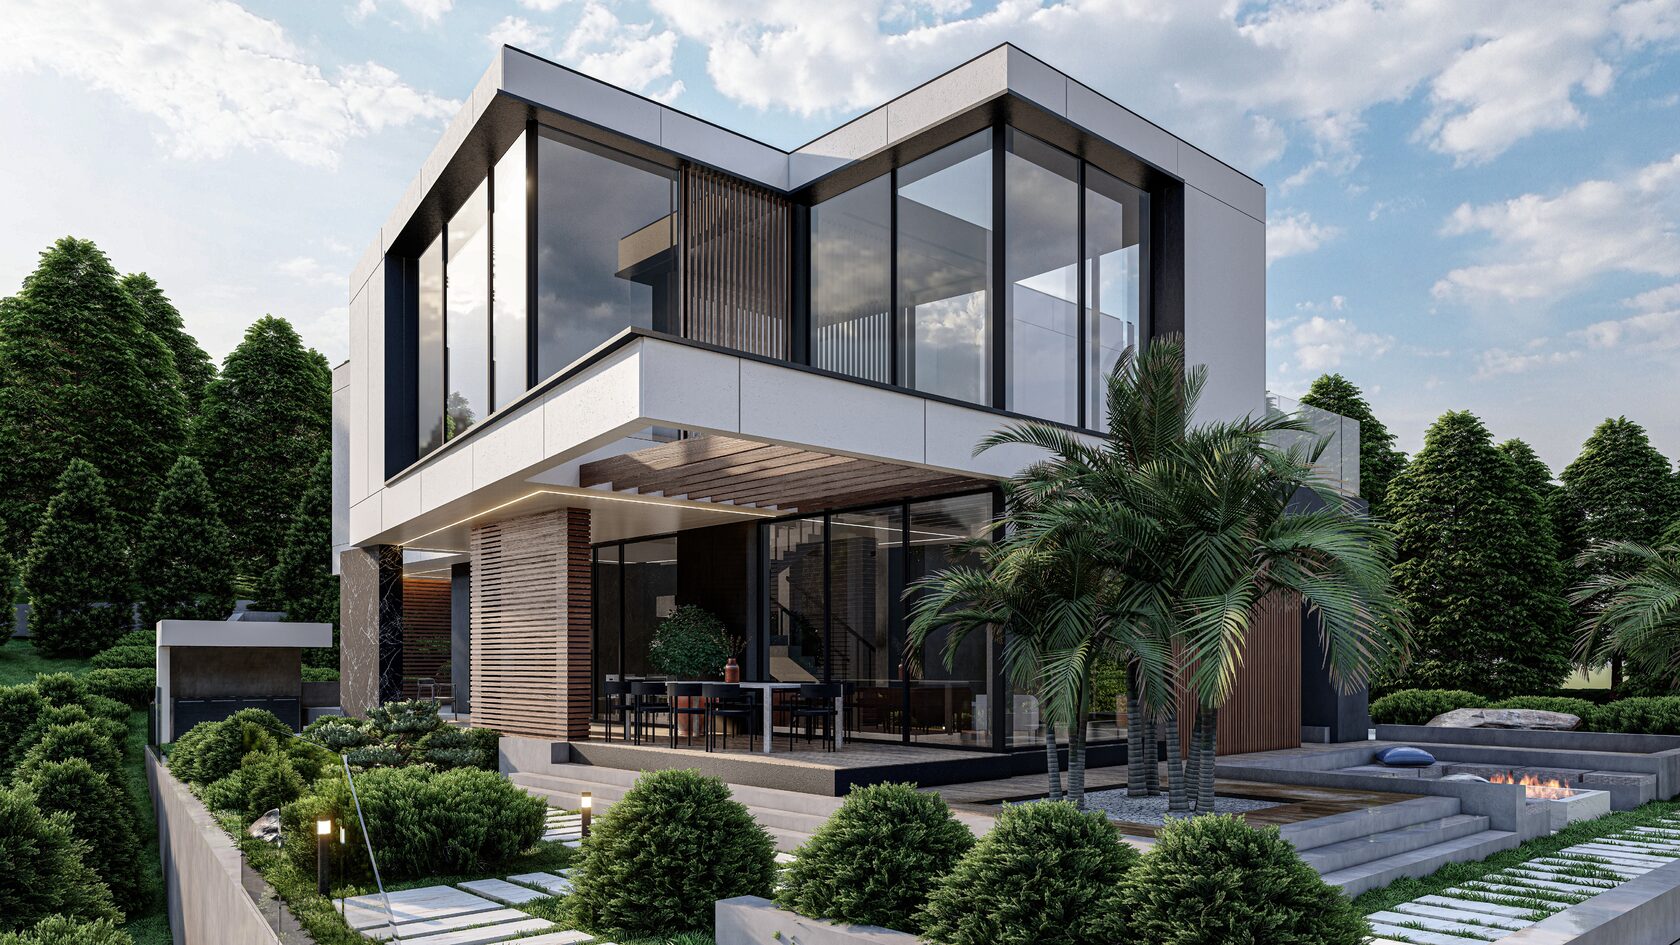
MOON VILLA — overall view

MOON VILLA

Private residence · 300 m²

Architecture for private living ↓
Typology
Private residence
Designed by
ARTS BURO
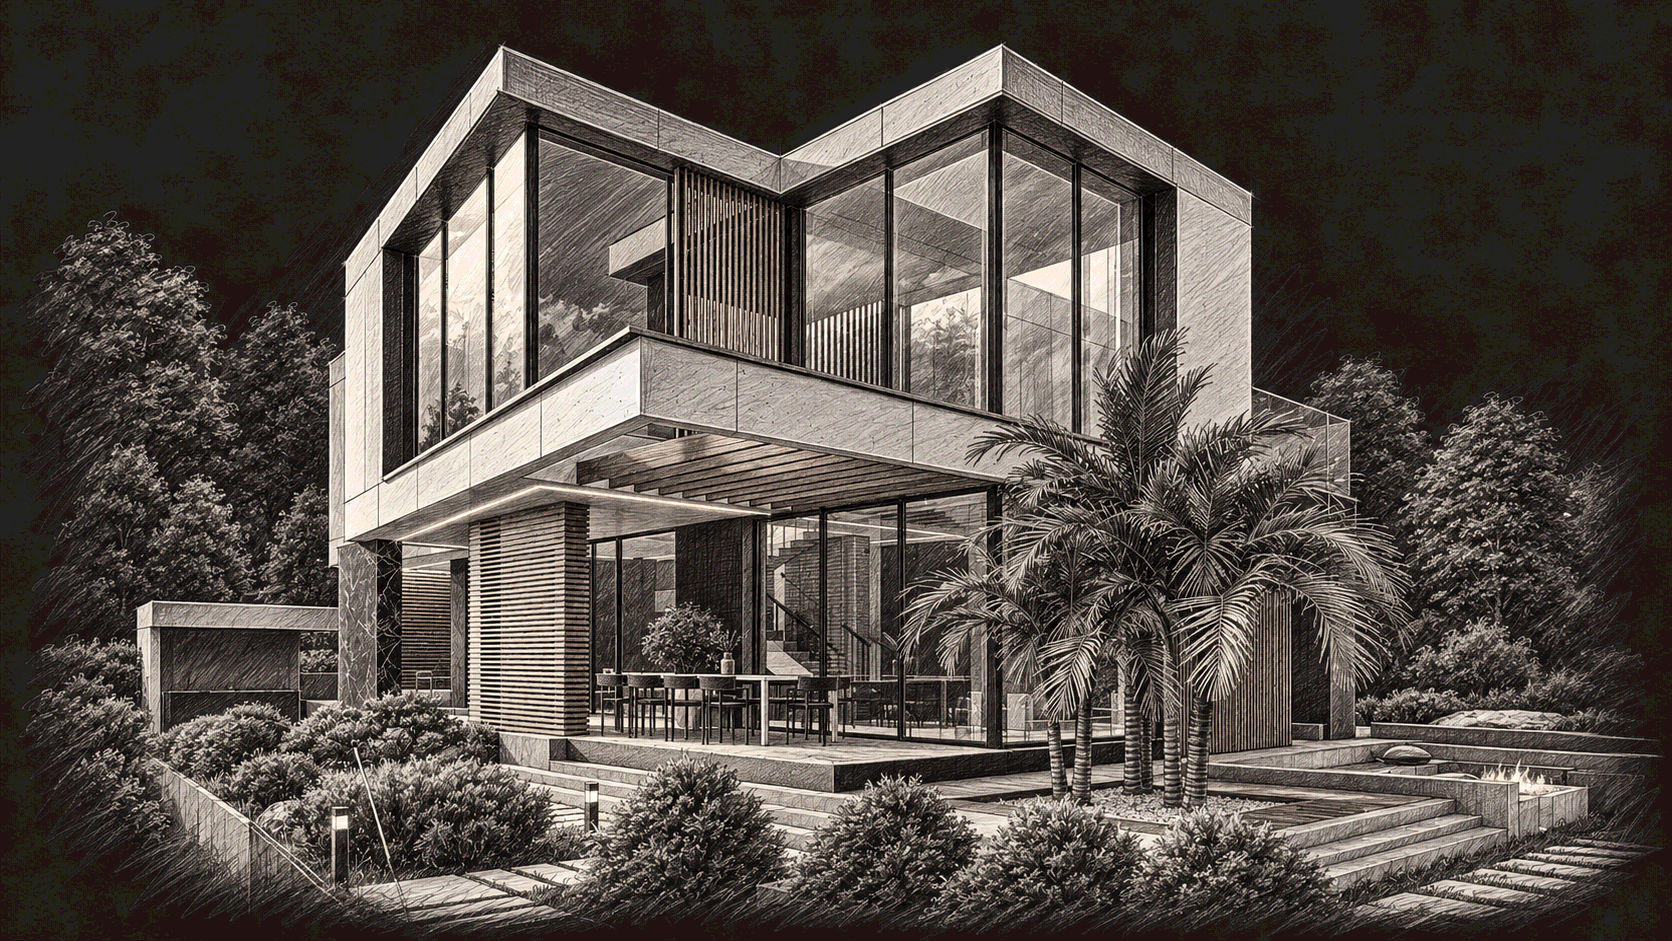
Architectural pencil sketch of MOON VILLA
MOON VILLA / Architectural sketch
Area
300 m²
01 / Concept

A home that follows the terrain.

A 300 m² private villa in Sochi. Its architecture follows the steep terrain, with a double-height living room at the heart of the home.
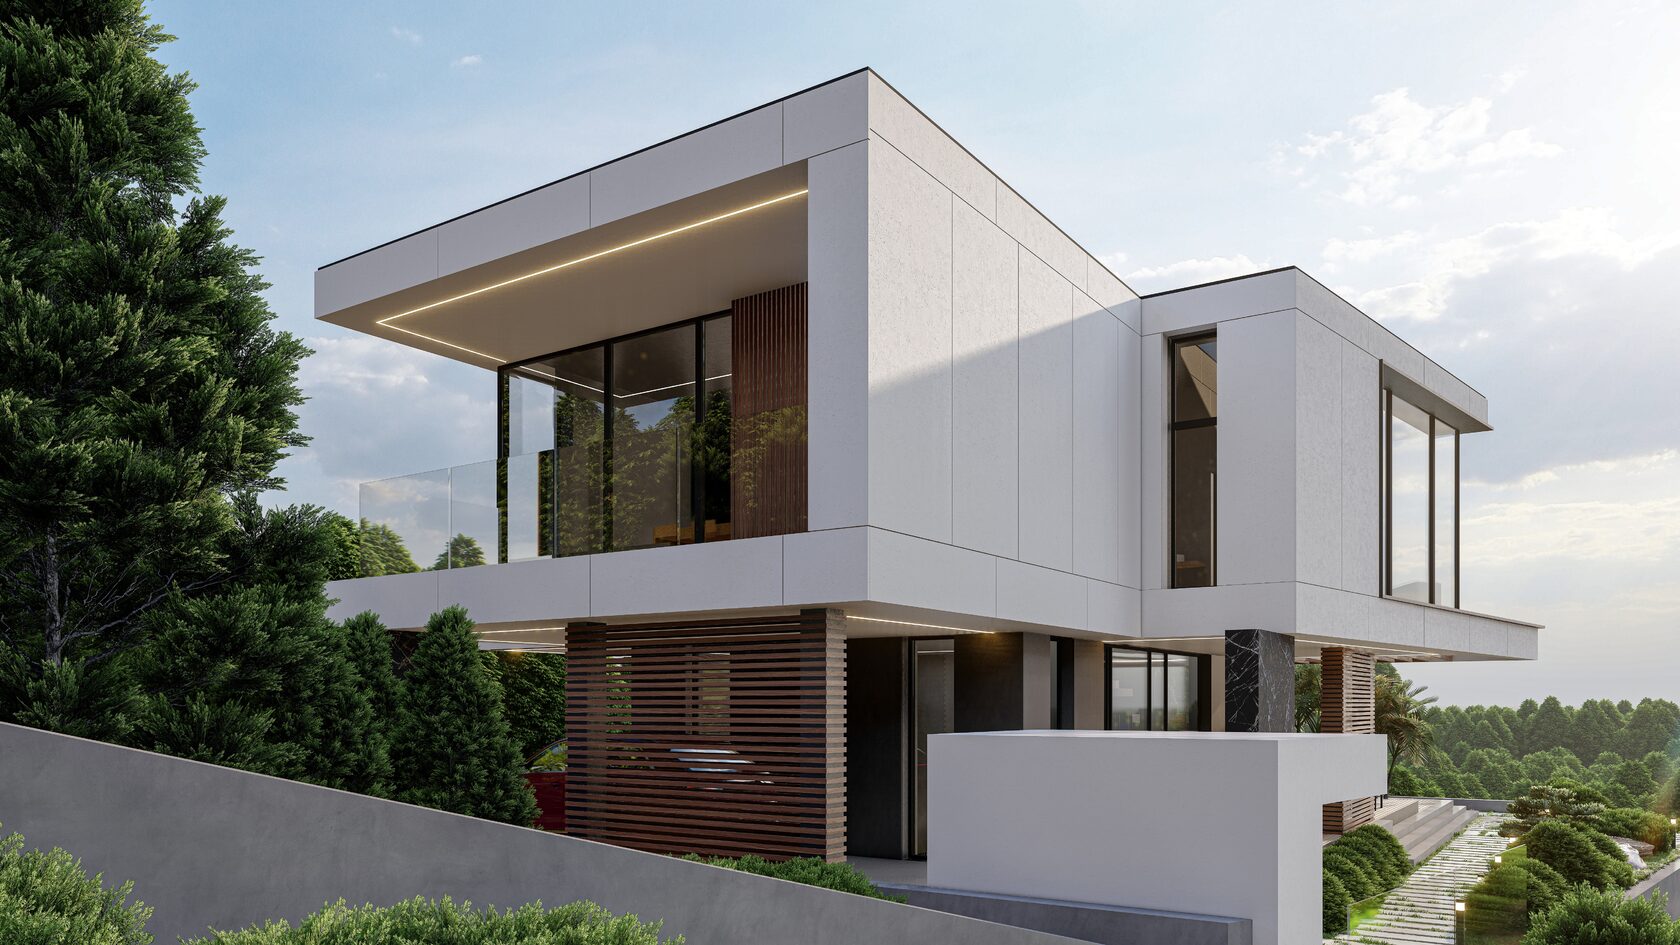
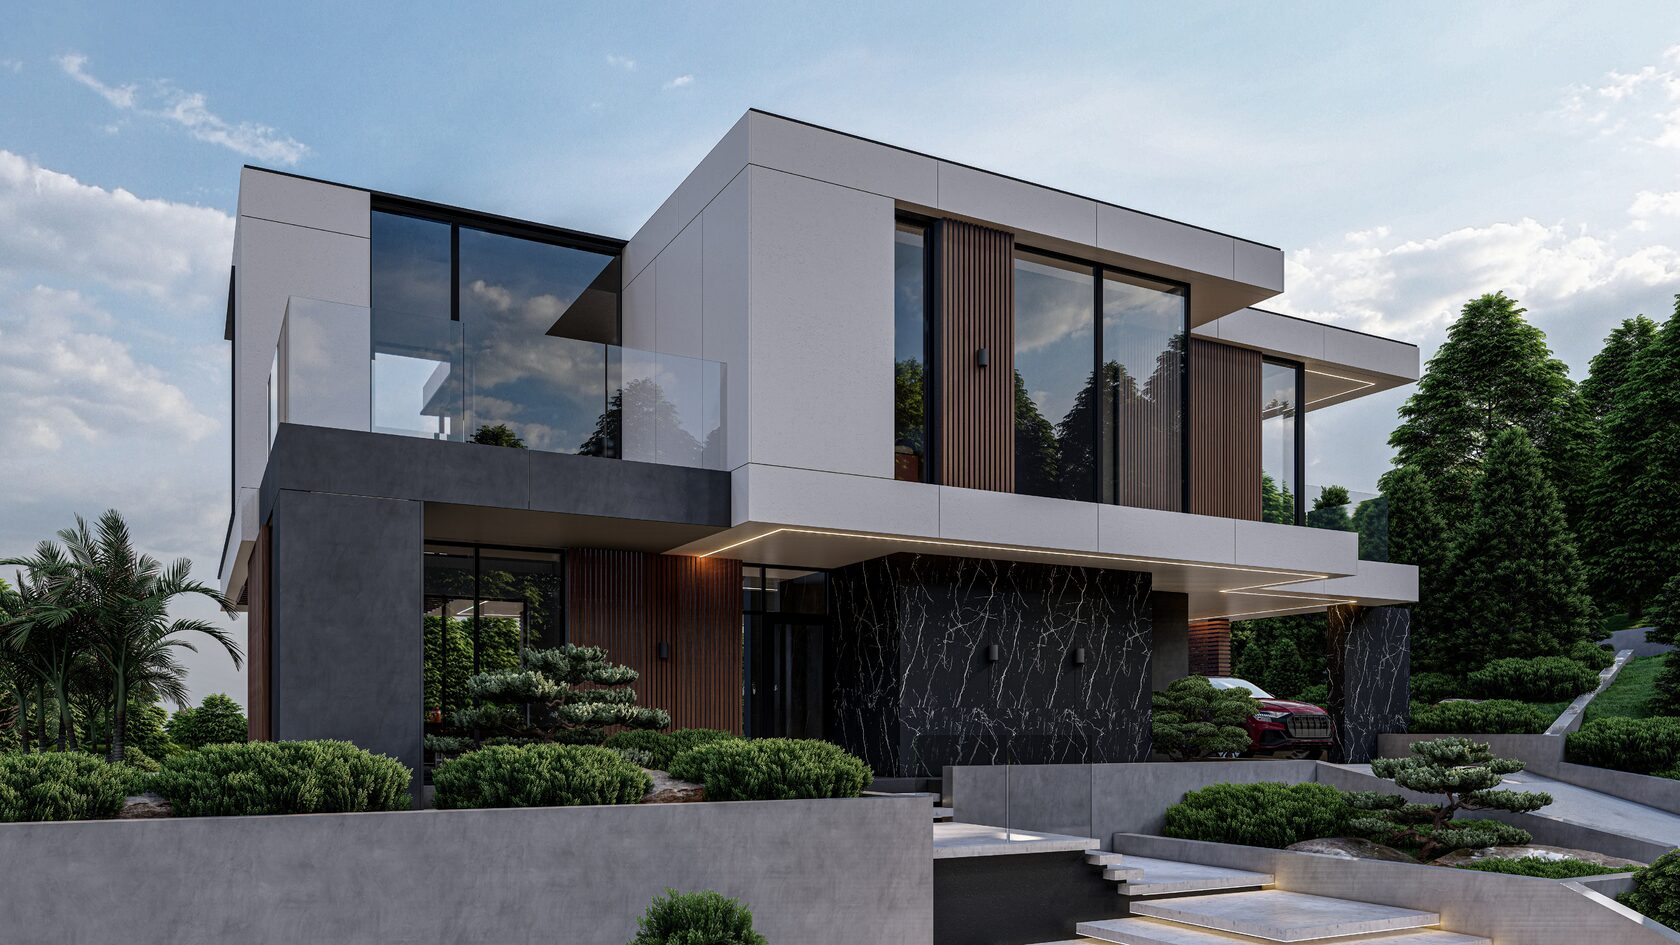
MOON VILLA — project imagery
02 / Space

The heart of family life.

The steep site in Sochi shapes the architecture of this 300 m² villa. A double-height living room becomes the centre of the house, bringing its everyday activities together.
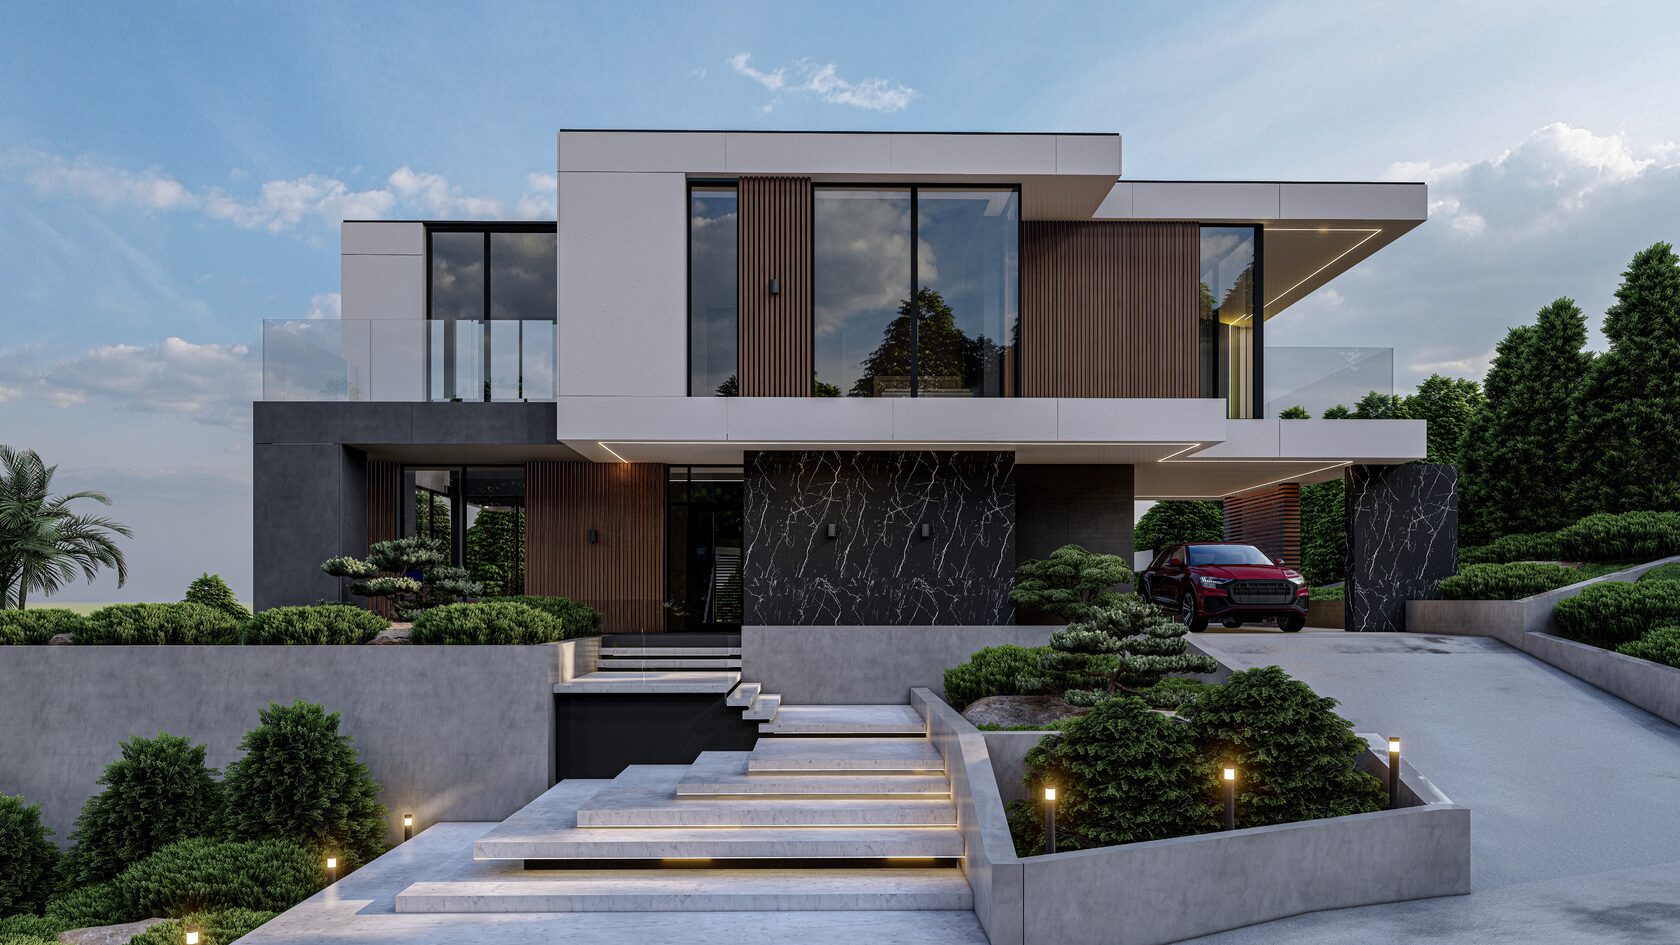
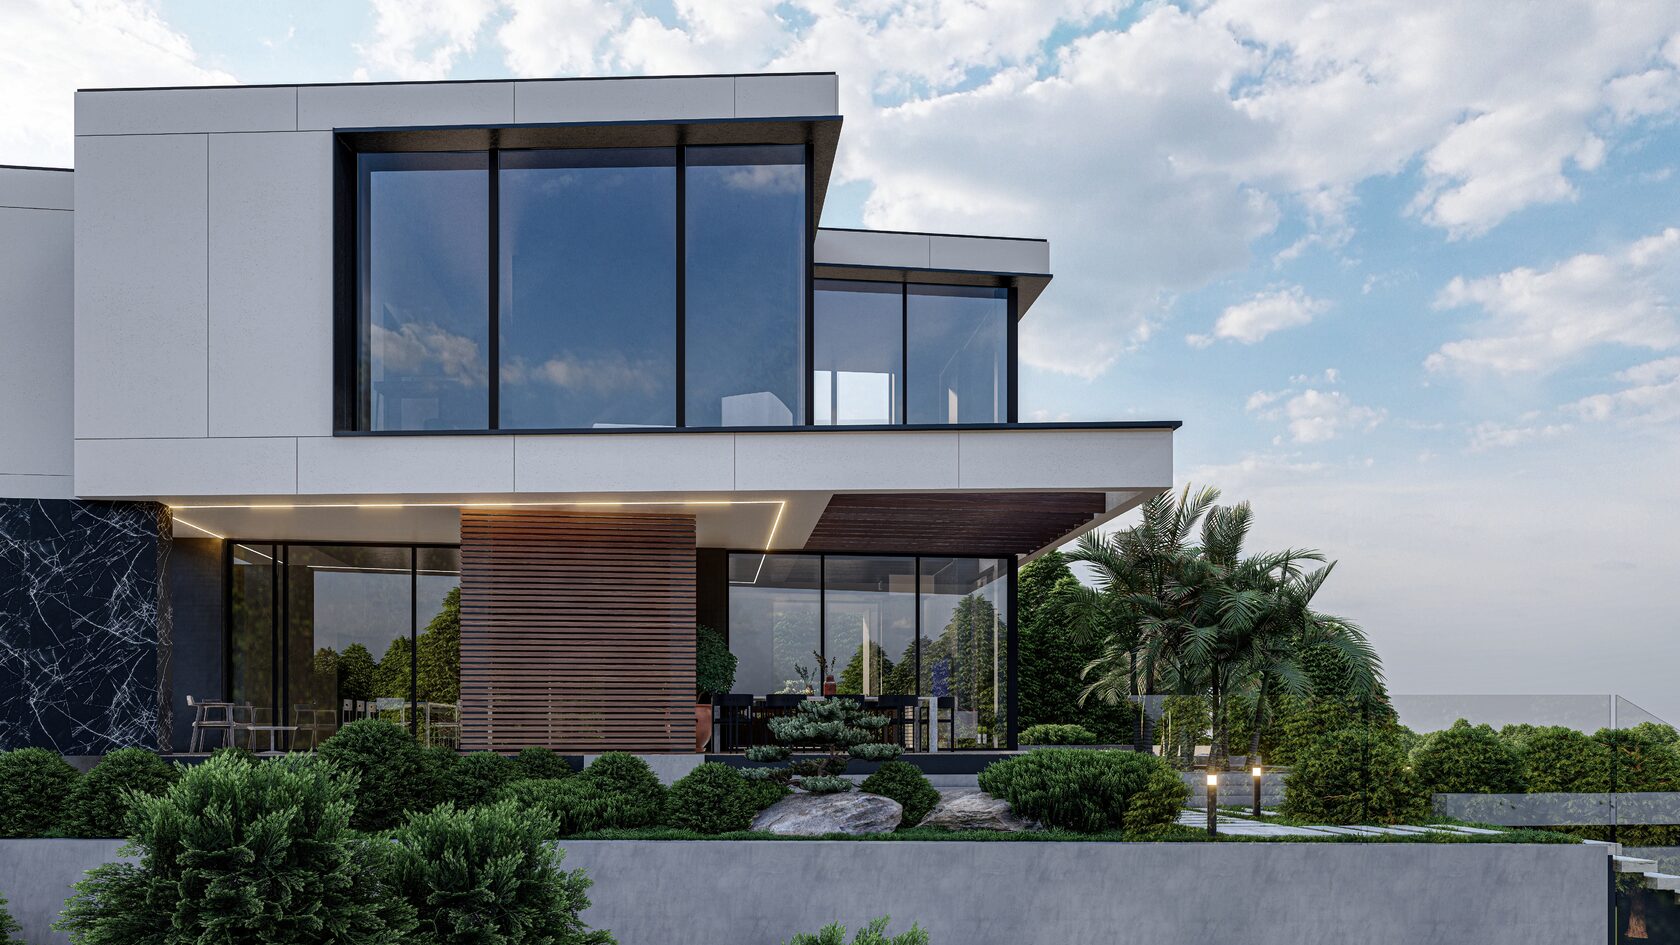
MOON VILLA — project imagery
All projectsPortfolio ↗