Architectural design

VILLA NOVA

800 m²
/ CASE
/ ARCHITECTURE
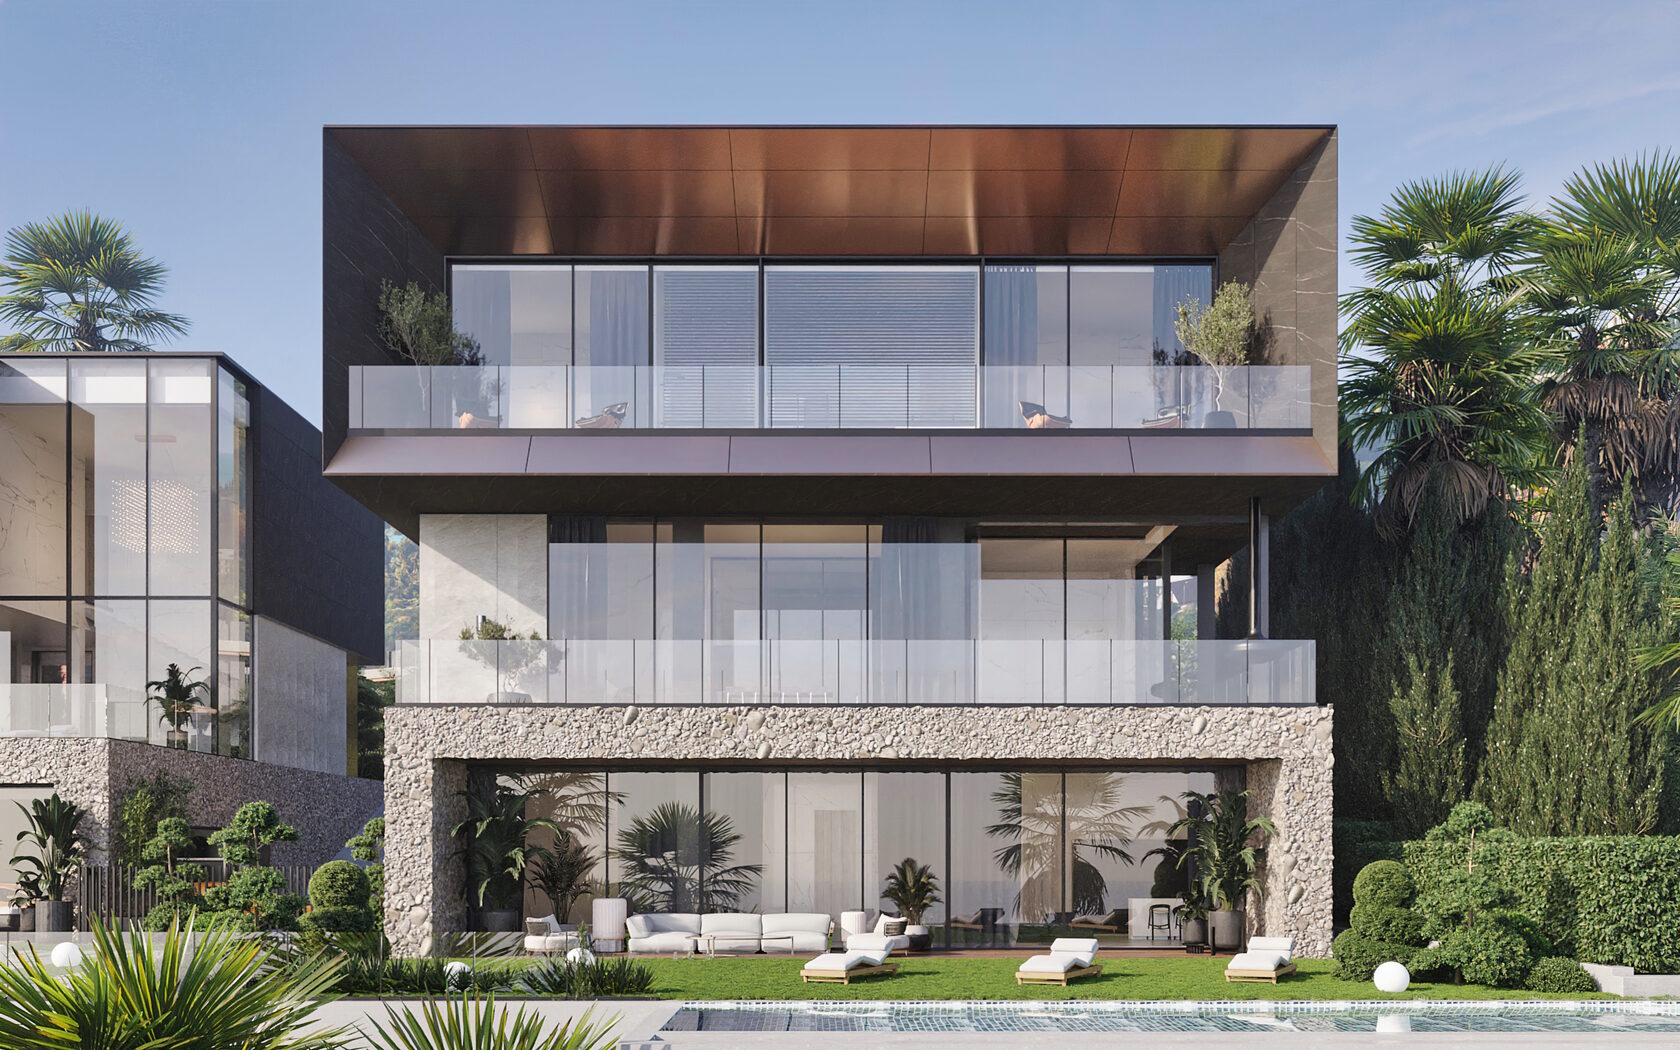
Precise geometry and the contrast of stone, glass and dark panels.
Panoramic windows open the living spaces towards the terrace and pool.
DISCUSS YOUR PROJECT
/ WRITE US
MOSCOW
2nd Baumanskaya Street, 9/23
LOS ANGELES
11038 Camarillo st North Hollywood
BERLIN
Raumerstrasse 38
VILLA NOVA — overall view

VILLA NOVA

Private residence · 800 m²

Architecture for private living ↓
Typology
Private residence
Designed by
ARTS BURO
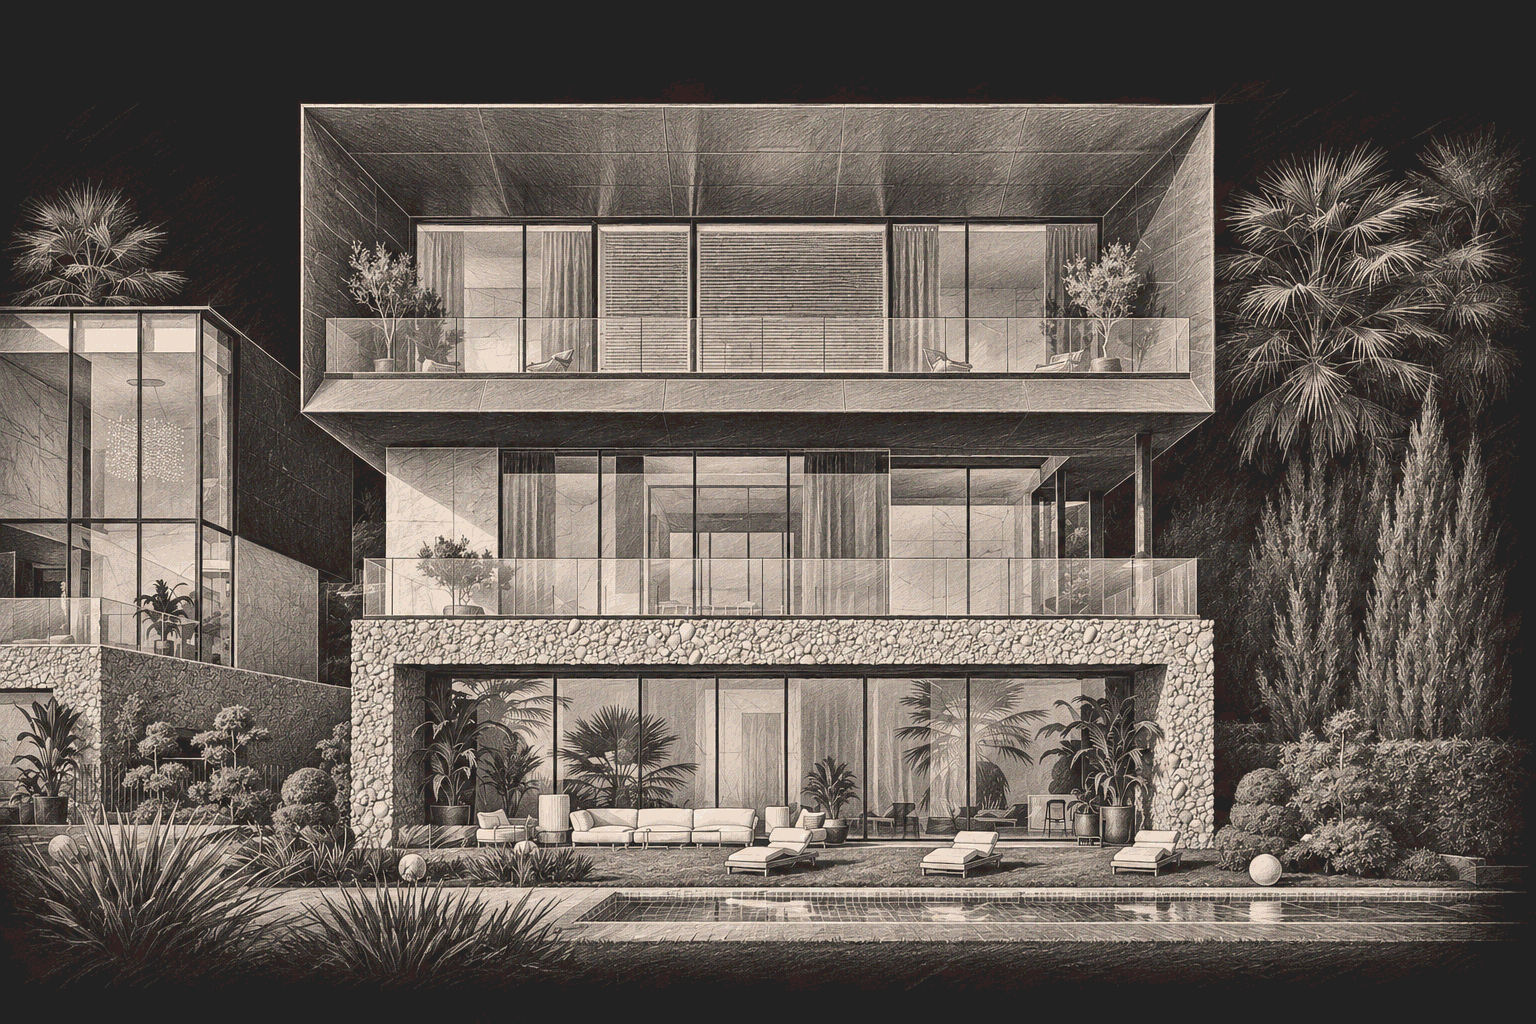
Architectural pencil sketch of VILLA NOVA
VILLA NOVA / Architectural sketch
Area
800 m²
01 / Concept

Clear geometry.

Precise geometry and the contrast of stone, glass and dark panels. Panoramic windows open the living spaces towards the terrace and pool.
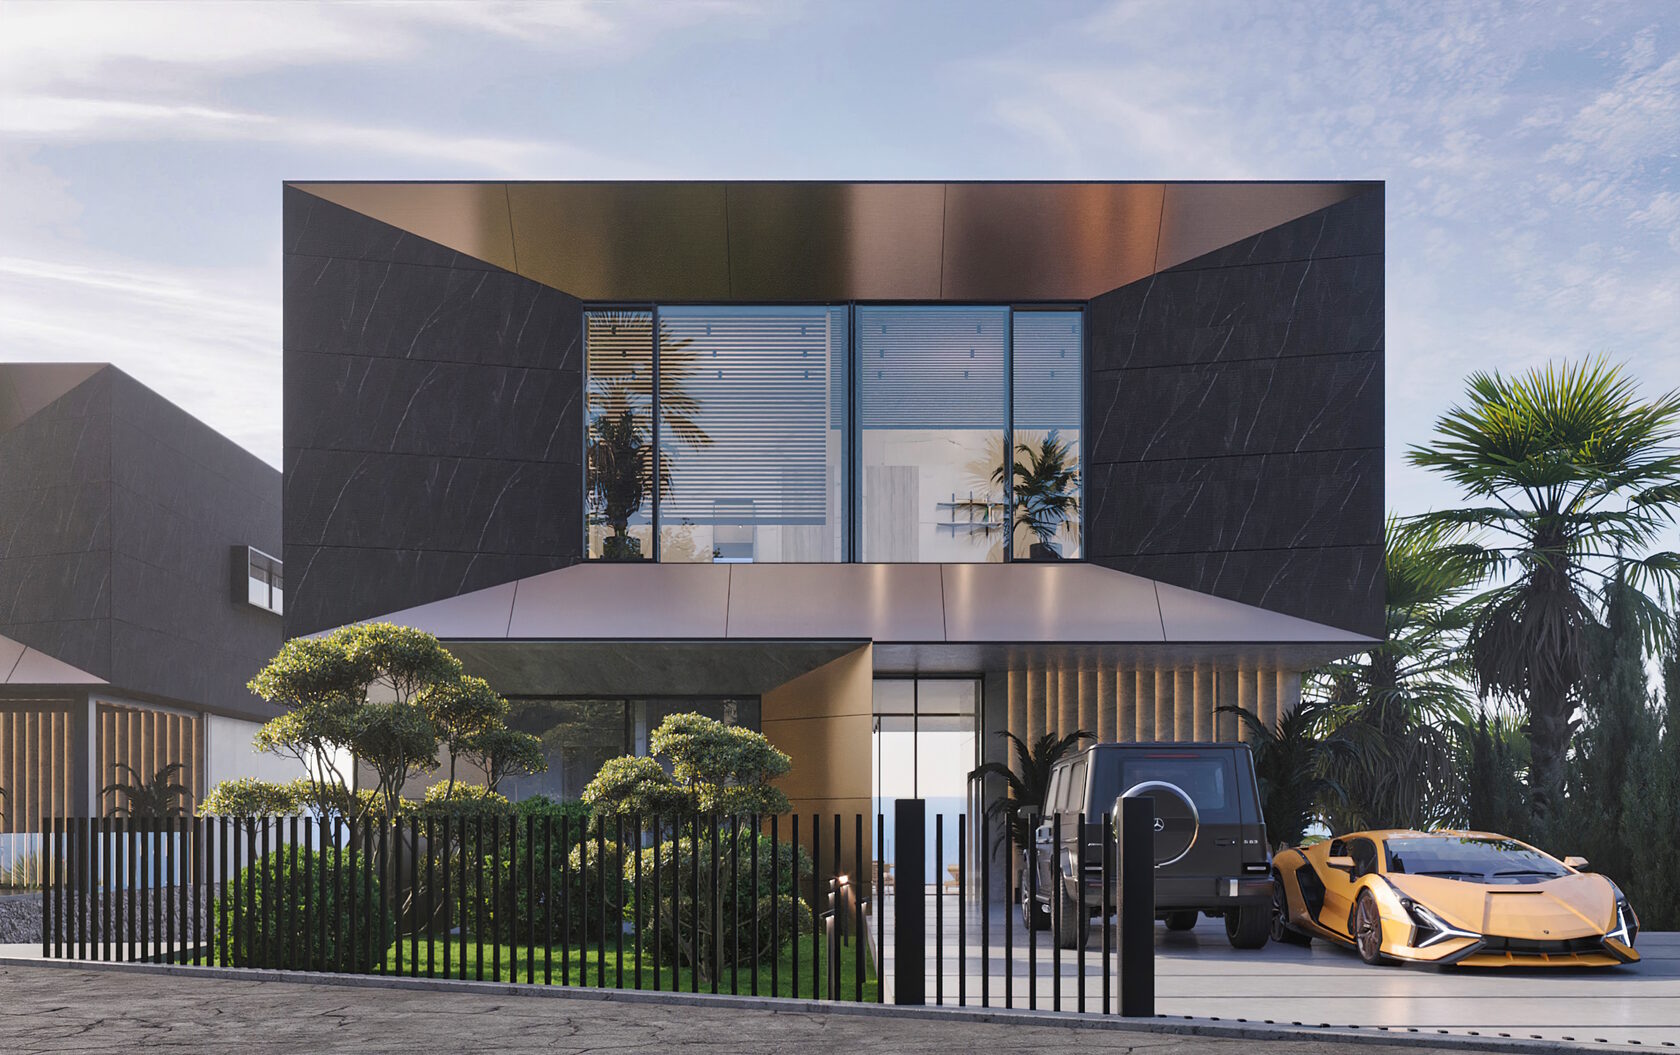
VILLA NOVA — project imagery
02 / Space

From the interior to the water.

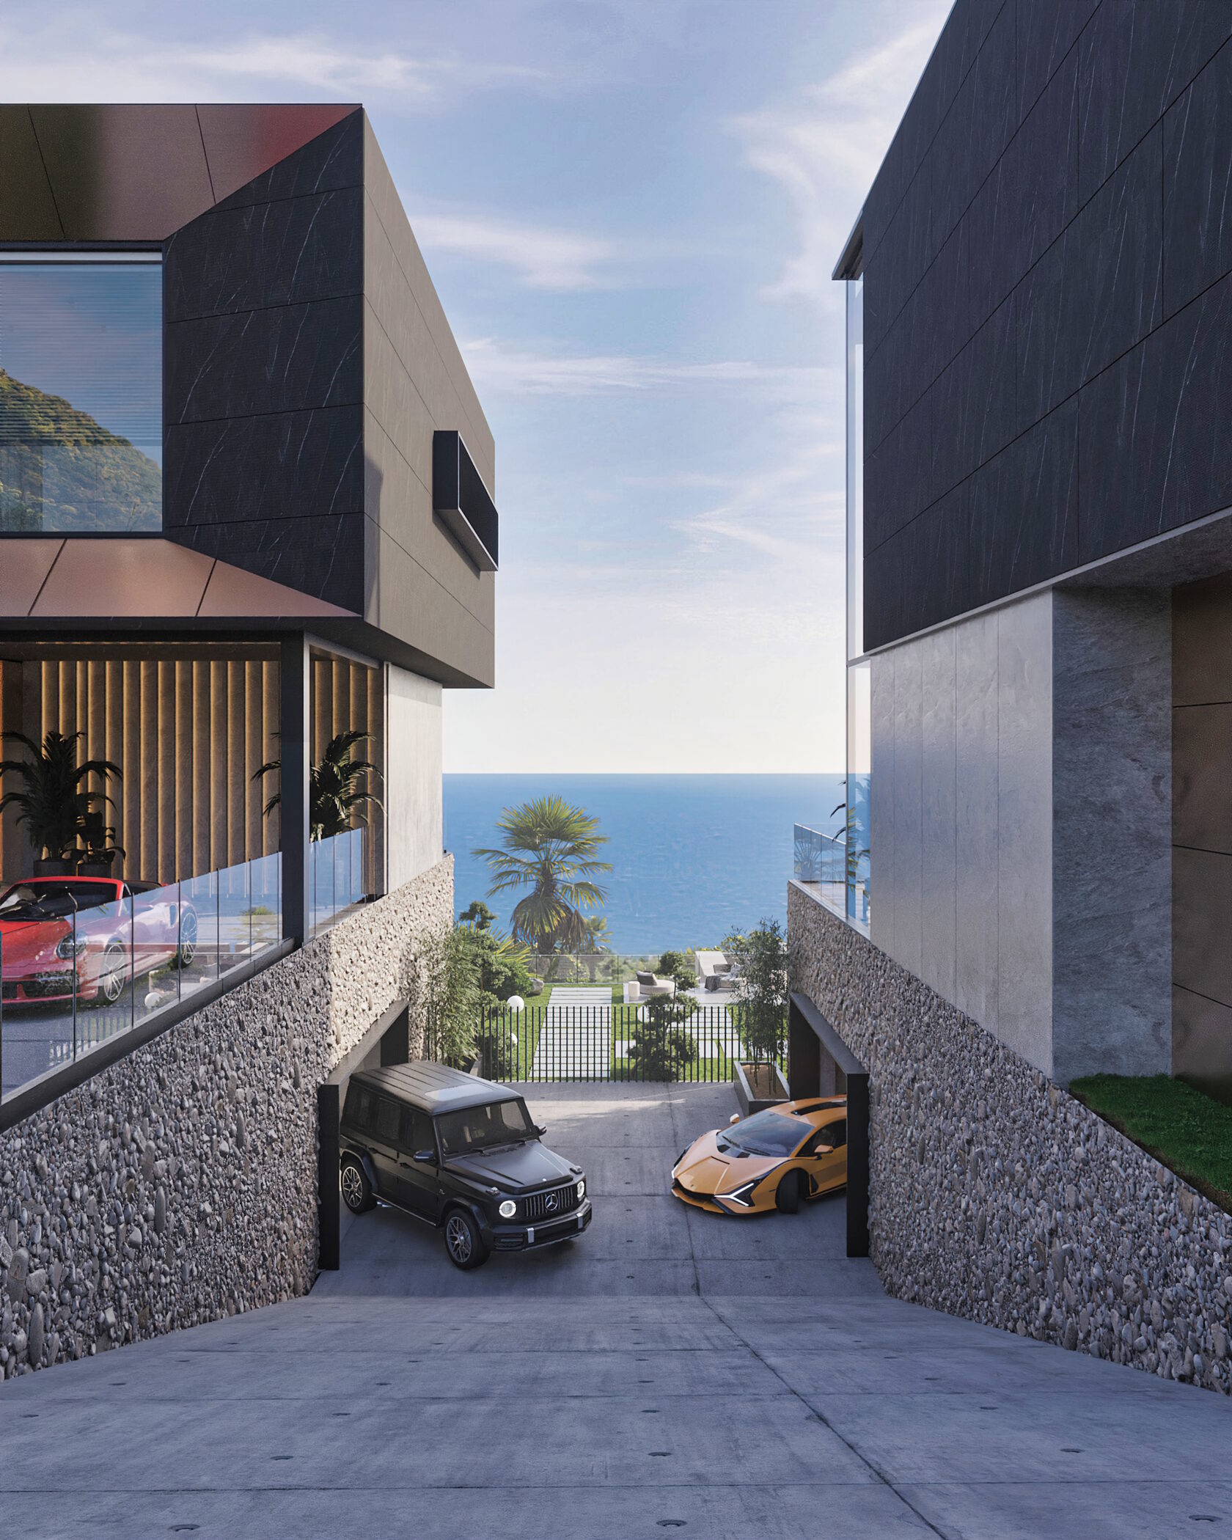
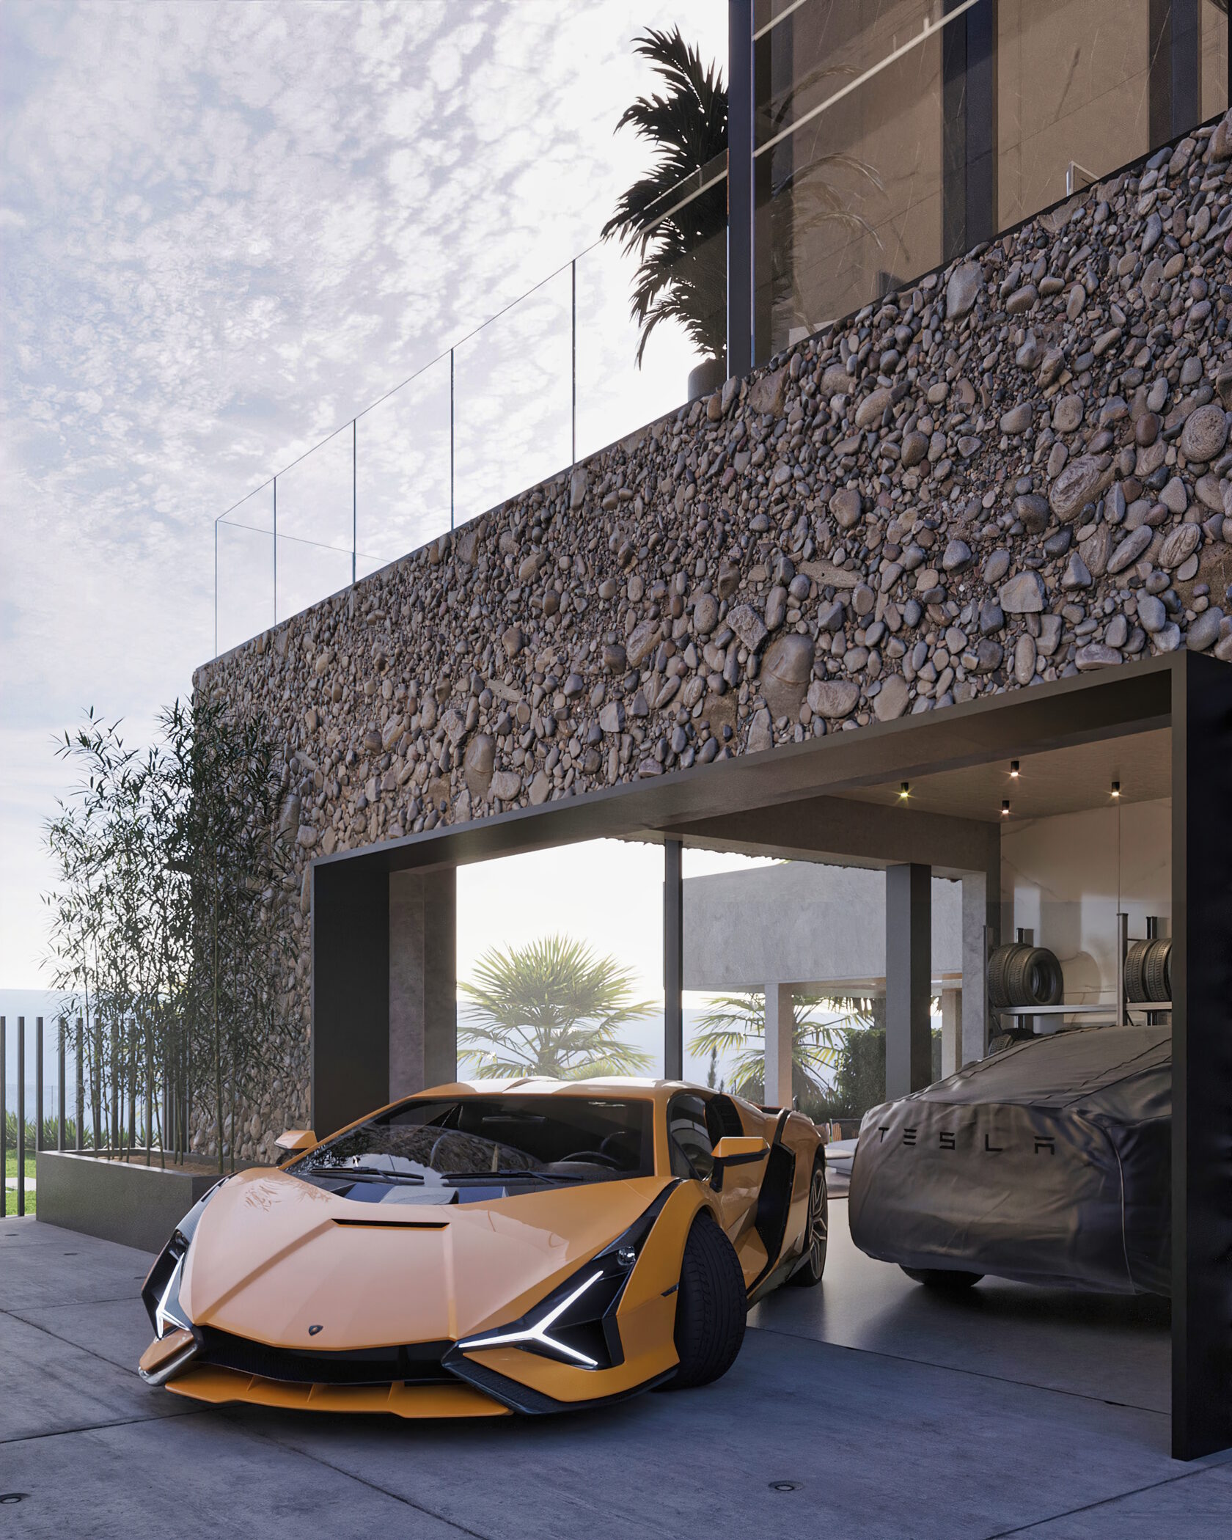
The contrast of stone, glass and dark panels emphasises the geometry of the house. Panoramic windows open the living spaces towards the terrace and pool, making them part of everyday life.
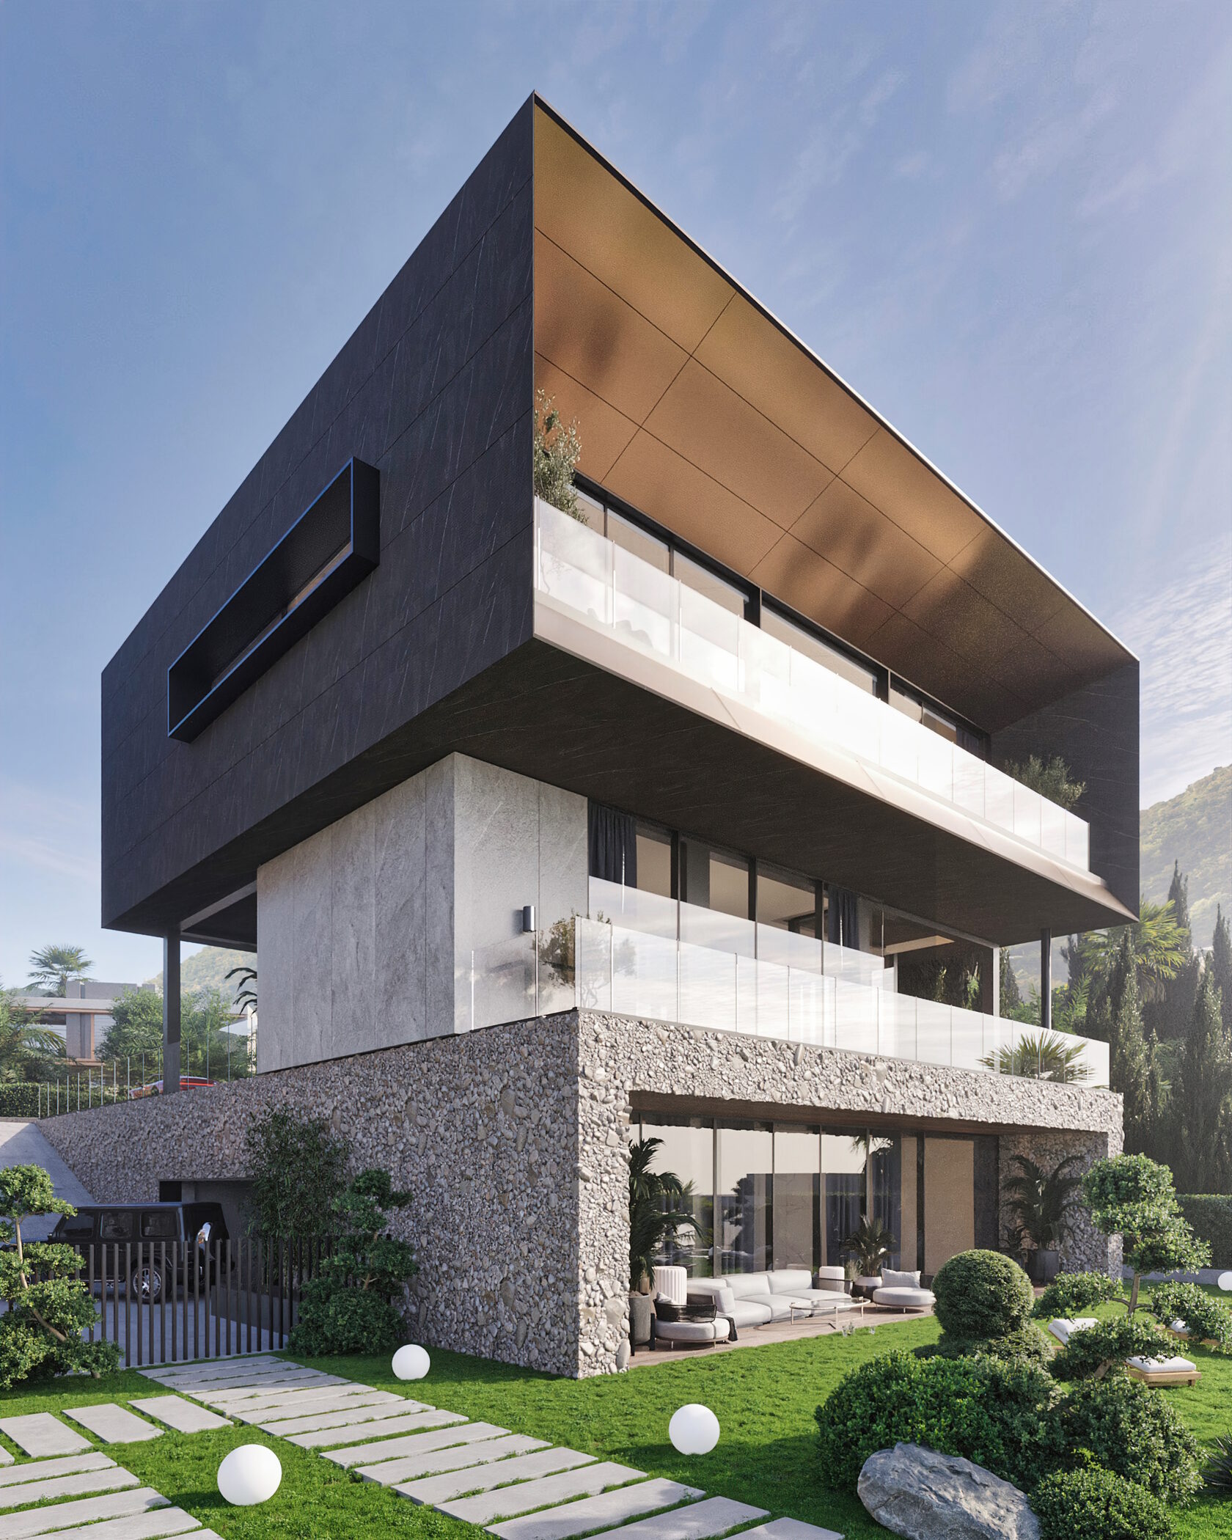
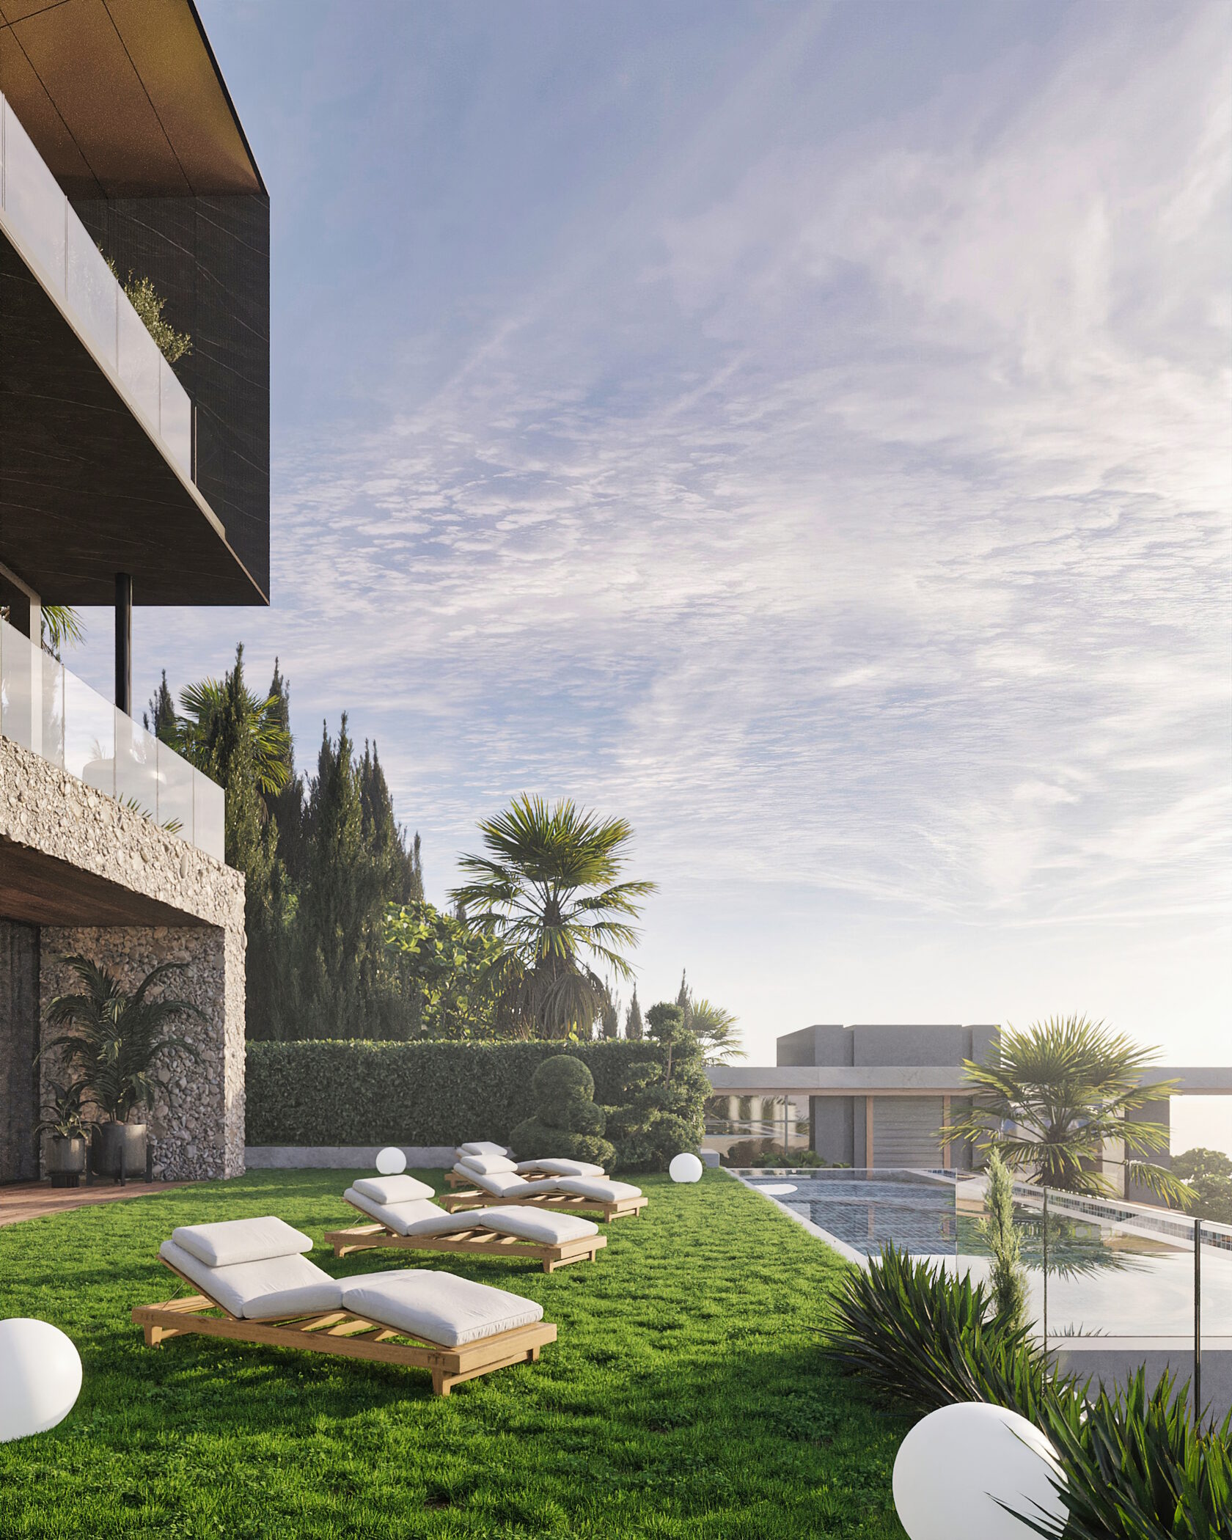
VILLA NOVA — project imagery
All projectsPortfolio ↗